



1500 N CR 1000 W WAnderson, IN 46012
Due to the health concerns created by Coronavirus we are offering personal 1-1 online video walkthough tours where possible.
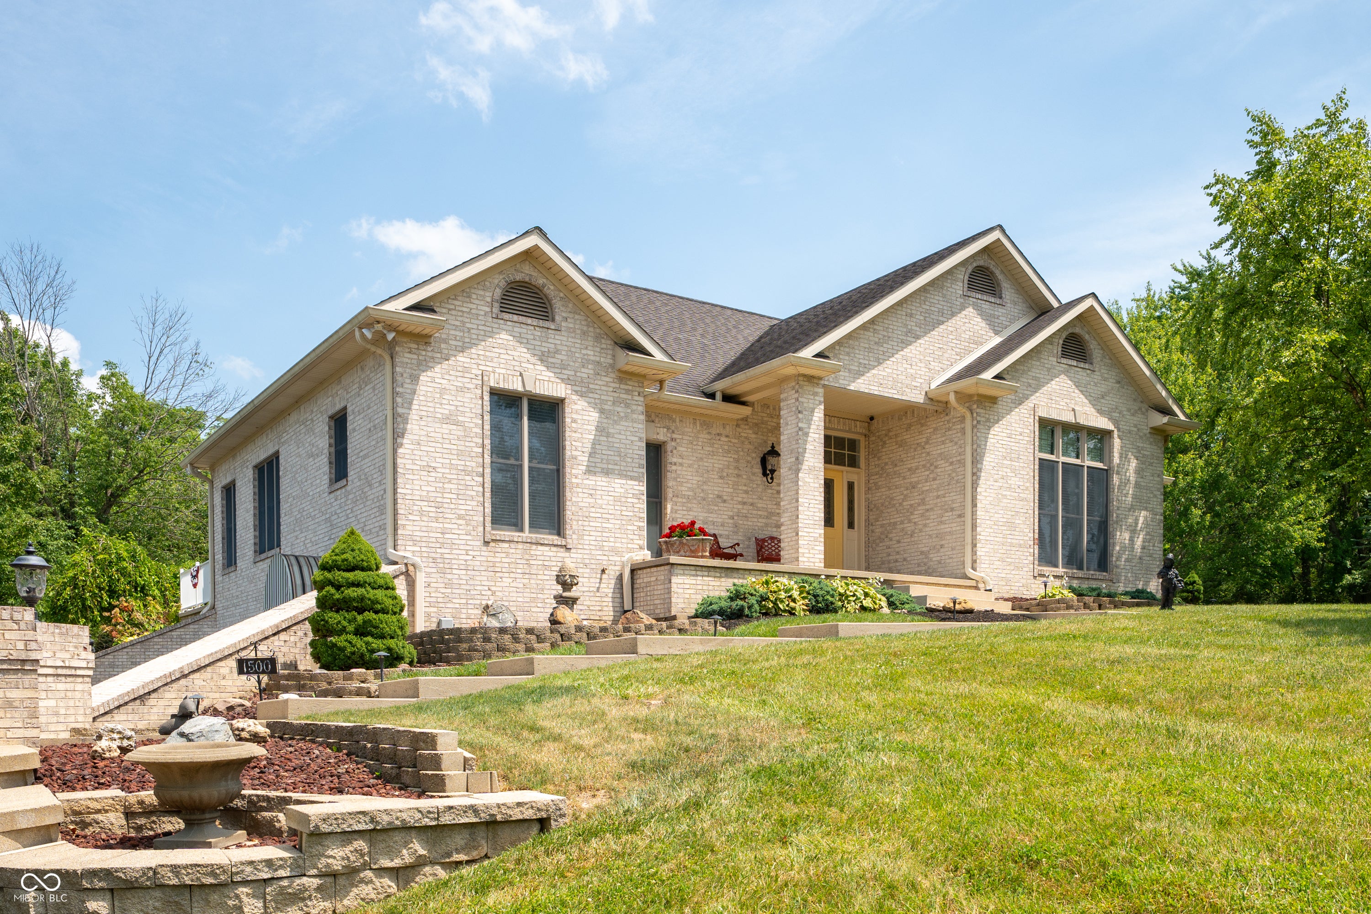
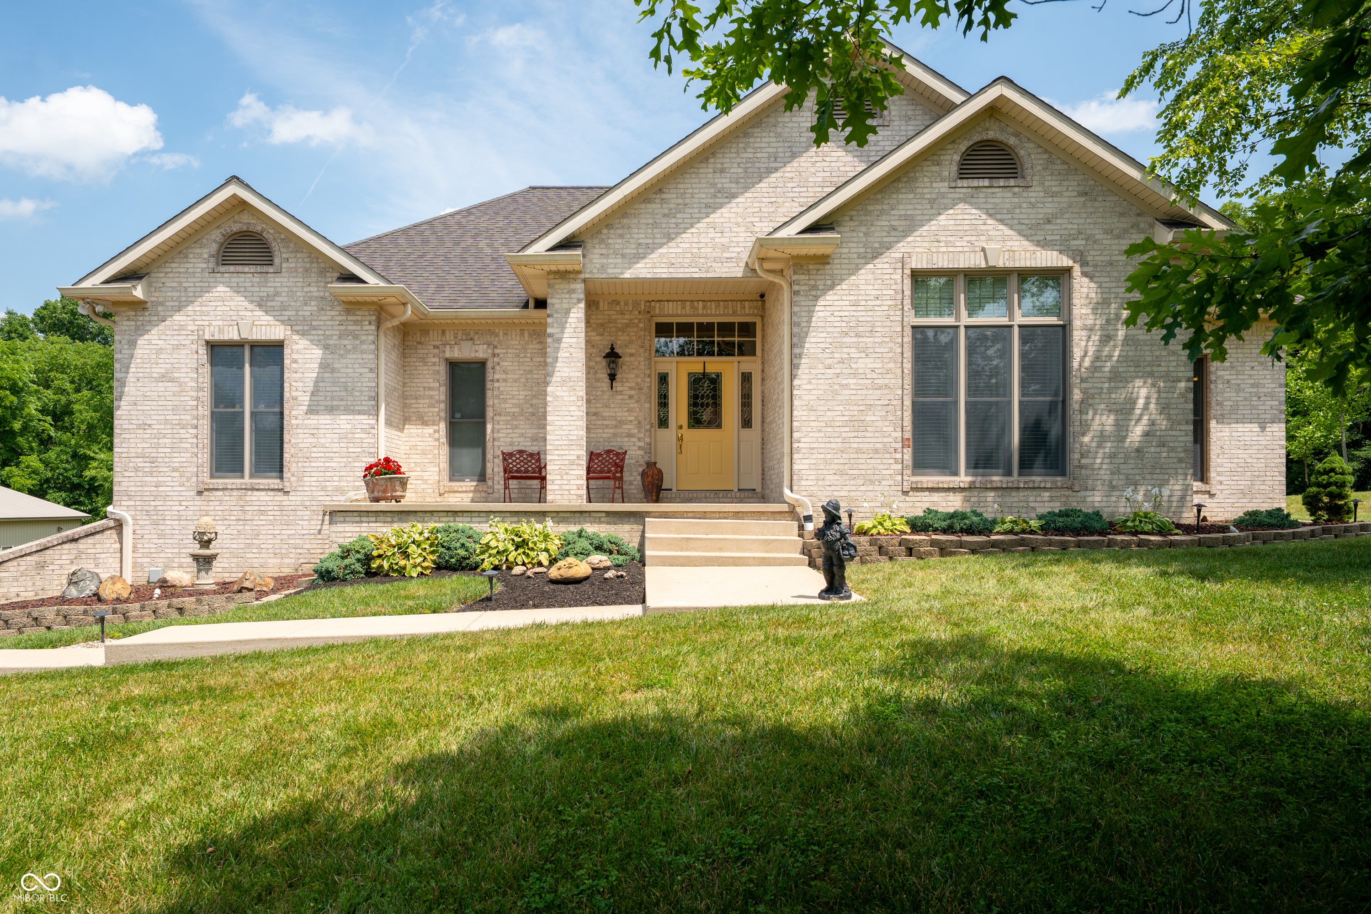
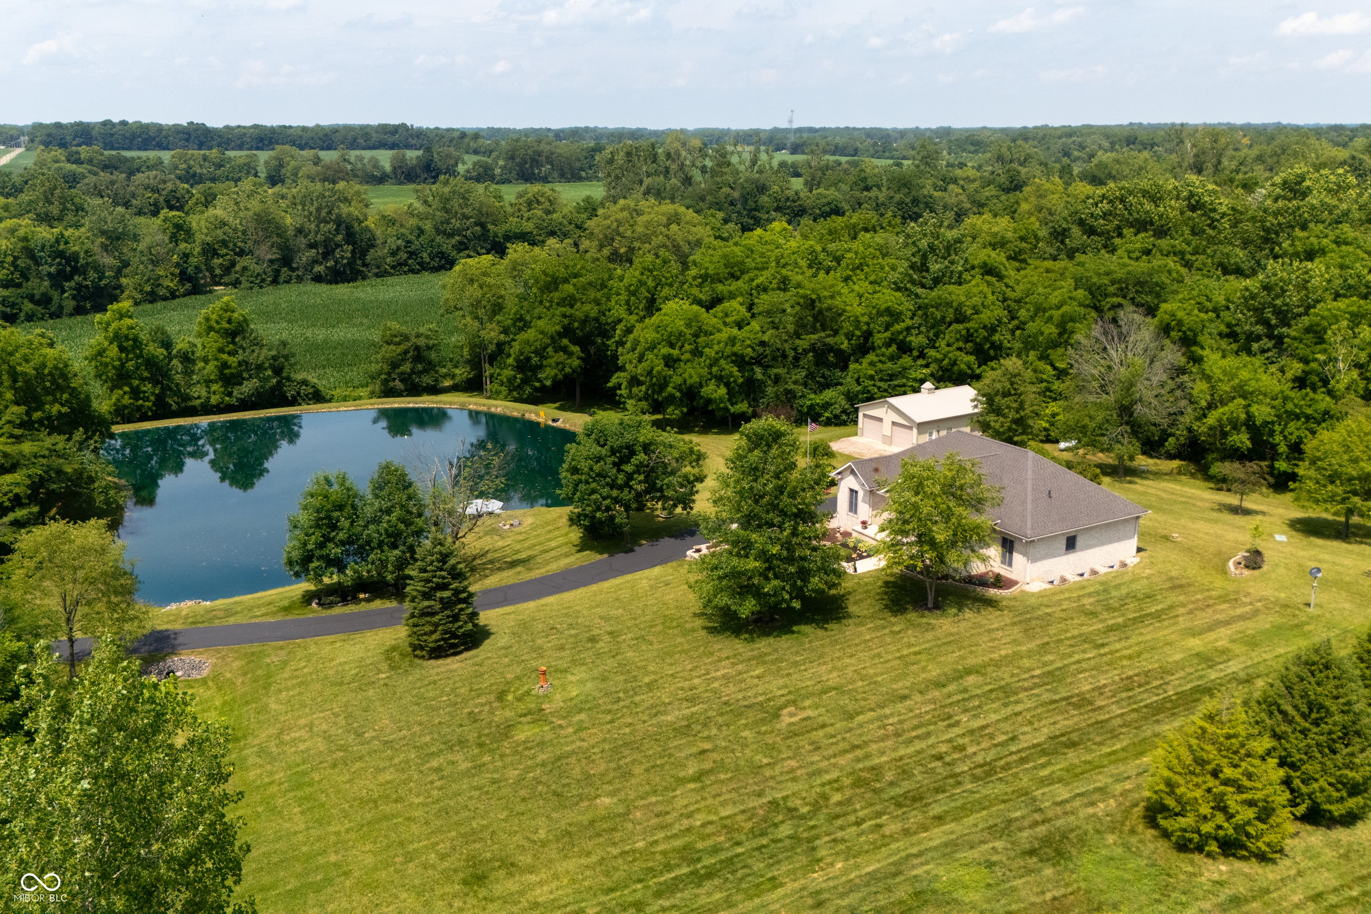
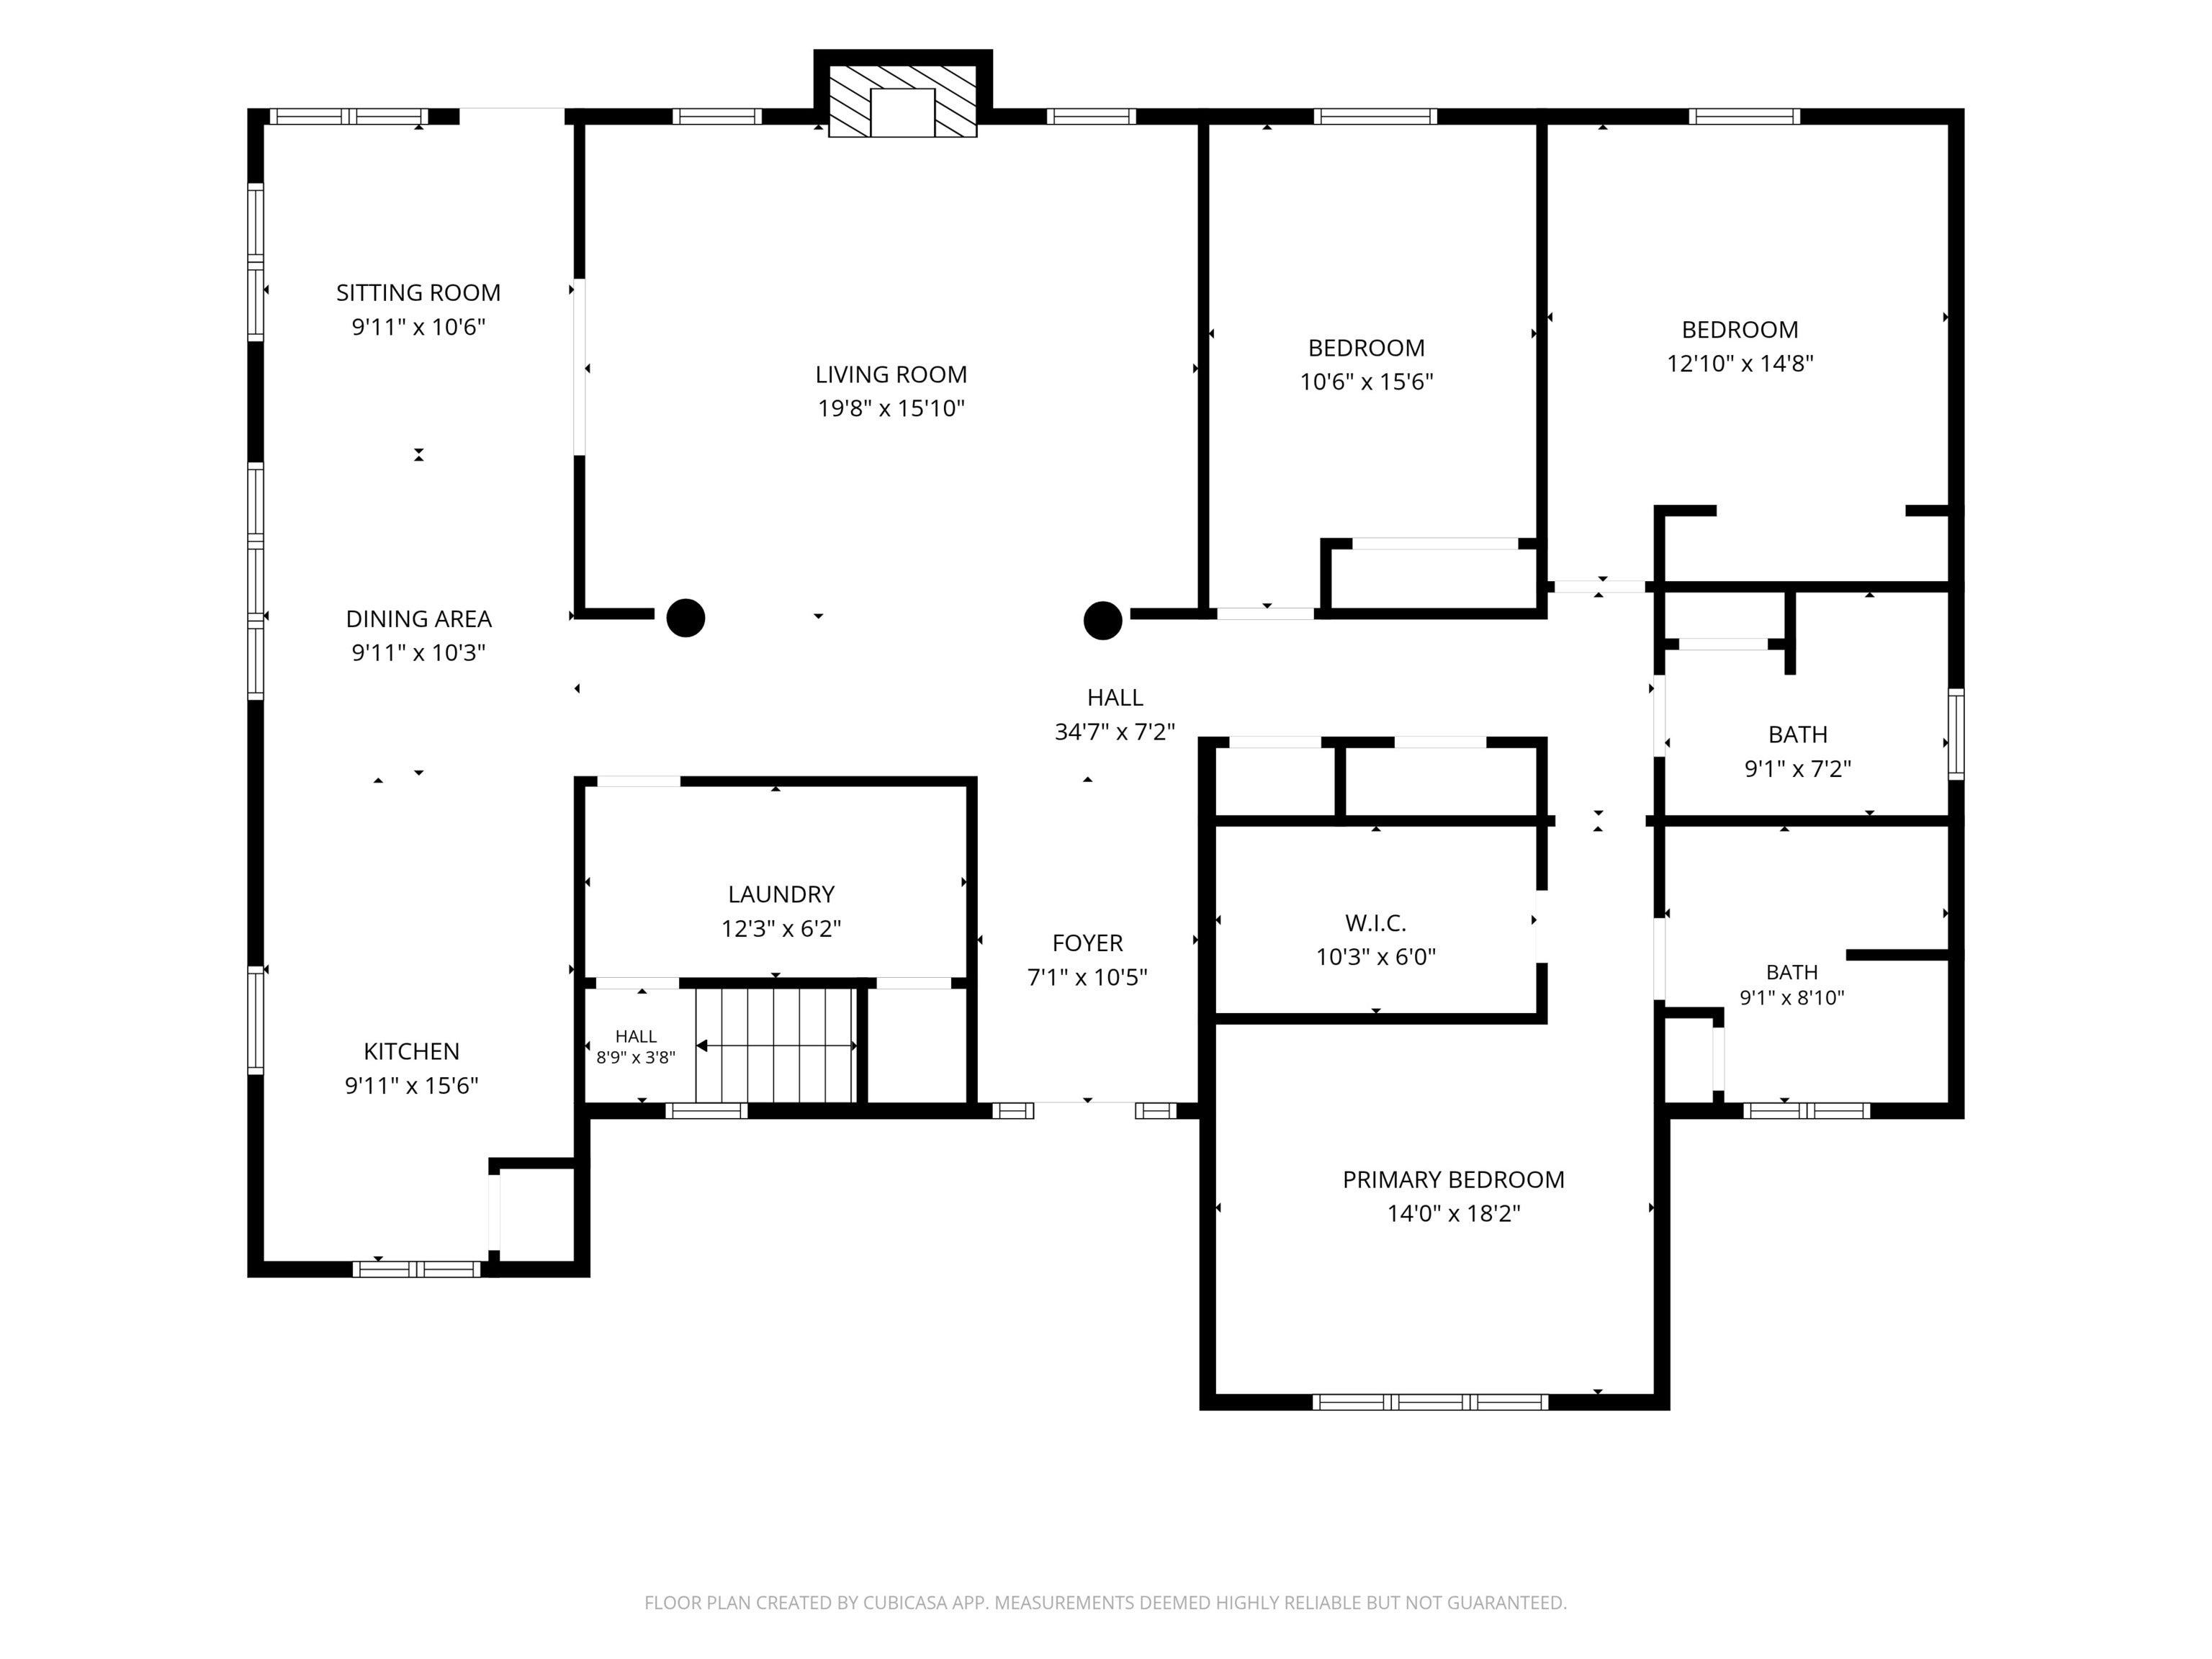
THIS IS IT!! Escape to your own private retreat on 8.2 breathtaking acres where rolling hills, wooded trails, and a peaceful stocked pond create the perfect backdrop for everyday living. Located in the highly desirable Yorktown School District, this exceptional property offers the perfect blend of privacy, comfort, and convenience. Whether you're casting a line for catfish, bass, or bluegill, exploring the winding woodland trails, watching deer wander by at dusk, or catching the occasional glimpse of a majestic bald eagle soaring overhead, this property offers a lifestyle that's hard to find and impossible to forget. Beautifully landscaped and meticulously manicured, the setting is both secluded and inviting. Inside, you'll find 3,462 finished square feet designed for comfortable living and entertaining, including 2,019 square feet on the main level and 1,443 finished square feet in the lower level. The spacious 20' x 16' living room welcomes you with a tray ceiling and cozy gas log fireplace before flowing effortlessly into the kitchen, dining area, and sitting room, where expansive windows frame the spectacular outdoor views. The main level also features a private primary ensuite, two additional bedrooms, and a convenient laundry room. Downstairs, the impressive 23' x 19' recreation room offers endless possibilities for game nights, movie marathons, hobbies, or entertaining guests. The finished, heated three-car garage includes a dedicated workspace and abundant storage for projects, toys, and tools alike. A detached 36' x 28' pole barn with electricity provides even more room for equipment, recreational vehicles, workshop space, or additional storage. Built with quality in mind, this home features durable 6-inch exterior walls and energy-efficient geothermal heating and cooling for year-round comfort. If you've been searching for a property that combines exceptional craftsmanship, peaceful privacy, abundant wildlife, top-rated schools, and the kind of outdoor be
| 3 weeks ago | Listing first seen on site | |
| 3 weeks ago | Listing updated with changes from the MLS® |

Listings courtesy of Metropolitan Indianapolis Board of REALTORS® as distributed by MLS GRID. All information is provided exclusively for consumers’ personal, non-commercial use, and may not be used for any purpose other than to identify prospective properties that a consumer may be interested in purchasing. All information is believed to be reliable but is not guaranteed and should be independently verified.
Based on information submitted to the MLS GRID as of 2026-07-29 11:13 PM UTC. All data is obtained from various sources and may not have been verified by broker or MLS GRID. Supplied Open House Information is subject to change without notice. All information should be independently reviewed and verified for accuracy. Properties may or may not be listed by the office/agent presenting the information.
Copyright © 2026 Metropolitan Indianapolis Board of REALTORS®. All rights reserved.