



15581 Edenvale DriveWestfield, IN 46074
Due to the health concerns created by Coronavirus we are offering personal 1-1 online video walkthough tours where possible.
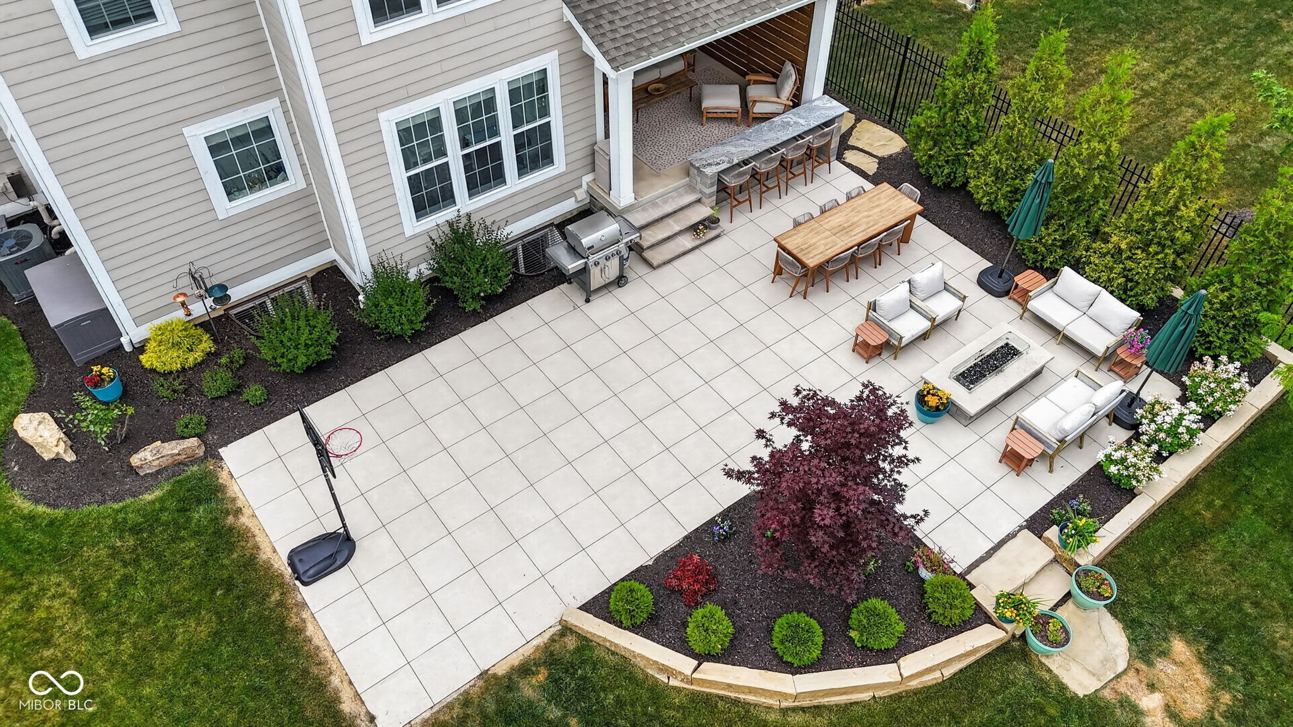
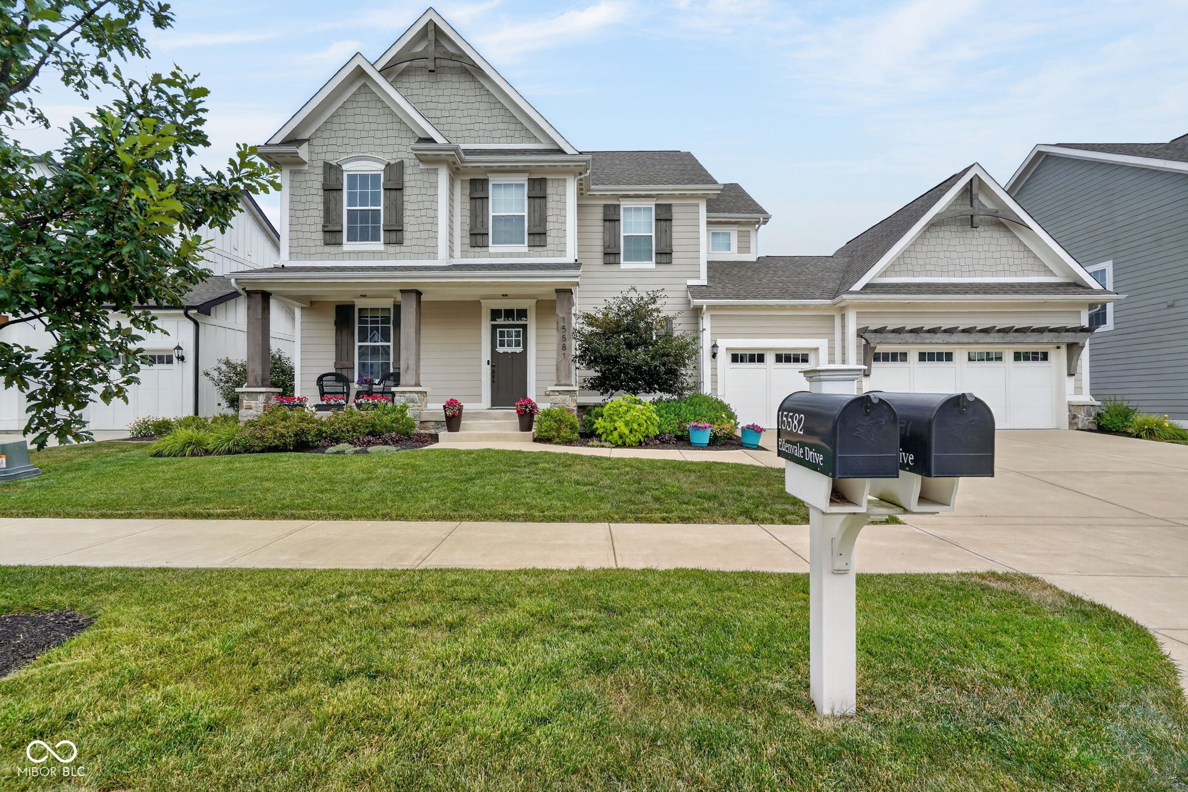
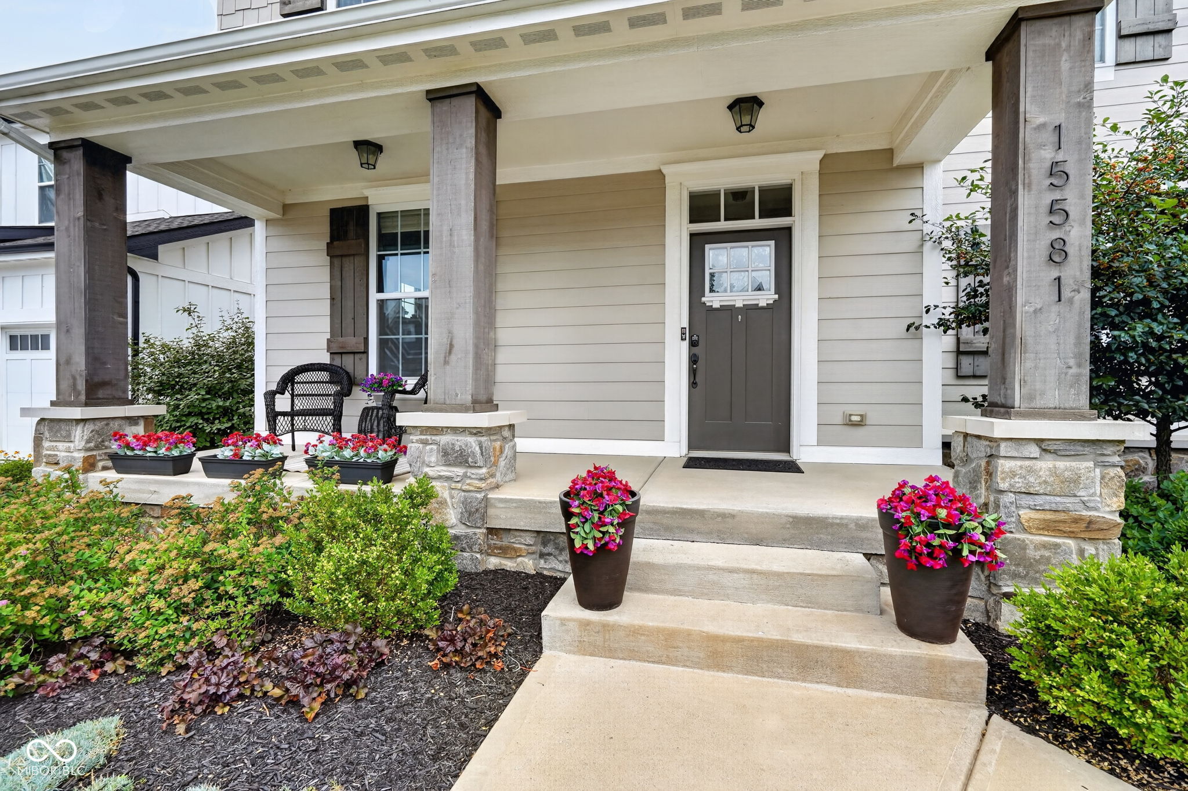
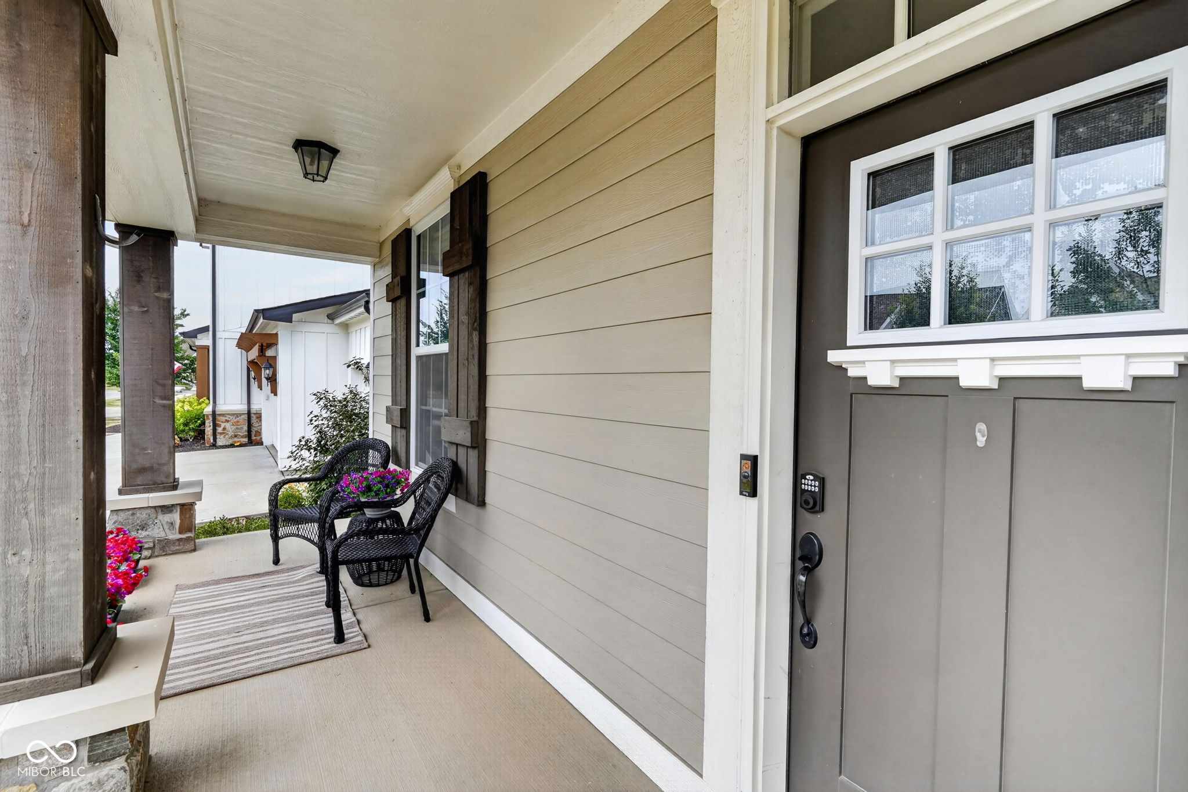
Discover the perfect blend of space, sophistication, and value in this expansive 4-bedroom, 3.5-bathroom home in the desirable Harmony neighborhood. Freshly updated with new interior paint on the main level, stairways and primary bedroom. At the heart of the home, the oversized kitchen island seamlessly blends into the great room, dining area, and patio, creating the perfect central hub for entertaining and everyday living. Custom cabinetry adds premium storage and architectural detailing to the office and great room. The lower level offers plenty of light with daylight windows and the opportunity to finish additional space for a 5th bedroom and 4th bathroom, providing opportunities for growth. This property provides the perfect canvas for family gatherings, daily relaxation and entertainment in its exceptional, fully fenced, thoughtfully designed outdoor living space. From sizzling summer cookouts to fireside s'mores, the porcelain paver patio is the ultimate setting for backyard gatherings. The neighborhood amenities are unmatched with access to pools, basketball courts, pickleball and tennis courts. The clubhouse features a full fitness center, yoga studio, banquet and meeting space and a catering kitchen. Enjoy walks around the walking trails or15 acre central park and playground for kids.
| 4 days ago | Listing first seen on site | |
| 4 days ago | Listing updated with changes from the MLS® |

Listings courtesy of Metropolitan Indianapolis Board of REALTORS® as distributed by MLS GRID. All information is provided exclusively for consumers’ personal, non-commercial use, and may not be used for any purpose other than to identify prospective properties that a consumer may be interested in purchasing. All information is believed to be reliable but is not guaranteed and should be independently verified.
Based on information submitted to the MLS GRID as of 2026-07-21 05:03 PM UTC. All data is obtained from various sources and may not have been verified by broker or MLS GRID. Supplied Open House Information is subject to change without notice. All information should be independently reviewed and verified for accuracy. Properties may or may not be listed by the office/agent presenting the information.
Copyright © 2026 Metropolitan Indianapolis Board of REALTORS®. All rights reserved.