



1020 Sunset BayCicero, IN 46034
Due to the health concerns created by Coronavirus we are offering personal 1-1 online video walkthough tours where possible.
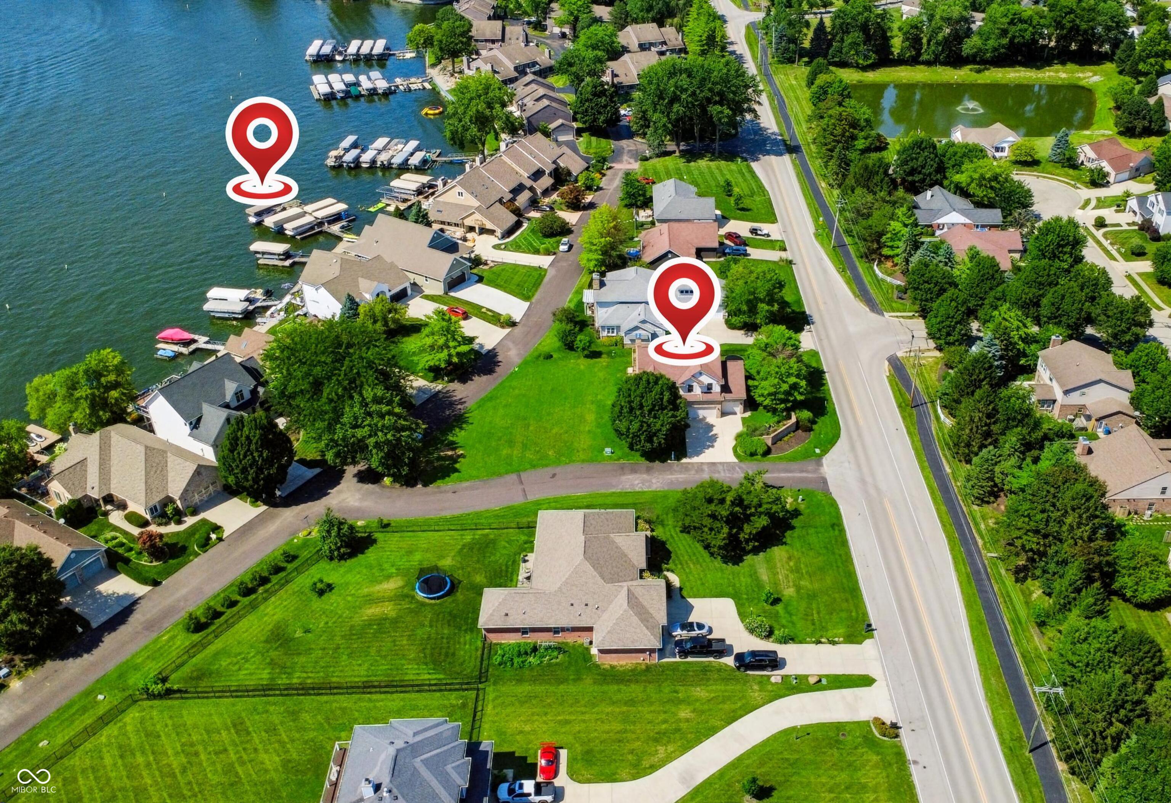
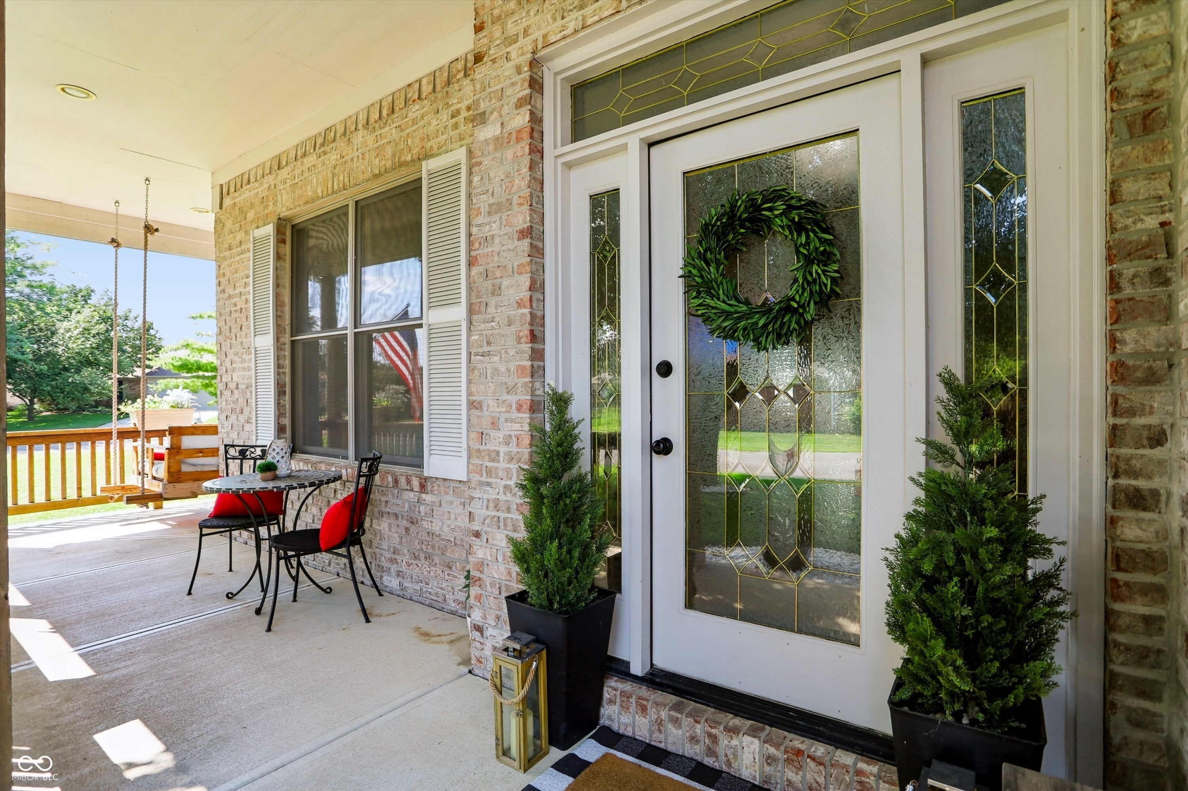
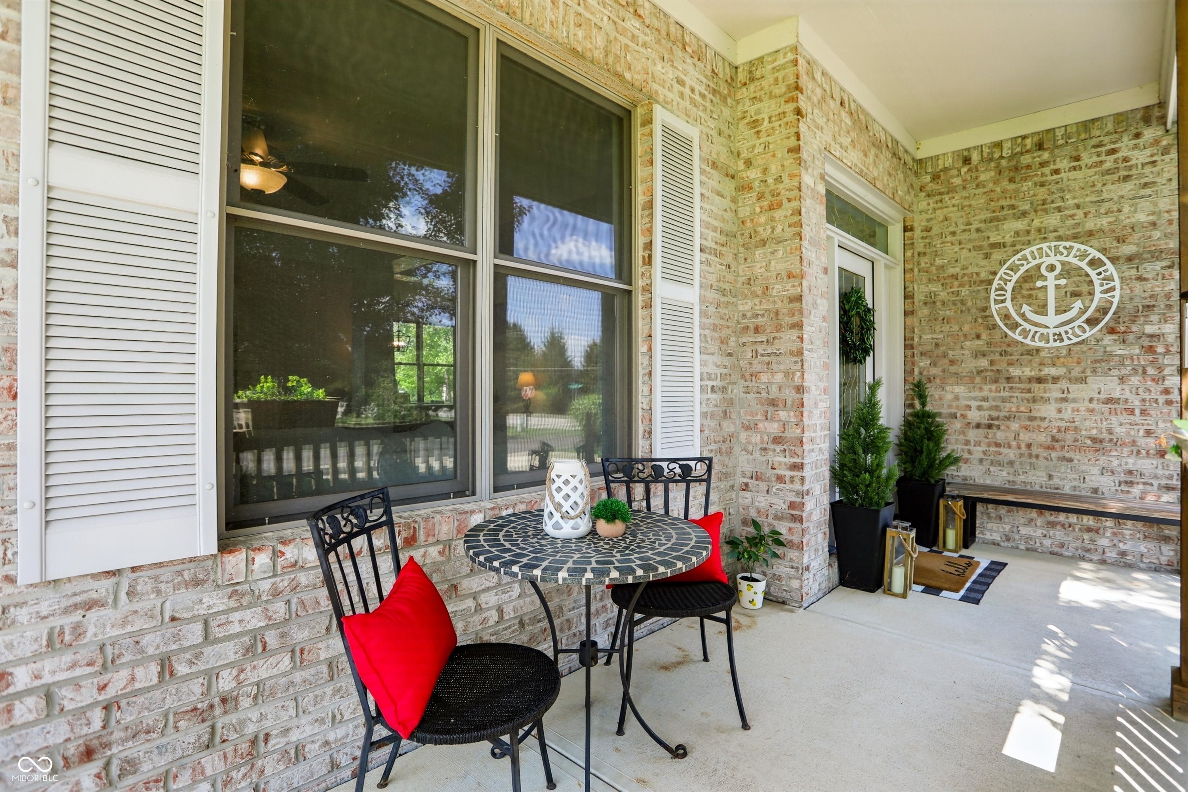
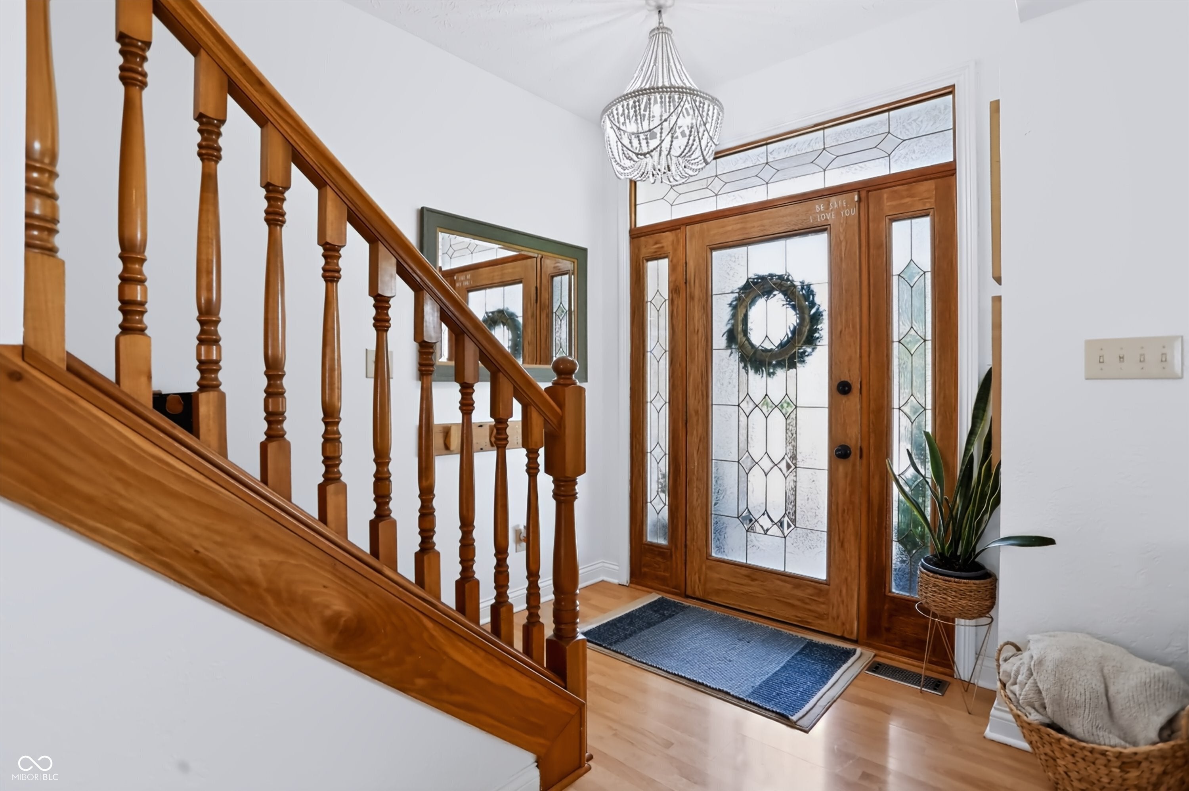
Step right up, folks, and feast your eyes on 1020 Sunset Bay in CICERO, IN... are you ready to embrace the small town lake-life with 2 BOAT DOCKS included on Morse?? Grab your towels off the back deck and go! You will love the easy water access with just a minute walk to fun on the water. It's not just a house; it's a lifestyle waiting to happen, a place where every day feels like a vacation. Beyond the walls, this property truly shines. Over 3000 square feet, this beauty offers plenty of flex space with 4 Bedroom, 3.5 Bath, 3 fireplaces, 4 Car, tandem garage, Finished bsmt w/possible 5th bedrm, Home office or Exercise rm. Picture yourself lounging on the covered deck enjoying the fresh air. You will LOVE the charming wrap front porch for morning coffee, or enjoying the evening sunset on your back upper deck. The kitchen is a culinary playground, boasting stainless steel appliances, built in oven/microwave for all your gourmet adventures, while the island beckons for casual breakfasts and lively conversations. It's an open-plan dream, seamlessly flowing into the main living space, ensuring you're always part of the action. Imagine cozy evenings curled up by the crackling fireplace, perhaps with a good book or even better, great company. It's the perfect spot for unwinding after a long day or hosting a memorable gathering. When it's time to refresh, head up the awesome primary suite w/the newly remodeled luxury bath for a spa-like experience right at home, not to mention the spacious walk-in closets this home has to offer. AND..for those who love to entertain, do not miss the finished basement w/custom rustic bar, mini refrig & your own Kegerator. FUN!! Come see your new HAPPY PLACE! Updates since 2022: Whole house painted, all rooms, some trim,new deck stairs & upper deck, New fence, 3 renovated fireplaces, all lighting is new/ chandeliers. Updated Kitchen & primary bath. BSMT: new carpet on stairs, drywall, board n batten, new floors, 2 new sinks and SO MUCH MORE!!
| 2 weeks ago | Price changed to $689,990 | |
| 2 weeks ago | Listing updated with changes from the MLS® | |
| a month ago | Listing first seen on site |

Listings courtesy of Metropolitan Indianapolis Board of REALTORS® as distributed by MLS GRID. All information is provided exclusively for consumers’ personal, non-commercial use, and may not be used for any purpose other than to identify prospective properties that a consumer may be interested in purchasing. All information is believed to be reliable but is not guaranteed and should be independently verified.
Based on information submitted to the MLS GRID as of 2026-09-10 01:48 AM UTC. All data is obtained from various sources and may not have been verified by broker or MLS GRID. Supplied Open House Information is subject to change without notice. All information should be independently reviewed and verified for accuracy. Properties may or may not be listed by the office/agent presenting the information.
Copyright © 2026 Metropolitan Indianapolis Board of REALTORS®. All rights reserved.