



7632 Almaden CourtIndianapolis, IN 46278
Due to the health concerns created by Coronavirus we are offering personal 1-1 online video walkthough tours where possible.
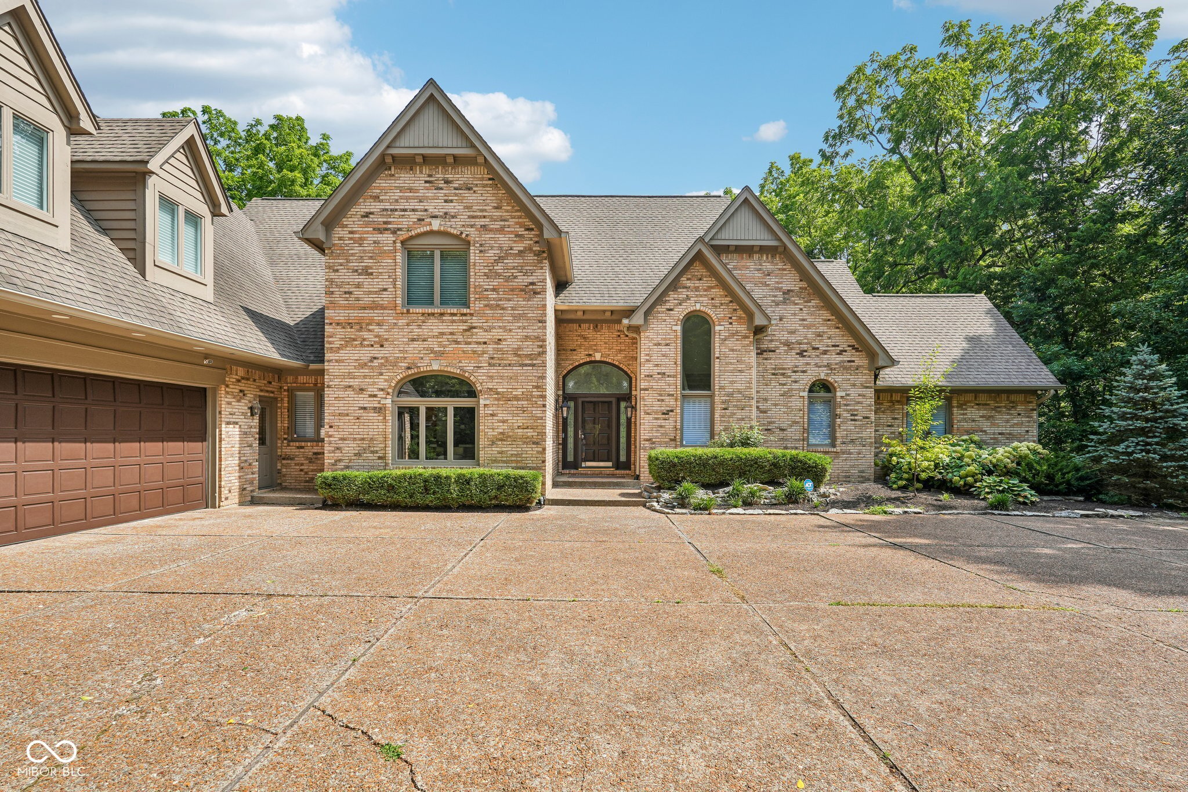
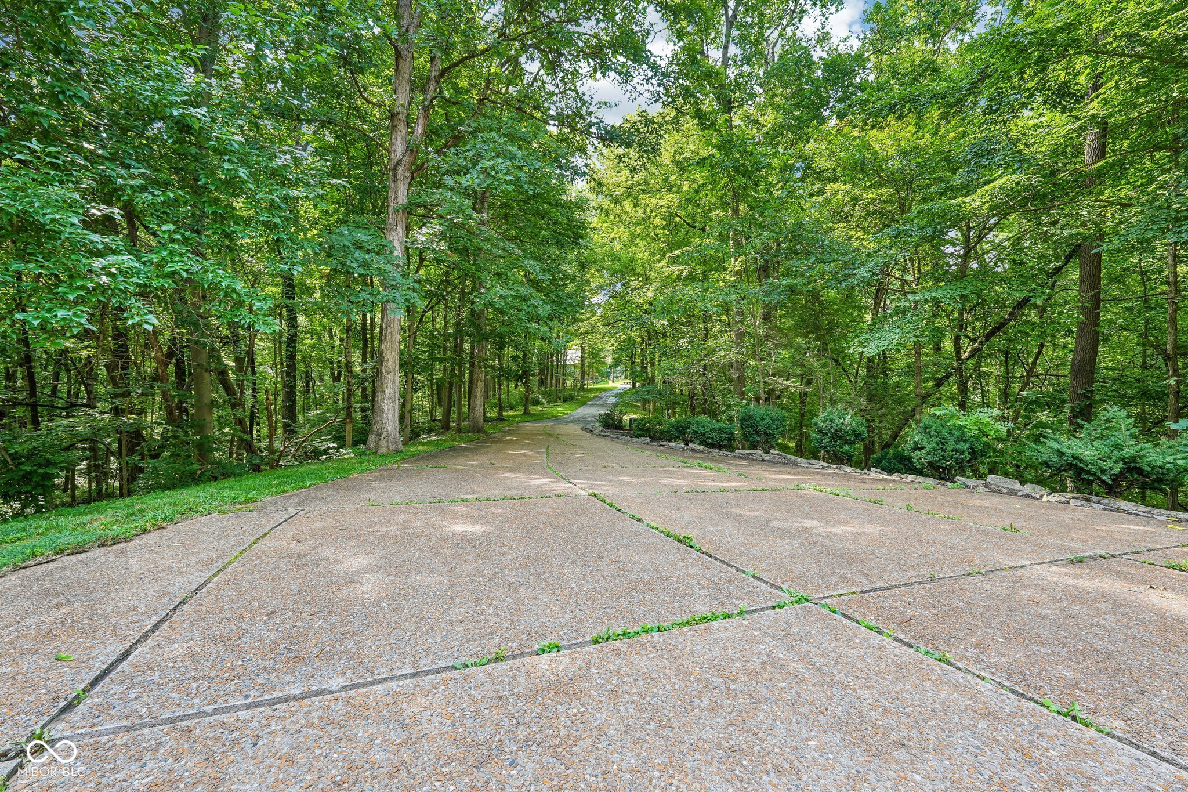
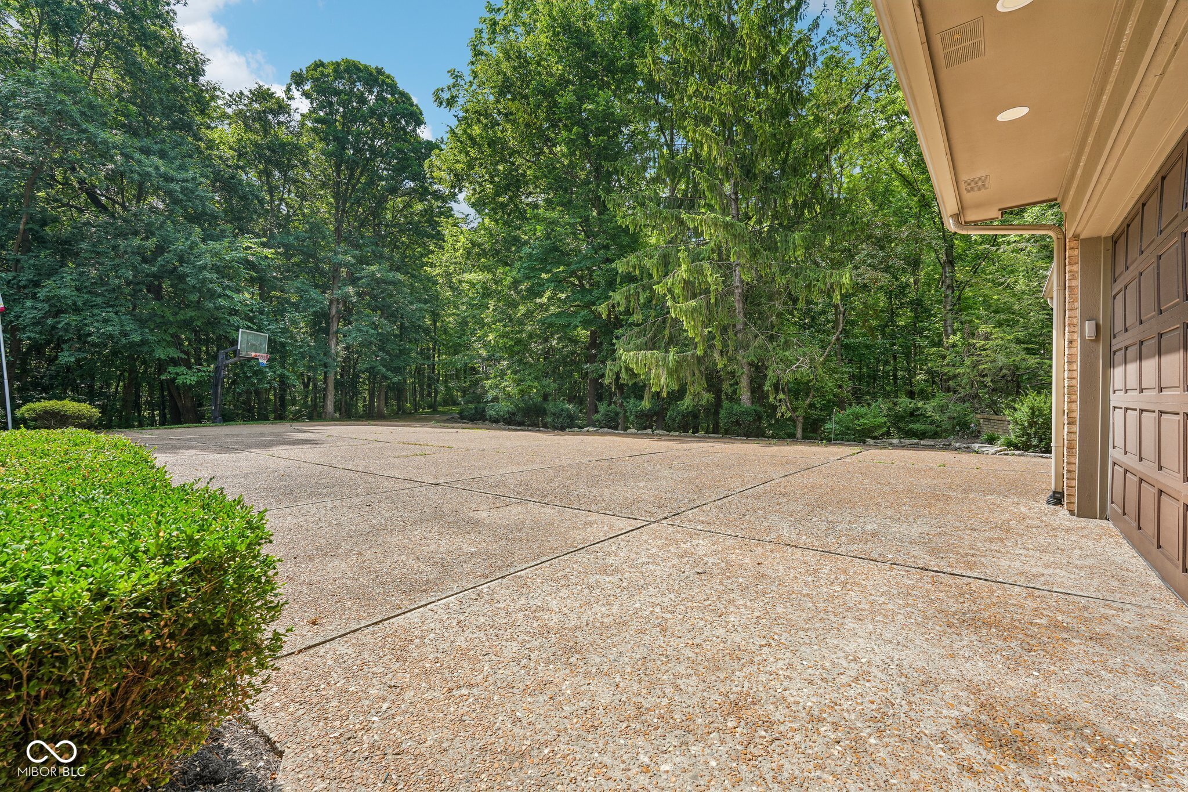
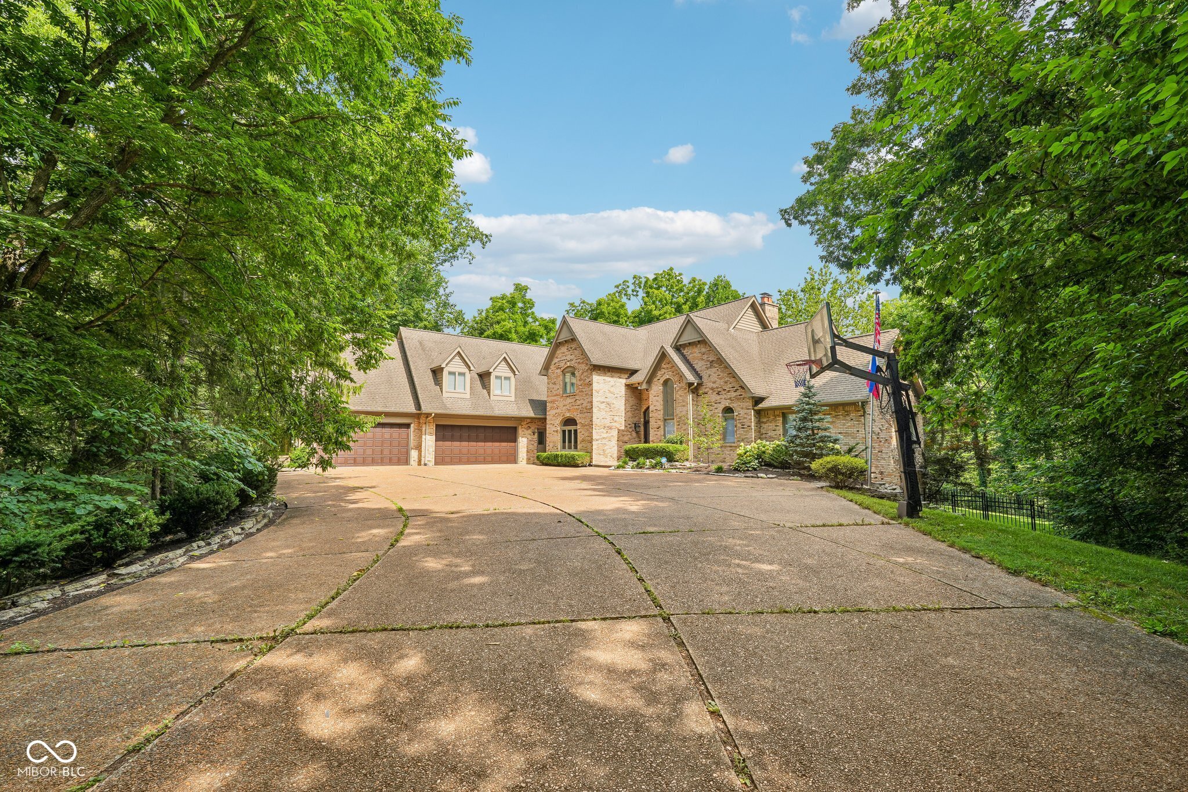
Some homes you find. This one feels like it found you. Tucked at the end of a long, private drive on over 4 wooded acres, this is the kind of setting most people don't believe exists so close to the city - until they turn down the driveway themselves. Step inside and the forest comes with you, in every season. A two-story great room wrapped in tall windows frames a living portrait that changes throughout the year - bare branches and quiet winter light, the lush green canopy of summer, and everything in between. It's the kind of space that makes you want to slow down and just watch the seasons turn. Every bedroom here was built generously - no compromises, no afterthoughts. The primary suite is on the main level, paired with a bathroom that feels more like a personal spa than a place to get ready in the morning. Downstairs, a full walk-out basement adds even more room to live, entertain, or simply spread out. Outside, a gunite pool sits surrounded by trees, with no neighbors in sight - just quiet, privacy, and birdsong. For hobbyists, collectors, or anyone who's ever dreamed of real workshop space, the garage is its own destination - over 1,500 square feet with room for 5 vehicles, generous windows that fill it with natural light, and two service doors for easy access. It's the kind of space that turns "where do I put everything" into "there's room for all of it, and more." And when you're ready to venture out, Eagle Creek Park and everything it offers is just minutes away. Homes like this - this much land, this much privacy, this close in - don't come along often. This one is ready for its next family to fall in love with it the way we did. We welcome you to schedule a private tour and experience it for yourself.
| 2 weeks ago | Status changed to Pending | |
| 2 weeks ago | Listing updated with changes from the MLS® | |
| 2 weeks ago | Listing first seen on site |

Listings courtesy of Metropolitan Indianapolis Board of REALTORS® as distributed by MLS GRID. All information is provided exclusively for consumers’ personal, non-commercial use, and may not be used for any purpose other than to identify prospective properties that a consumer may be interested in purchasing. All information is believed to be reliable but is not guaranteed and should be independently verified.
Based on information submitted to the MLS GRID as of 2026-07-26 04:08 PM UTC. All data is obtained from various sources and may not have been verified by broker or MLS GRID. Supplied Open House Information is subject to change without notice. All information should be independently reviewed and verified for accuracy. Properties may or may not be listed by the office/agent presenting the information.
Copyright © 2026 Metropolitan Indianapolis Board of REALTORS®. All rights reserved.