



12410 Clover Hill TraceFishers, IN 46037
Due to the health concerns created by Coronavirus we are offering personal 1-1 online video walkthough tours where possible.
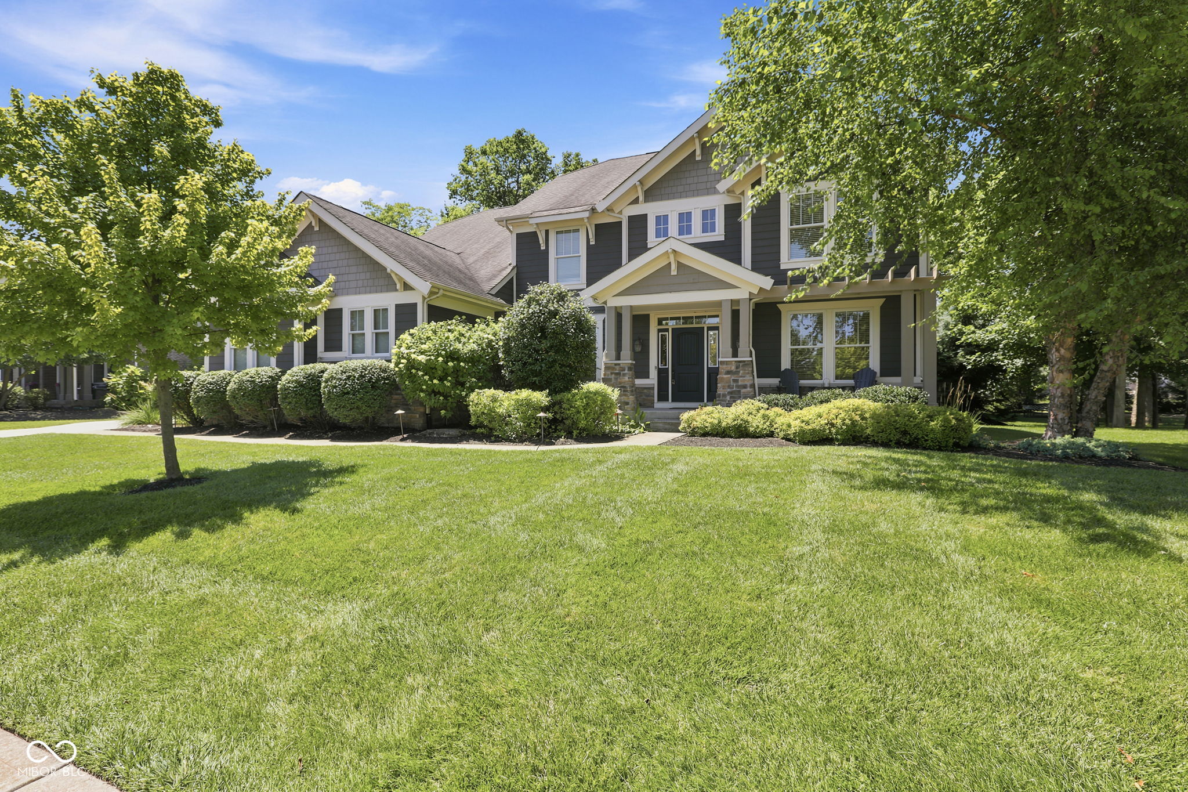
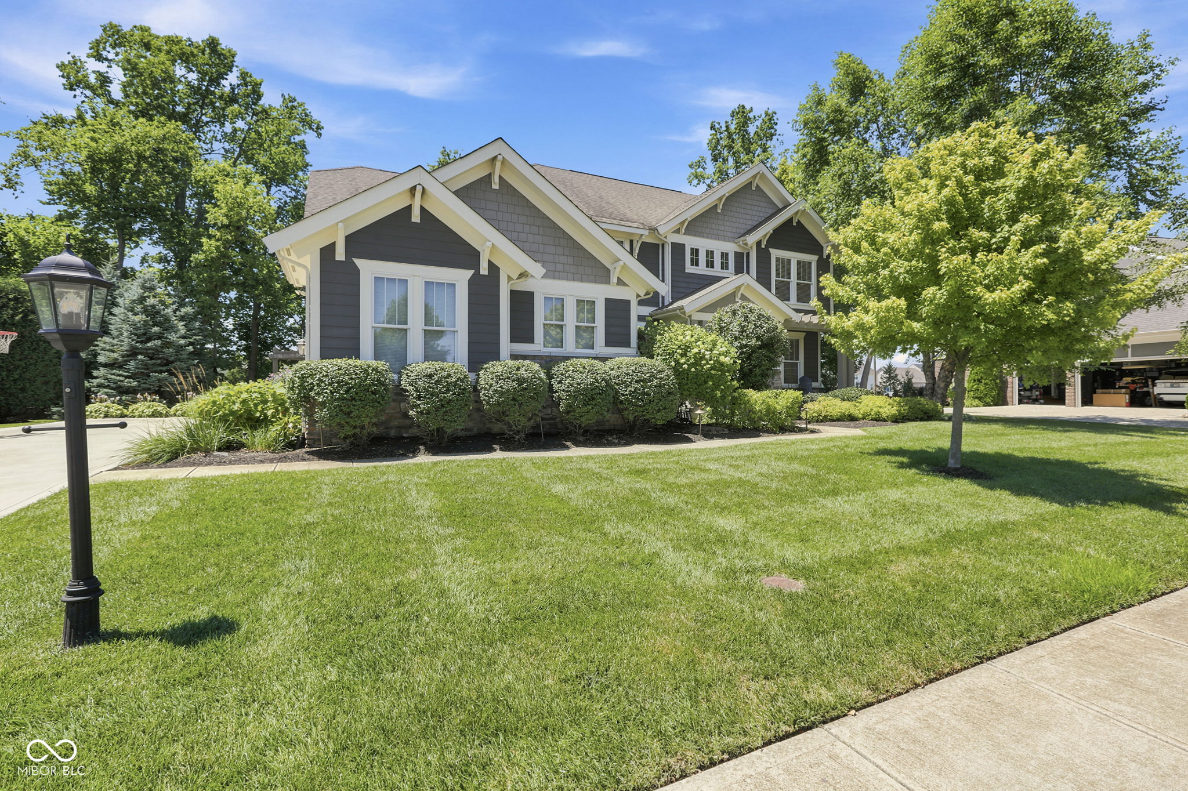
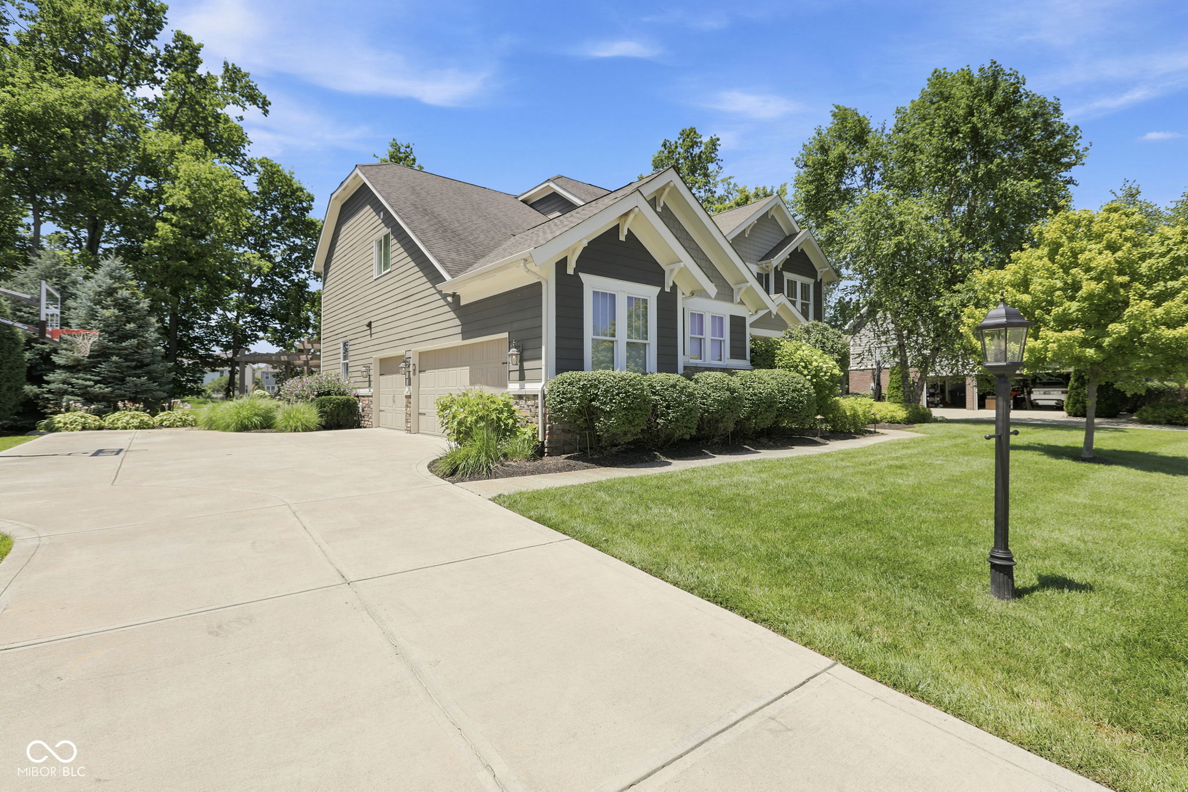
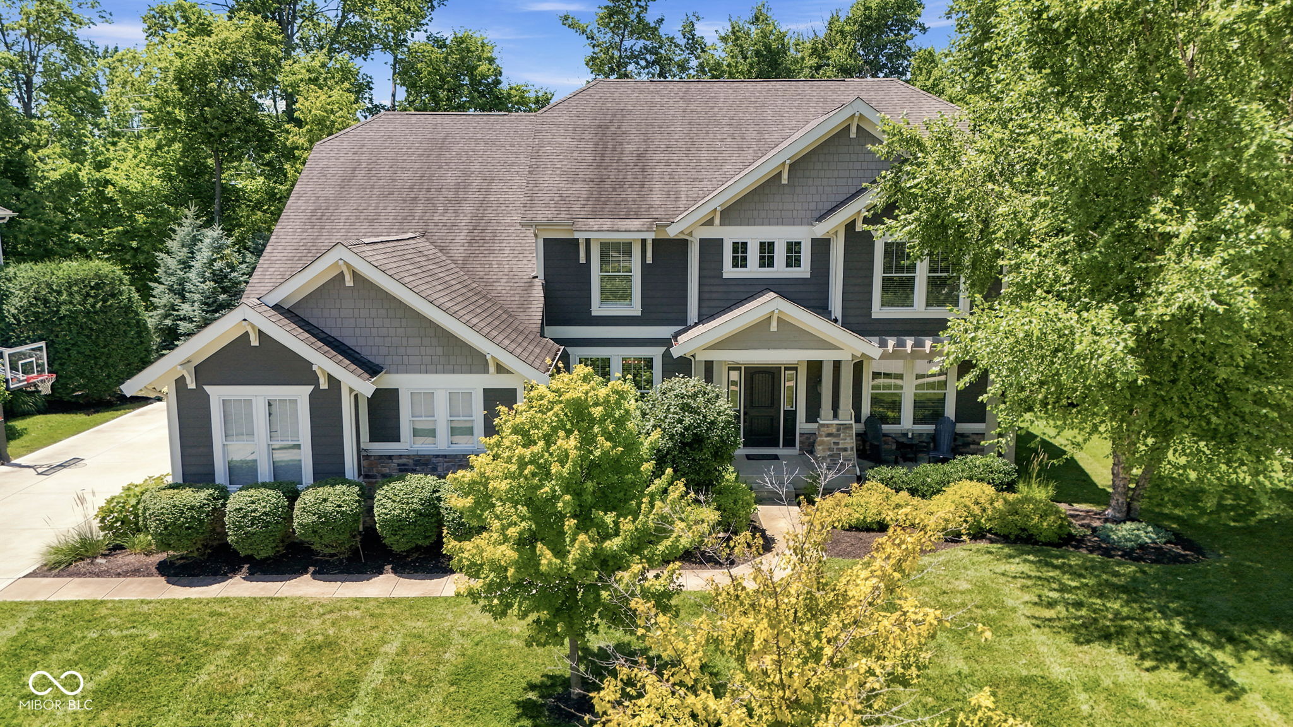
Welcome home to the Knoll at Thorpe Creek! 4 bedroom/4.5 bth home featuring one of the most desirable floorplans! Offering over 5,100 sq ft, including a finished bsmt! Curb appeal that's on-point w/its inviting craftsmanship including a porch and stone wainscoting extending all around the home. Open the door to gorgeous hardwood flrs & freshly painted! Truly move in ready! Grand foyer flanked by a formal dining rm w/an abundance of trim & living room w/crown molding. Hdwds running seamlessly throughout the main flr making it a spacious open floorplan! 2-story grtrm that's more than grand w/towering wndws, fireplace w/stacked stone & trim, surrounded by blt-in bkcases, a true focal point of the home. Step into your kitchen w/so much cabinetry! Wall to wall & windows w/views of the extensively landscaped & designed backyard! Rich espresso cbnts, SS applnc, including double ovens, gas range, travertine bksplsh, WI pantry w/an abundance of shelving & an island w/plenty of space for seating! This space is sure to be the heart of your home! Mudroom & thoughtfully designed laundry rm just off the kitchen complete w/cubbies! Tucked off the rear of the home for privacy, an office or guest rm! Upstairs: 4 lrg bdrms w/WI closets, 2 full bths, one ensuite! Owner's suite w/ensuite bth w/many custom touches, including a luxury tile shower w/black stone accents, a soaking tub & two comfort height vanities! Don't miss the magnificent closet w/custom/adjustable wd shelving! Finished bsmt ftrs a wet bar encased w/stone front & granite counters, theater rm, billiard/bonus rm, exercise rm, full bth, the cutest playhouse built under the stairs & the bonus of storage too! Step outside to your stunning patio, that was thoughtfully designed, complete w/an outdoor kitchen w/built-in grill. Firepit w/stone wall for seating, so much space! All w/the backdrop of mature trees & open green space, a true extension of your yard! Amazing amenities, pool, park, playground & clubhouse!
| 2 weeks ago | Status changed to Pending | |
| 2 weeks ago | Listing updated with changes from the MLS® | |
| 2 weeks ago | Listing first seen on site |

Listings courtesy of Metropolitan Indianapolis Board of REALTORS® as distributed by MLS GRID. All information is provided exclusively for consumers’ personal, non-commercial use, and may not be used for any purpose other than to identify prospective properties that a consumer may be interested in purchasing. All information is believed to be reliable but is not guaranteed and should be independently verified.
Based on information submitted to the MLS GRID as of 2026-07-28 12:42 AM UTC. All data is obtained from various sources and may not have been verified by broker or MLS GRID. Supplied Open House Information is subject to change without notice. All information should be independently reviewed and verified for accuracy. Properties may or may not be listed by the office/agent presenting the information.
Copyright © 2026 Metropolitan Indianapolis Board of REALTORS®. All rights reserved.