



2043 Treving DriveCicero, IN 46034
Due to the health concerns created by Coronavirus we are offering personal 1-1 online video walkthough tours where possible.
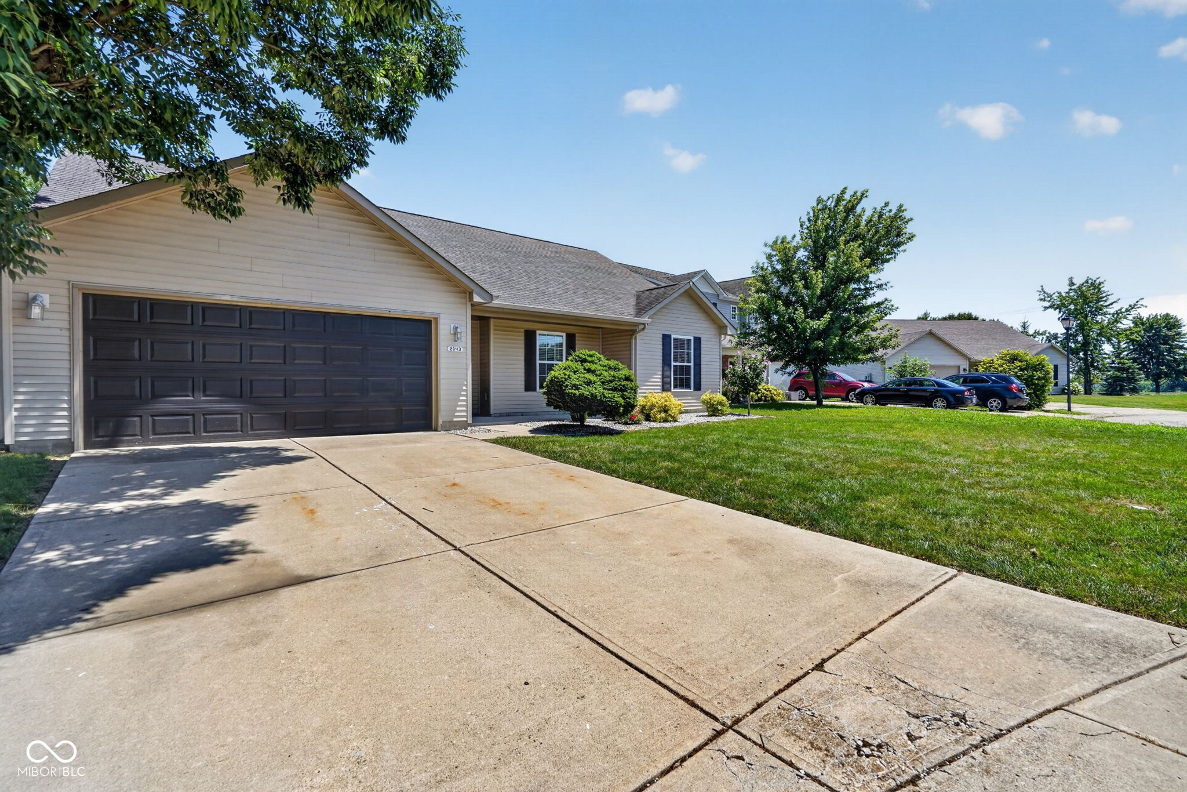
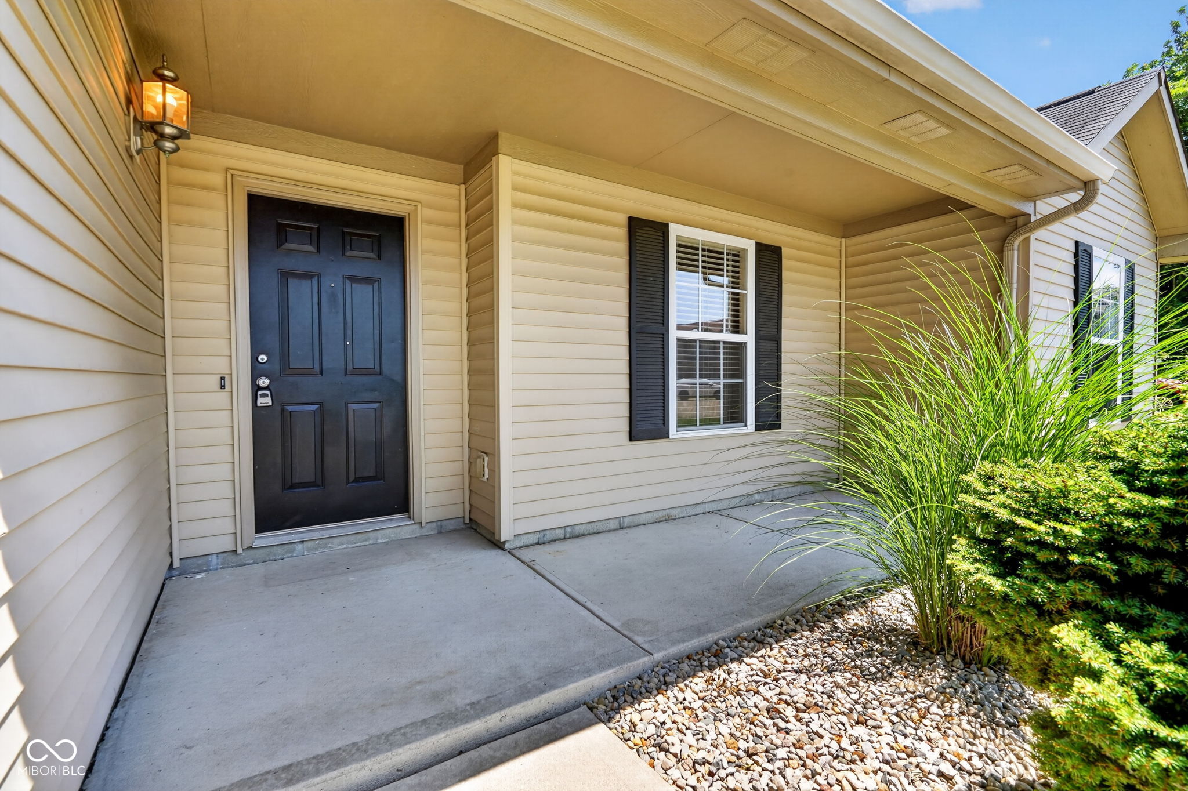
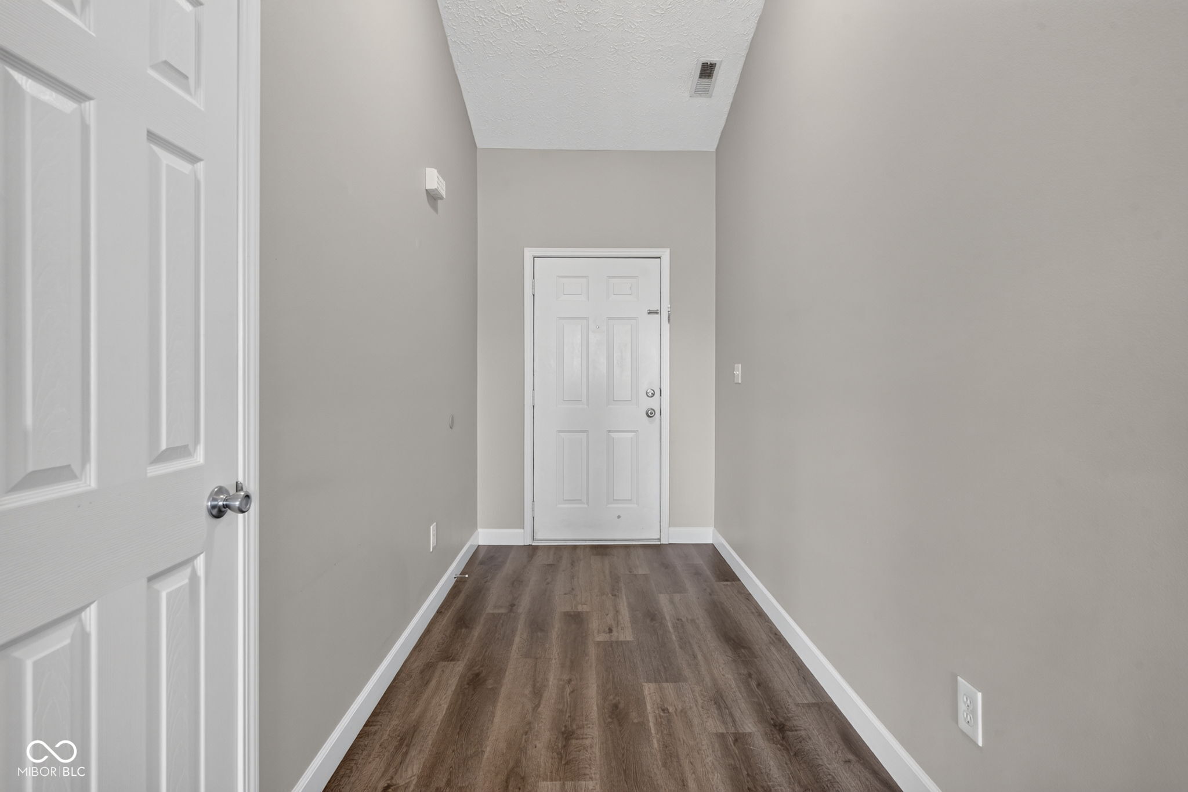
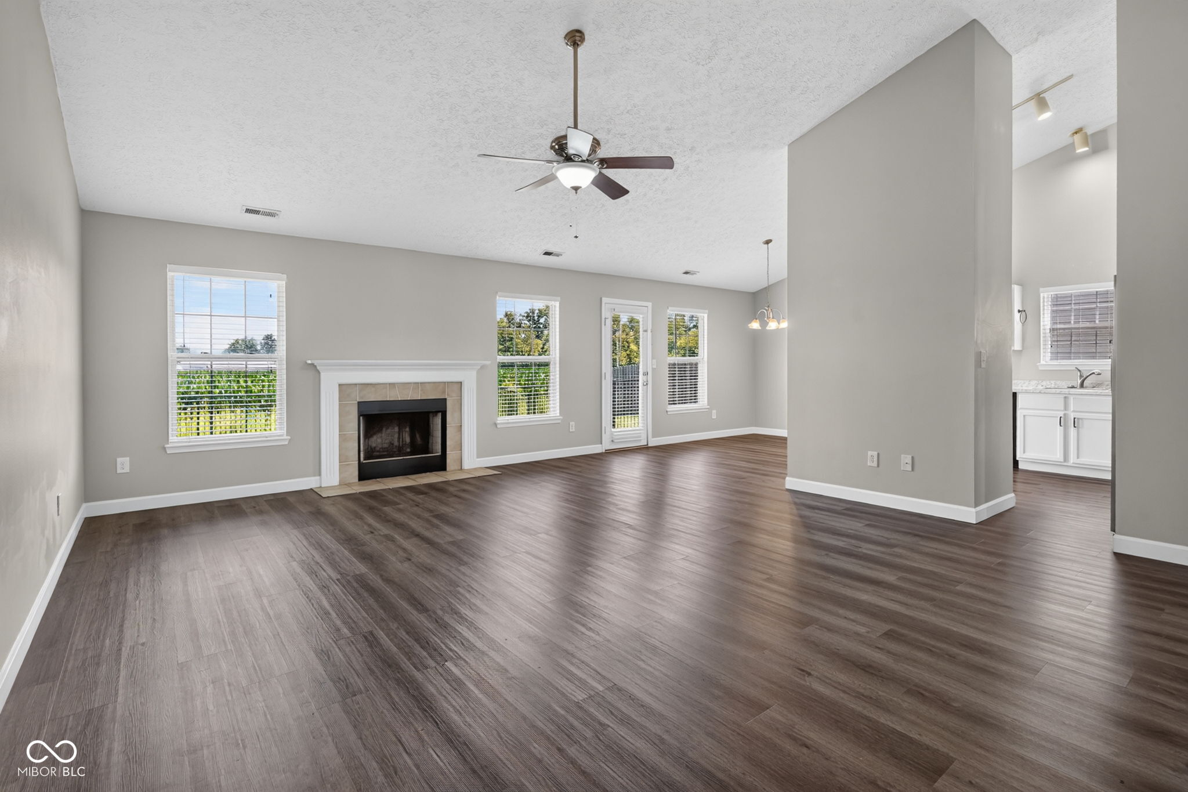
Welcome to 2043 Treving Drive! Come check out this 100% move-in-ready 3-bedroom ranch in Cicero's coveted Greystone Village which offers the perfect blend of modern efficiency and small-town Morse Lake charm. The spacious single-level layout features a kitchen fully equipped with newer kitchen appliances and provides ultimate peace of mind with all the updates that have been made....Water Heater 2021, New Wood Laminate Flooring 2024, New Paint & Baseboards 2024, New Countertops 2024, Both Bathrooms Remodeled 2024, New Window Blinds 2024, New Refrigerator 2024, and New Backyard Fence 2025. All mechanicals have been supremely maintained and now it is just ready for your specific touches. You will love the vaulted ceiling concept adding an openness feel that not many ranch-style properties possess. Greystone itself is designed for active living with paved sidewalks, a community playground, and a dedicated walking path leading directly into the heart of town. Whether you're enjoying the comfort of your updated interior or strolling the scenic route to local Cicero lake shops and dining, this home delivers a seamless lifestyle in a premier lake community location.
| 5 days ago | Status changed to Pending | |
| 5 days ago | Listing updated with changes from the MLS® | |
| 2 weeks ago | Listing first seen on site |

Listings courtesy of Metropolitan Indianapolis Board of REALTORS® as distributed by MLS GRID. All information is provided exclusively for consumers’ personal, non-commercial use, and may not be used for any purpose other than to identify prospective properties that a consumer may be interested in purchasing. All information is believed to be reliable but is not guaranteed and should be independently verified.
Based on information submitted to the MLS GRID as of 2026-07-26 02:42 AM UTC. All data is obtained from various sources and may not have been verified by broker or MLS GRID. Supplied Open House Information is subject to change without notice. All information should be independently reviewed and verified for accuracy. Properties may or may not be listed by the office/agent presenting the information.
Copyright © 2026 Metropolitan Indianapolis Board of REALTORS®. All rights reserved.
Did you know? You can invite friends and family to your search. They can join your search, rate and discuss listings with you.