



2410 McGregor DriveAvon, IN 46123
Due to the health concerns created by Coronavirus we are offering personal 1-1 online video walkthough tours where possible.
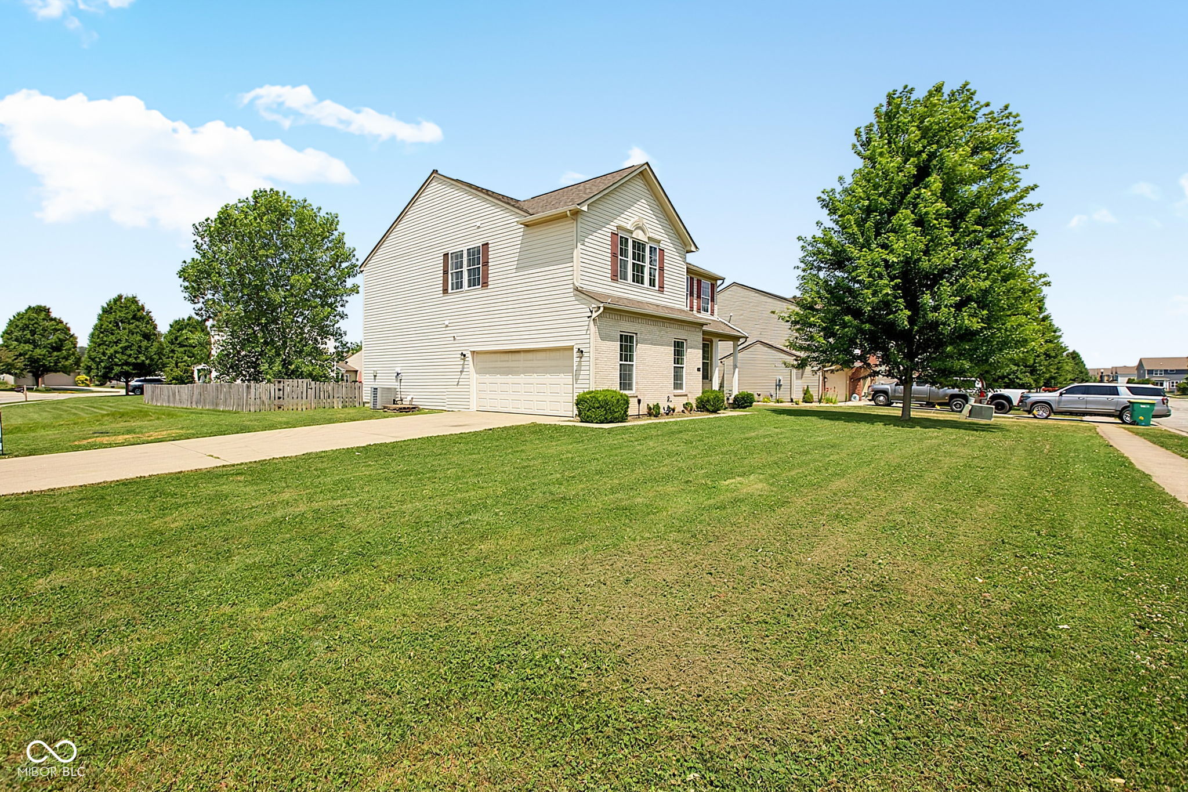
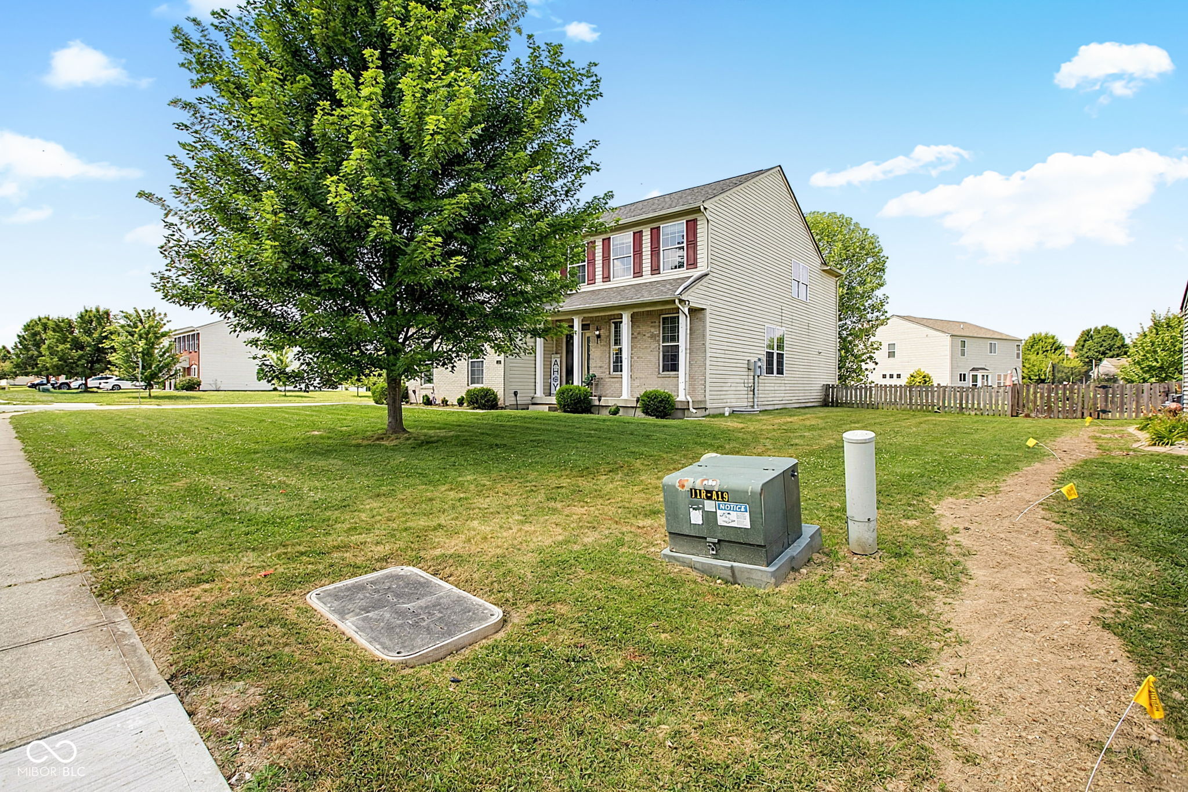
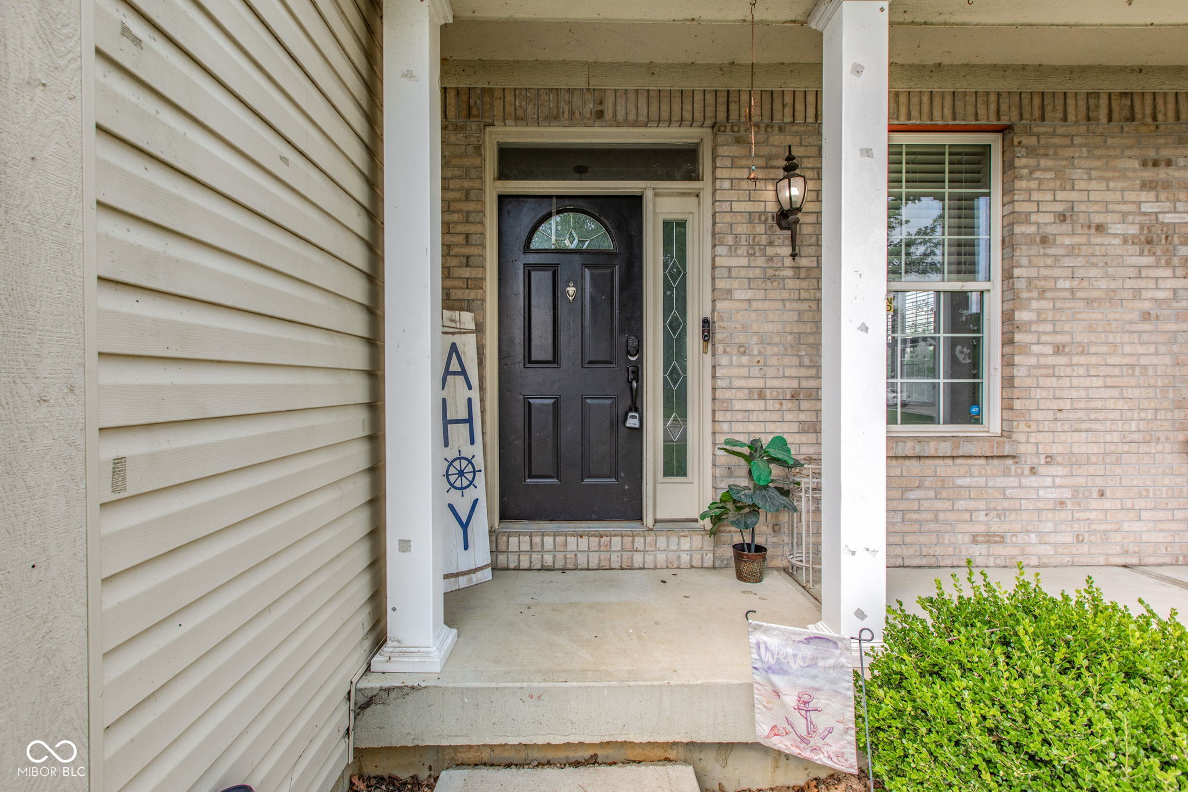
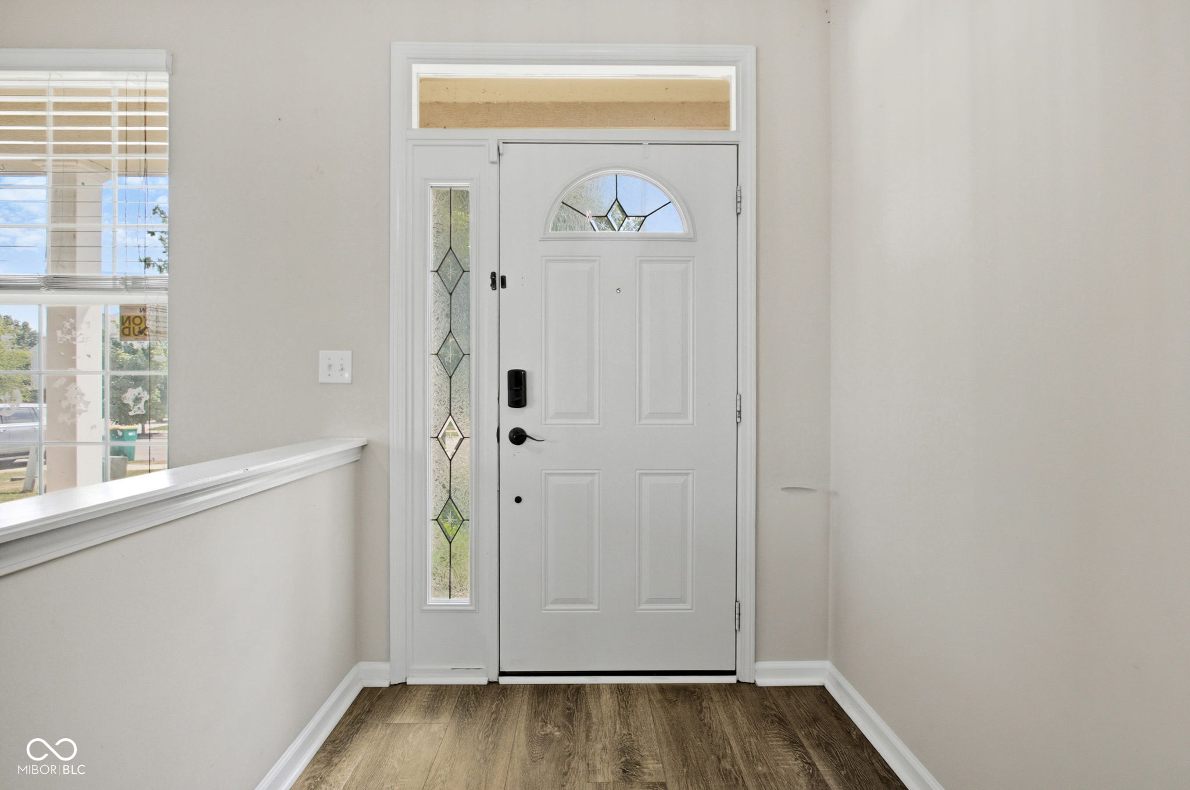
Space is one thing this home definitely doesn't lack! With 4 bedrooms, 2.5 baths, and over 3,100 square feet of finished living space, there's room for everyone to spread out and enjoy. The heart of the home is the well appointed kitchen featuring stainless steel appliances, a 6-burner gas stove, a large center island, and a walk-in pantry-perfect for everyday living and entertaining. The open floor plan is enhanced by 9-foot ceilings and thoughtful upgrades throughout, including wainscoting, custom built-ins, and a spacious loft that offers flexible living space for a family room, playroom, or home office. The oversized primary suite provides a relaxing retreat with a soaking tub, separate shower, double-bowl vanity, and generous walk-in closet. Every bedroom features its own walk-in closet, providing exceptional storage throughout the home. The unfinished basement offers approximately 1,300 square feet of additional potential. It's already framed, plumbed for a future full bath, and has much of the electrical work completed, making it an ideal space to finish to suit your needs. Outside, enjoy a large fenced backyard on an oversized corner lot of more than one-third of an acre, offering plenty of room for outdoor entertaining, pets, and play. This home combines generous living space, quality finishes, and endless possibilities-all in one impressive package.
| 3 weeks ago | Listing first seen on site | |
| 3 weeks ago | Listing updated with changes from the MLS® |

Listings courtesy of Metropolitan Indianapolis Board of REALTORS® as distributed by MLS GRID. All information is provided exclusively for consumers’ personal, non-commercial use, and may not be used for any purpose other than to identify prospective properties that a consumer may be interested in purchasing. All information is believed to be reliable but is not guaranteed and should be independently verified.
Based on information submitted to the MLS GRID as of 2026-07-30 03:04 AM UTC. All data is obtained from various sources and may not have been verified by broker or MLS GRID. Supplied Open House Information is subject to change without notice. All information should be independently reviewed and verified for accuracy. Properties may or may not be listed by the office/agent presenting the information.
Copyright © 2026 Metropolitan Indianapolis Board of REALTORS®. All rights reserved.
Did you know? You can invite friends and family to your search. They can join your search, rate and discuss listings with you.