



20228 Chad Hittle DriveWestfield, IN 46074
Due to the health concerns created by Coronavirus we are offering personal 1-1 online video walkthough tours where possible.
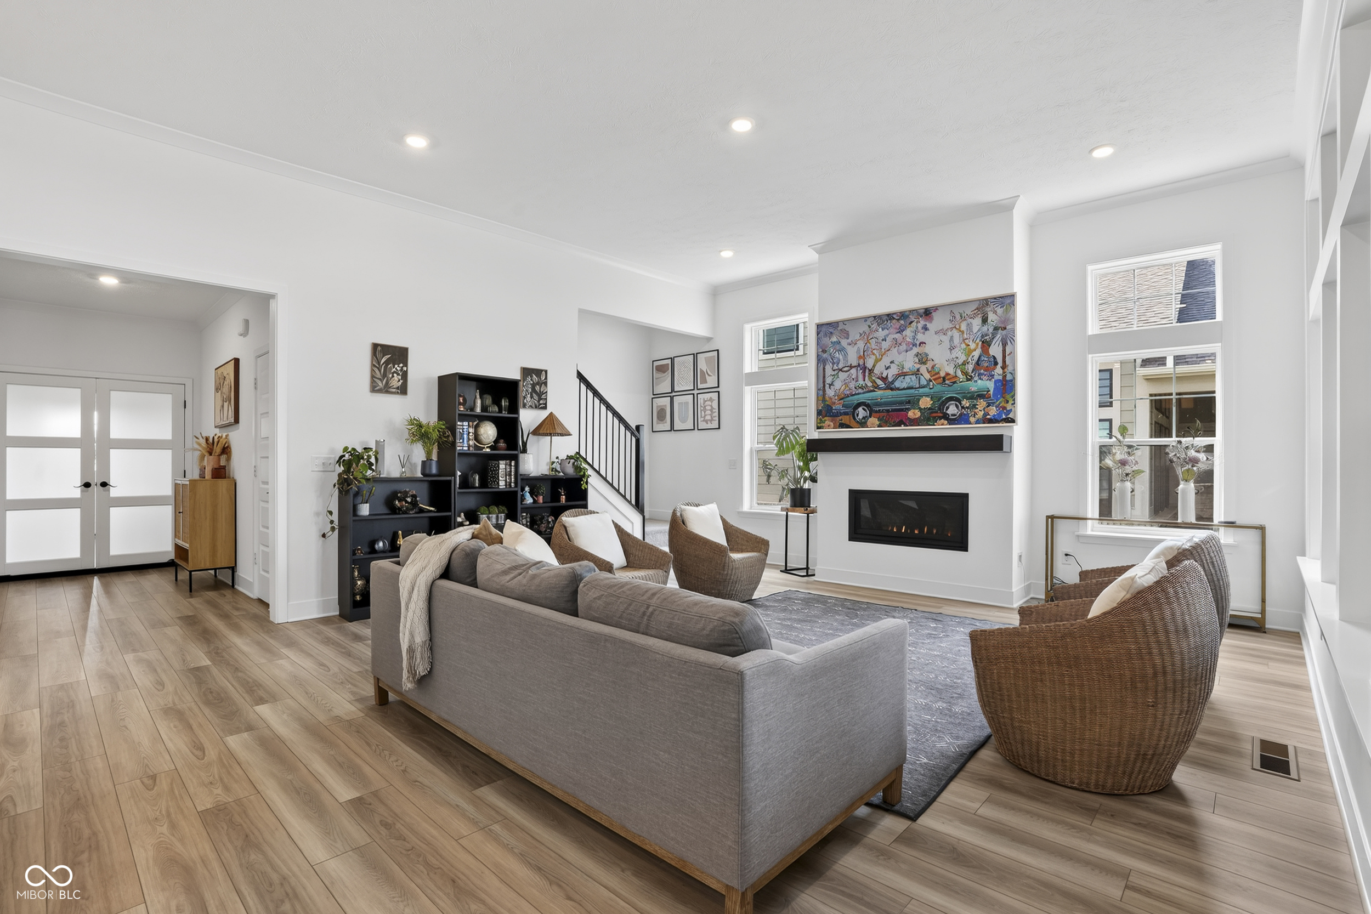
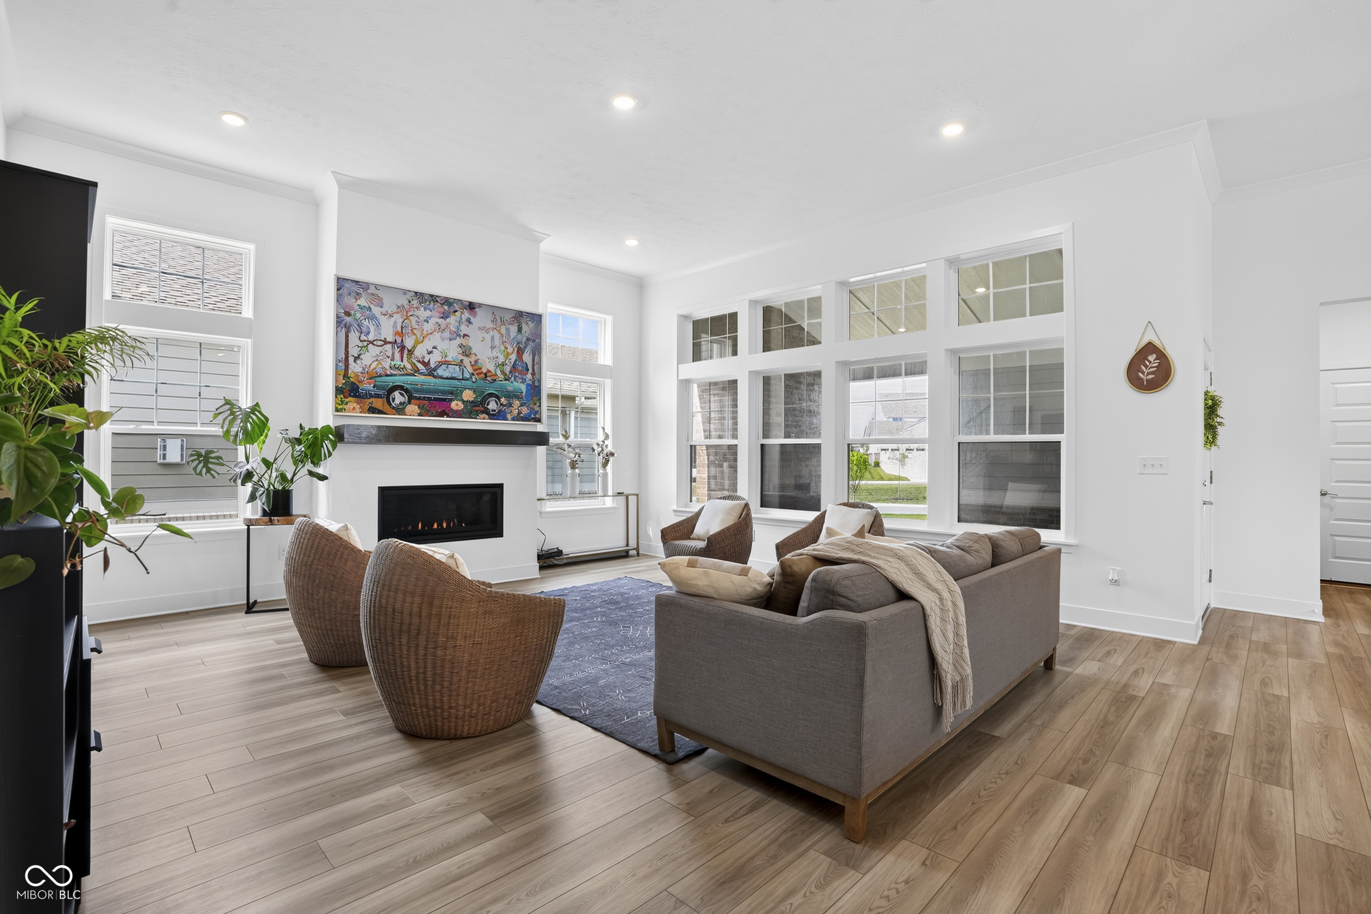

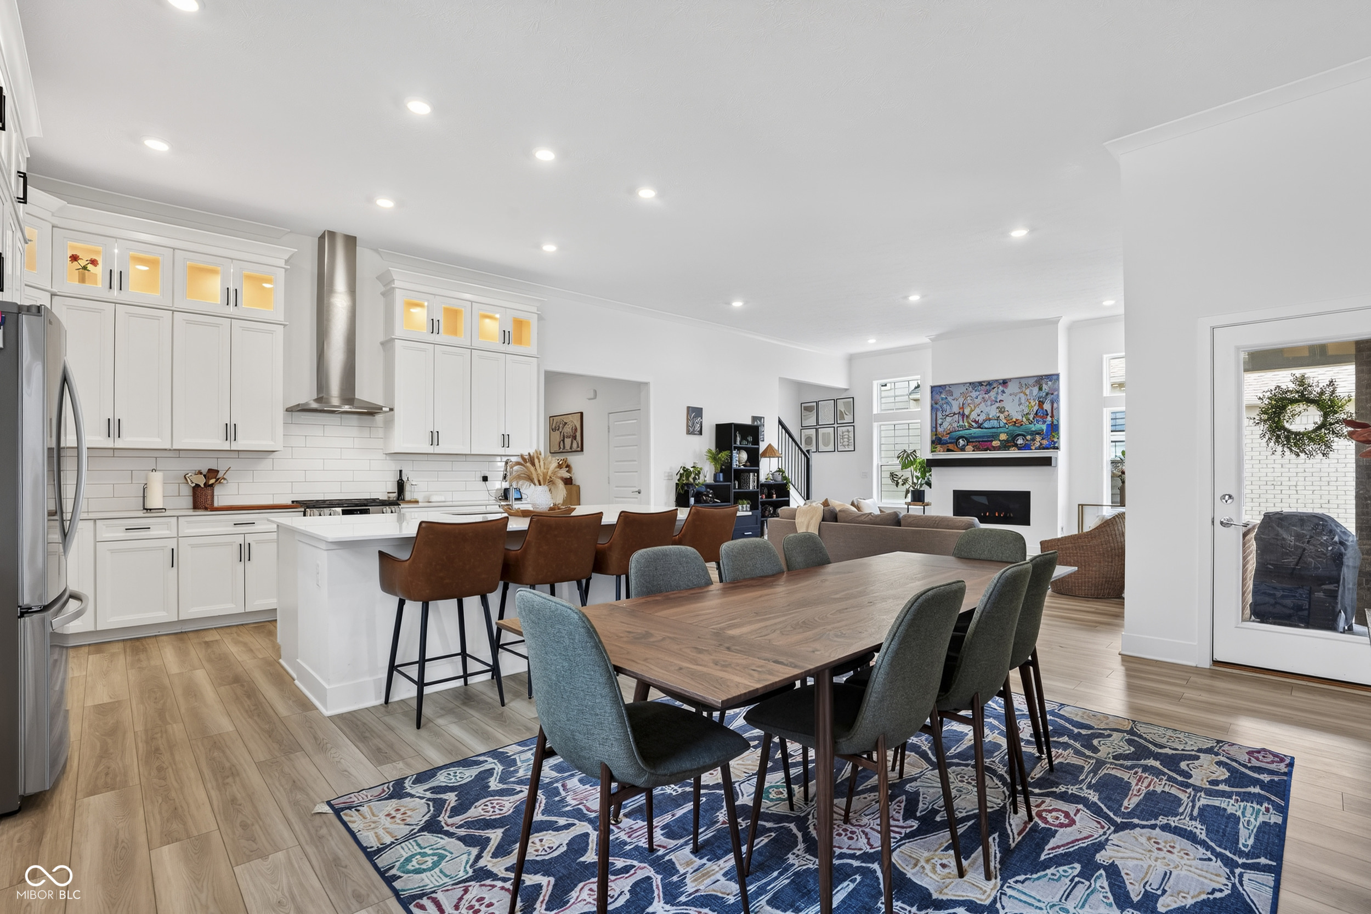
Why Build When This One-Year-Old Lennar Beauty Is Already Done? Welcome to Chatham Village, Westfield - where this practically-new home checks every box on your new-construction wish list, minus the wait. Let's talk layout first: the primary suite lives on the main floor, tucked away from everything else for real privacy, and it comes loaded - walk-in shower, walk-in closet, double sink vanity. Pair that with a main-floor office and laundry room, and you've got single-level living locked in before you ever touch the stairs. Then there's the kitchen - the kind that turns "let me grab a snack" into a 20-minute hangout. 42" shaker cabinets stack up to feature cabinets with LED lighting, stainless appliances, quartz counters, and an island big enough for a full lineup of bar stools. A walk-in pantry keeps the cereal boxes out of sight, and the whole space flows right into the living and dining areas - perfect for a quiet Tuesday or a packed house on the holidays. Head downstairs and the finished basement kicks the flexibility up a notch: a spacious rec room, a separate family room, a full bath, a bedroom, plus a generous unfinished utility room for all the storage you'll actually use. Upstairs brings a roomy loft (hello, second hangout spot), two more bedrooms, and another full bath. And once the temperature drops, the covered patio with its own outdoor fireplace becomes the spot everyone fights over on fall nights. Bottom line: this is a brand-new home with a layout that just makes sense - in a Westfield neighborhood that only keeps getting better.
| 2 weeks ago | Price changed to $839,900 | |
| 2 weeks ago | Listing updated with changes from the MLS® | |
| 3 months ago | Listing first seen on site |

Listings courtesy of Metropolitan Indianapolis Board of REALTORS® as distributed by MLS GRID. All information is provided exclusively for consumers’ personal, non-commercial use, and may not be used for any purpose other than to identify prospective properties that a consumer may be interested in purchasing. All information is believed to be reliable but is not guaranteed and should be independently verified.
Based on information submitted to the MLS GRID as of 2026-10-04 02:14 AM UTC. All data is obtained from various sources and may not have been verified by broker or MLS GRID. Supplied Open House Information is subject to change without notice. All information should be independently reviewed and verified for accuracy. Properties may or may not be listed by the office/agent presenting the information.
Copyright © 2026 Metropolitan Indianapolis Board of REALTORS®. All rights reserved.