



108 PinehurstFishers, IN 46037
Due to the health concerns created by Coronavirus we are offering personal 1-1 online video walkthough tours where possible.
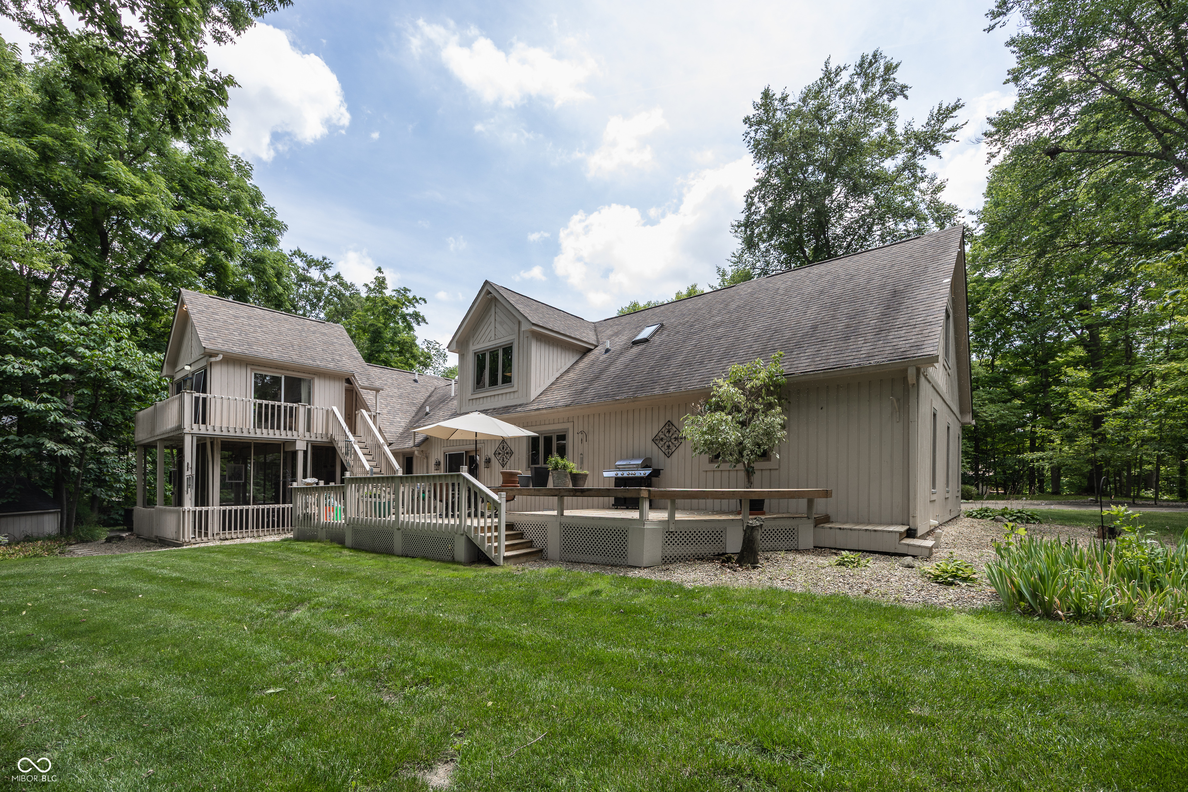
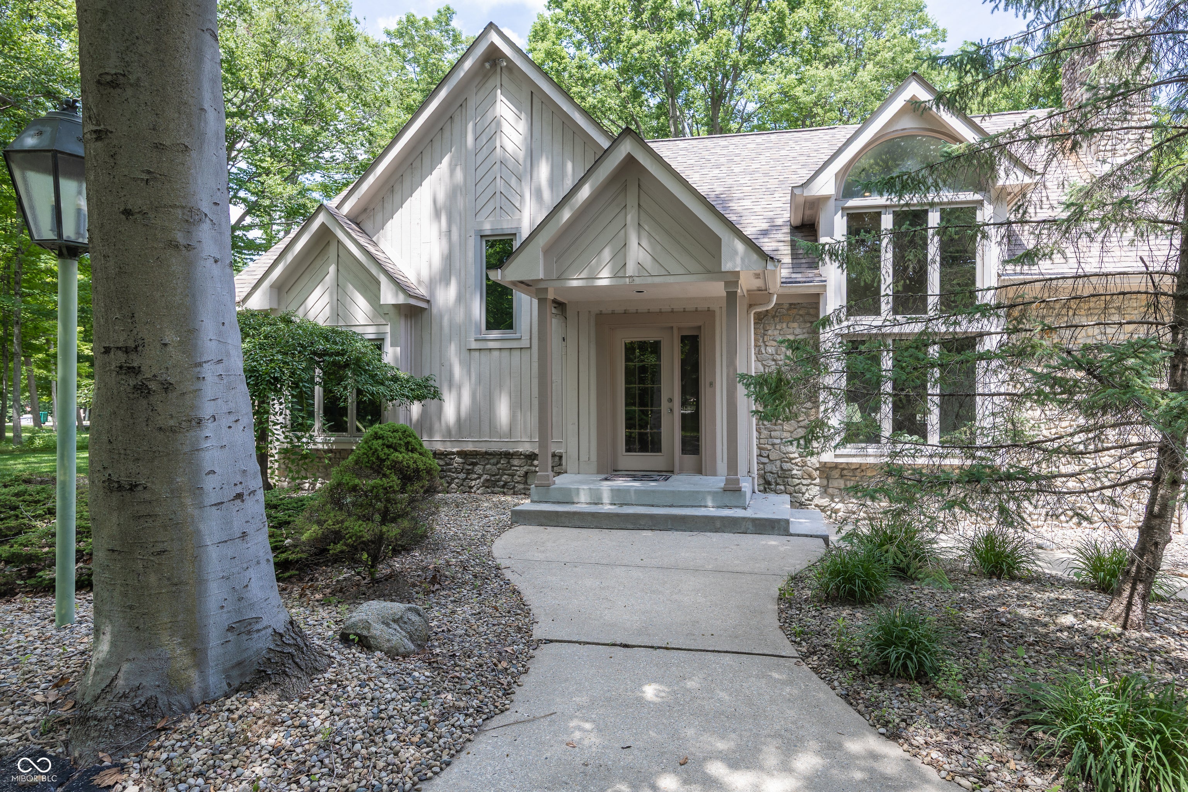
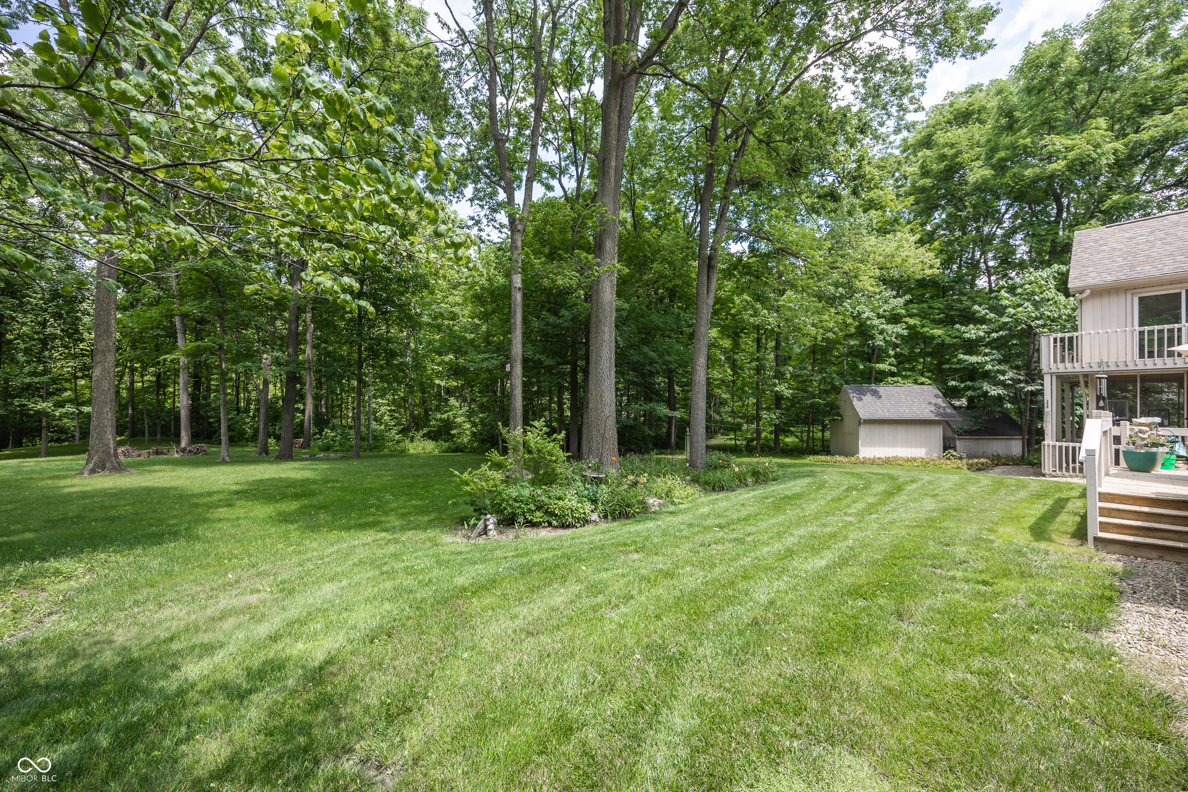
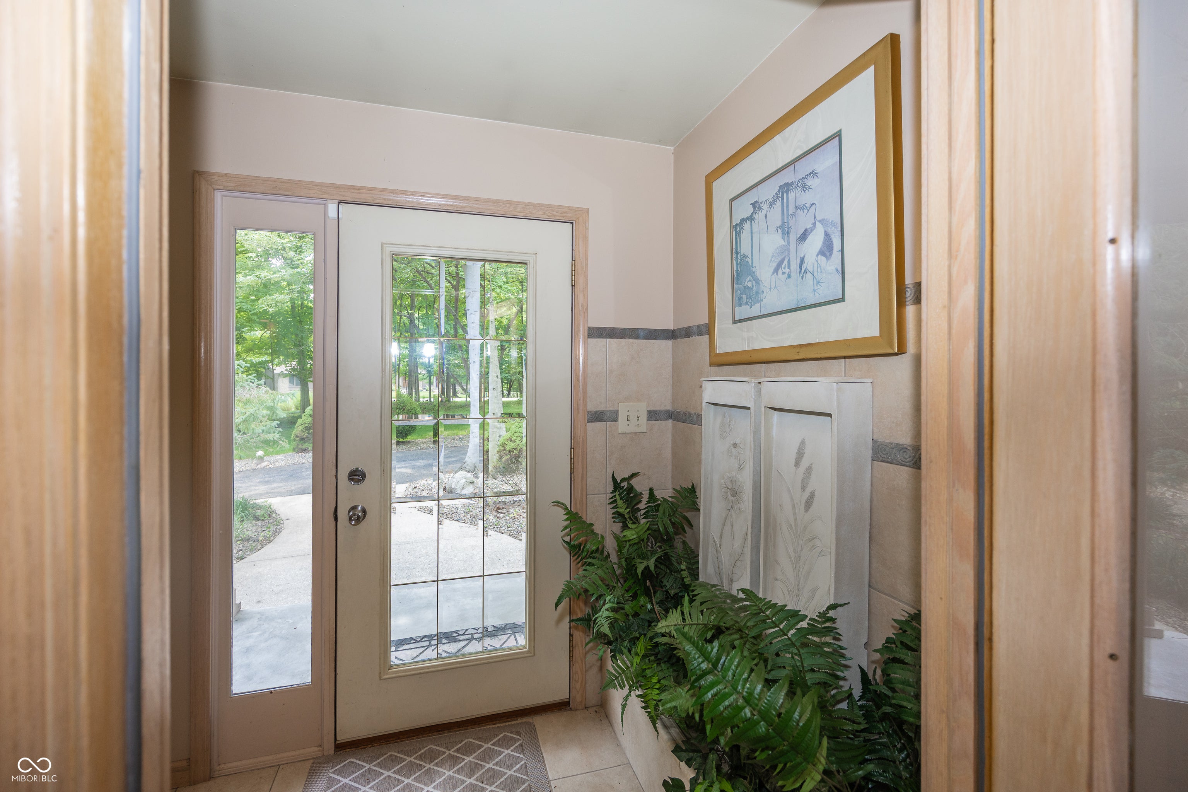
Meticulously maintained and thoughtfully designed, this custom-built 4-bedroom home offers peaceful living adjacent to Ironwood Golf Course, just off 106th Street in Fishers. Set on approximately .70 acres, the property provides a mature tree-lined setting, generous space between neighboring homes, and a private feel that is increasingly hard to find. The main level features a desirable primary suite and an open-concept layout designed for both everyday comfort and entertaining. A spacious great room with soaring ceilings flows seamlessly into the kitchen and out to the deck, creating an inviting space for large gatherings. Beneath the second story, you'll find an additional flexible living area complete with a screened-in porch-ideal for relaxing, hosting guests, or enjoying the peaceful surroundings. Upstairs offers a wonderful surprise with separate living quarters, two additional bedrooms, and added flexibility for guests, multigenerational living, a home office, or private retreat space. The expansive driveway provides ample parking for visitors and entertaining. From its carefully positioned homesite to its functional floor plan and custom features throughout, this home was designed with comfortable, easy living in mind-all in a highly desirable Fishers location near Ironwood Golf Course.
| a week ago | Price changed to $671,999 | |
| a week ago | Listing updated with changes from the MLS® | |
| 2 weeks ago | Listing first seen on site |

Listings courtesy of Metropolitan Indianapolis Board of REALTORS® as distributed by MLS GRID. All information is provided exclusively for consumers’ personal, non-commercial use, and may not be used for any purpose other than to identify prospective properties that a consumer may be interested in purchasing. All information is believed to be reliable but is not guaranteed and should be independently verified.
Based on information submitted to the MLS GRID as of 2026-07-28 12:42 AM UTC. All data is obtained from various sources and may not have been verified by broker or MLS GRID. Supplied Open House Information is subject to change without notice. All information should be independently reviewed and verified for accuracy. Properties may or may not be listed by the office/agent presenting the information.
Copyright © 2026 Metropolitan Indianapolis Board of REALTORS®. All rights reserved.