



1007 Parkway DriveAnderson, IN 46012
Due to the health concerns created by Coronavirus we are offering personal 1-1 online video walkthough tours where possible.
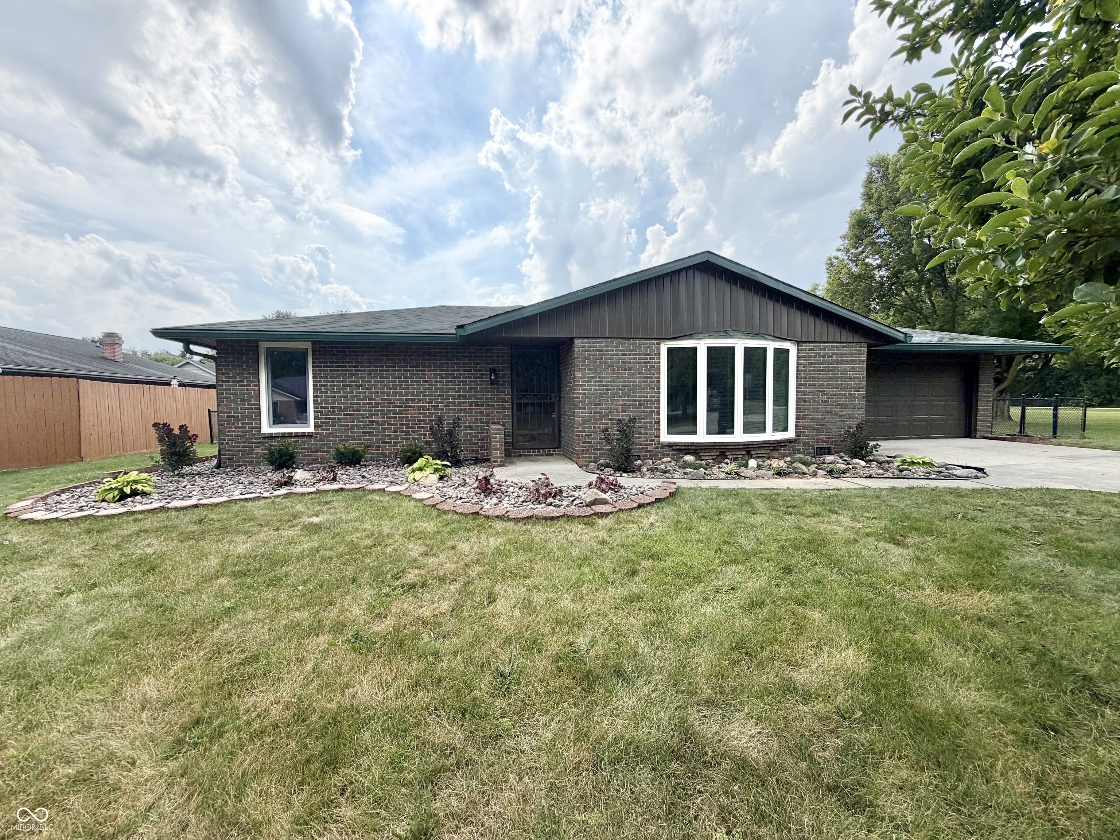
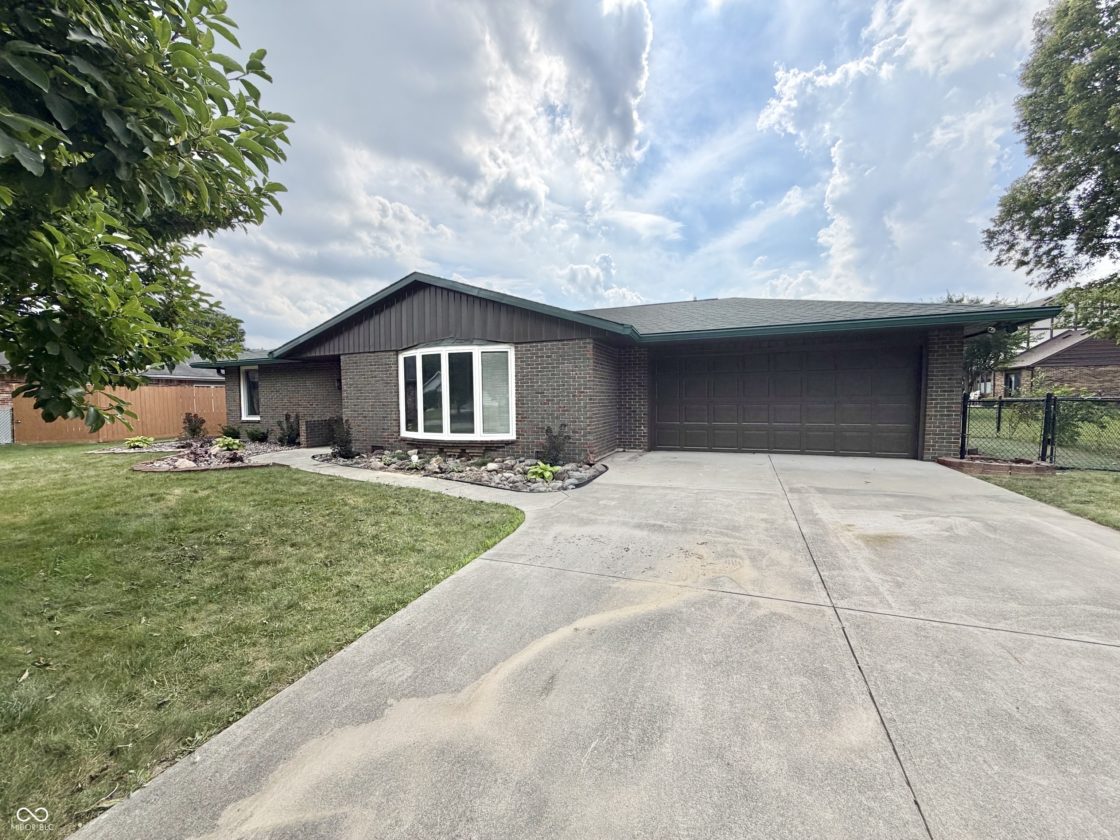
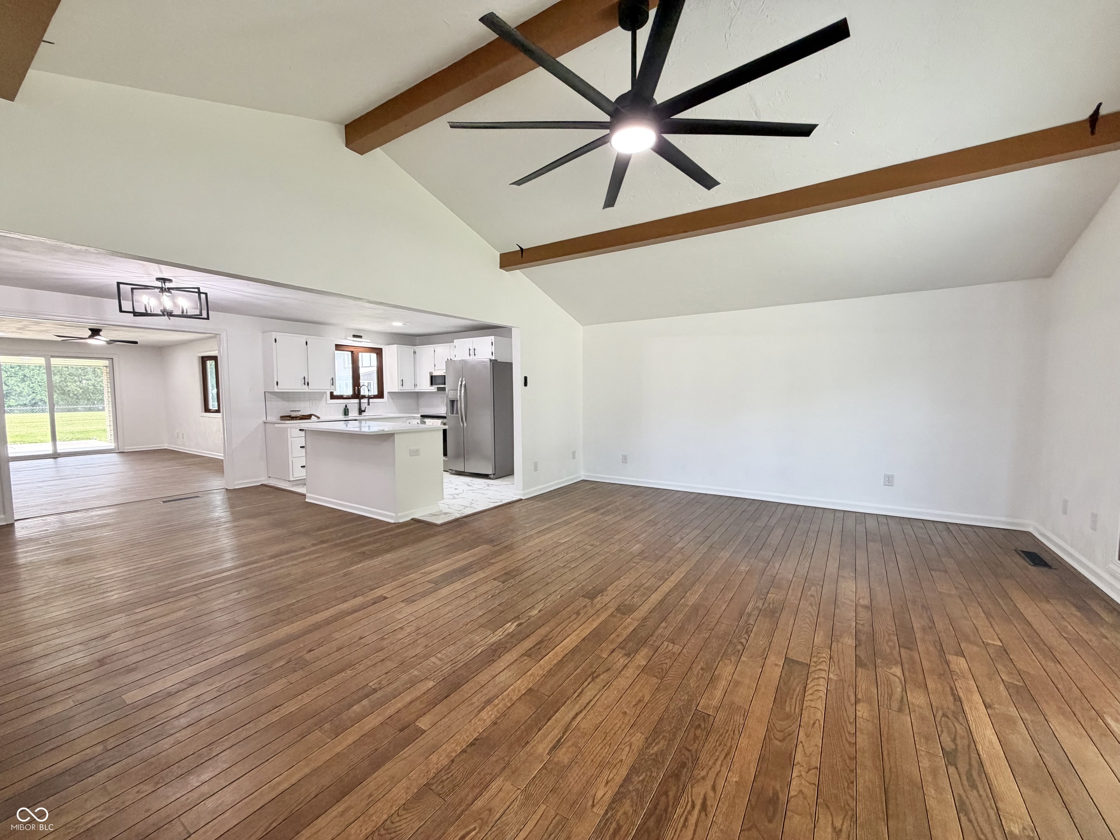
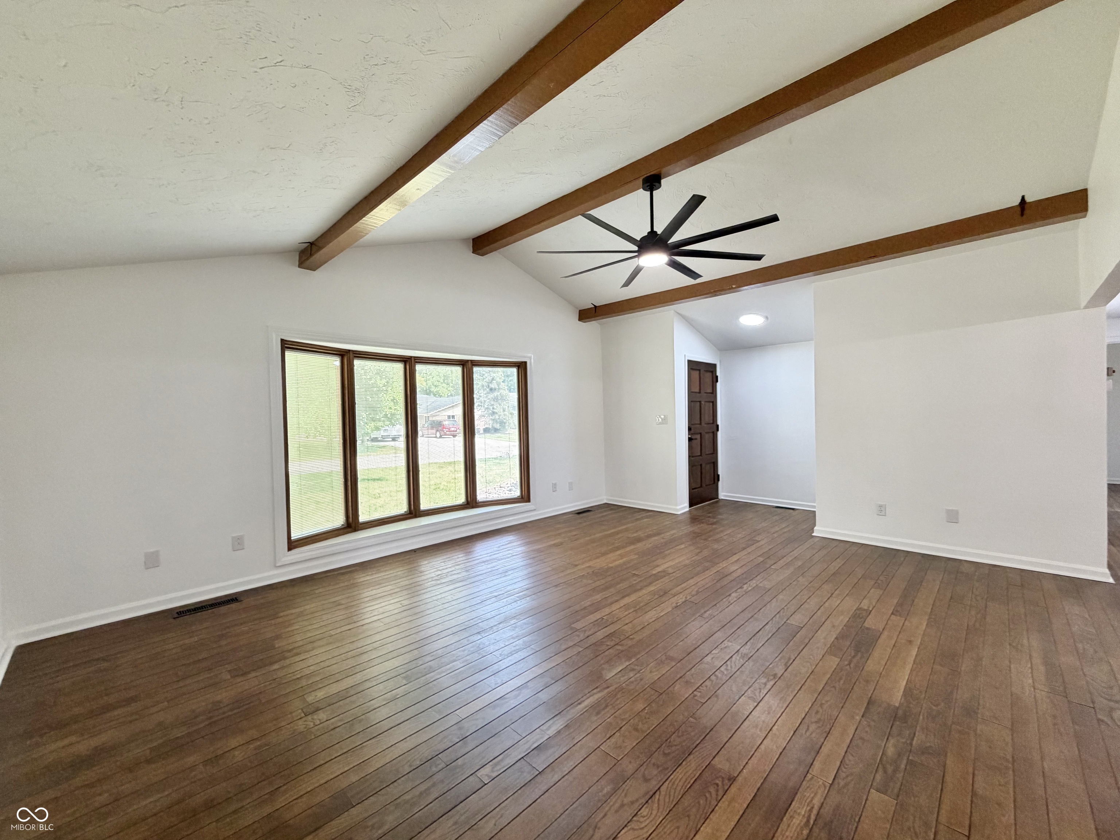
Experience elevated living in this beautifully remodeled 4-bedroom, 2-bathroom home, where timeless craftsmanship meets sophisticated modern design. You will find rich, original hardwood floors, a soaring vaulted ceiling in the expansive great room, and thoughtfully curated finishes that create a refined atmosphere, throughout the rest of the home! The stunning kitchen is the heart of the home that features sleek stainless steel appliances, a spacious center island, and abundant cabinetry-perfect for both everyday living and effortless entertaining. A well-appointed laundry room with an oversized walk-in pantry adds exceptional convenience and storage. Retreat to the oversized bedrooms that offer an unbelievable amount of closet space, providing room for everyone. Both luxurious bathrooms are appointed with double-sink vanities, while the primary-style bath showcases a beautifully tiled shower. Step outside to your private backyard oasis, complete with a covered patio and a fully fenced yard-ideal for hosting gatherings or enjoying quiet evenings outdoors. Perfectly situated in a desirable neighborhood just minutes from Mounds State Park and numerous other amenities. This exceptional home offers the perfect blend of elegance, comfort, and convenience.
| 2 weeks ago | Status changed to Pending | |
| 2 weeks ago | Listing updated with changes from the MLS® | |
| 3 weeks ago | Listing first seen on site |

Listings courtesy of Metropolitan Indianapolis Board of REALTORS® as distributed by MLS GRID. All information is provided exclusively for consumers’ personal, non-commercial use, and may not be used for any purpose other than to identify prospective properties that a consumer may be interested in purchasing. All information is believed to be reliable but is not guaranteed and should be independently verified.
Based on information submitted to the MLS GRID as of 2026-07-28 09:04 PM UTC. All data is obtained from various sources and may not have been verified by broker or MLS GRID. Supplied Open House Information is subject to change without notice. All information should be independently reviewed and verified for accuracy. Properties may or may not be listed by the office/agent presenting the information.
Copyright © 2026 Metropolitan Indianapolis Board of REALTORS®. All rights reserved.
Did you know? You can invite friends and family to your search. They can join your search, rate and discuss listings with you.