



1393 W Limestone WayFortville, IN 46040
Due to the health concerns created by Coronavirus we are offering personal 1-1 online video walkthough tours where possible.
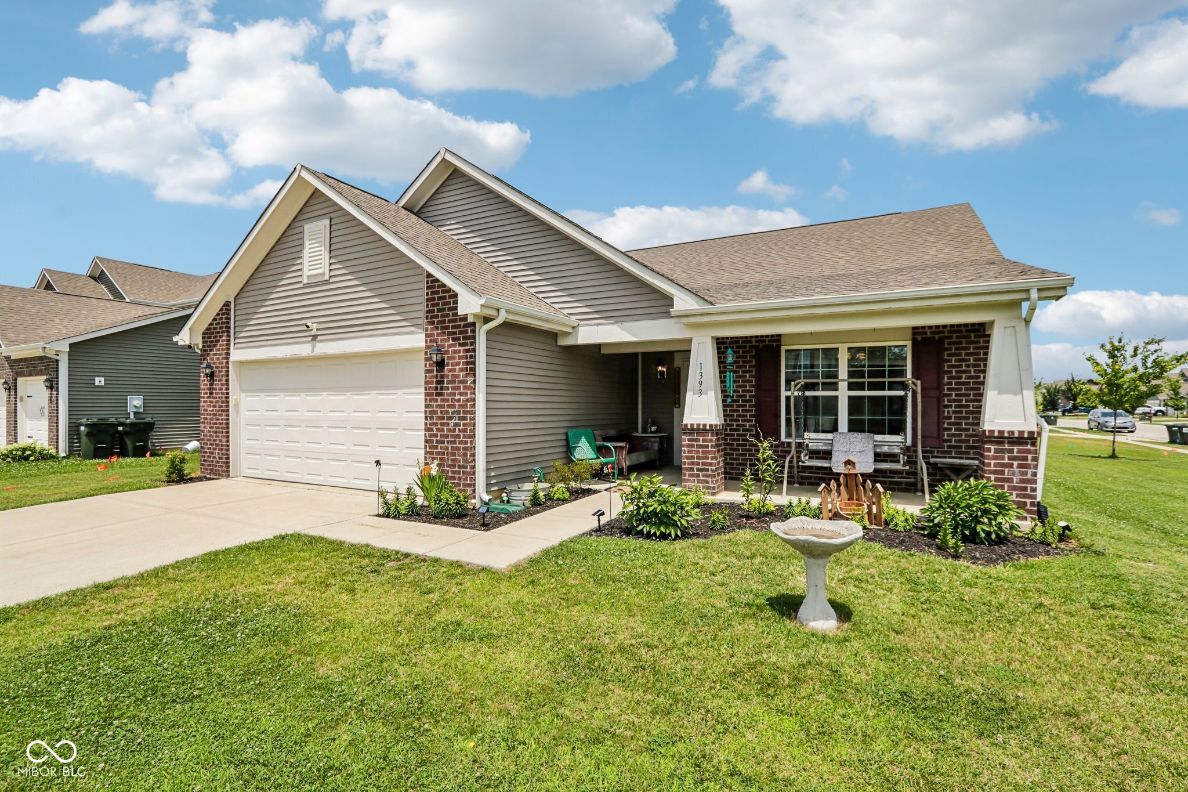
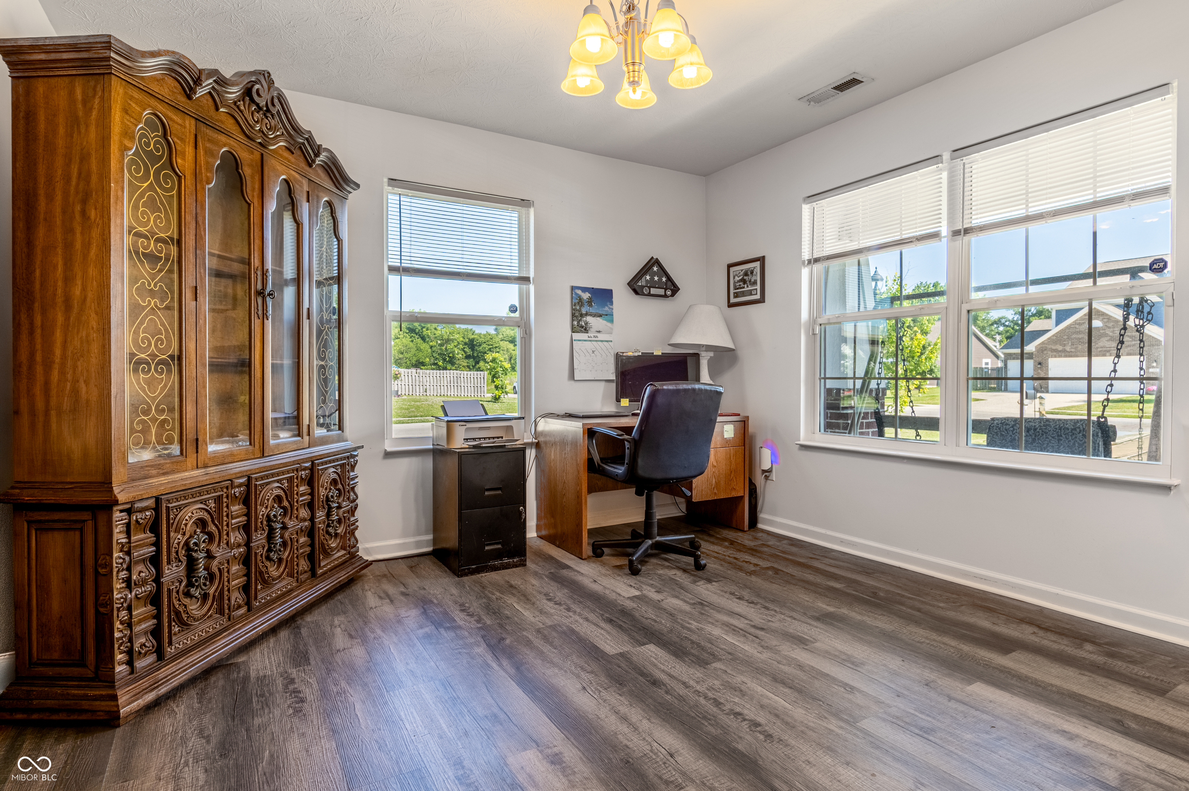
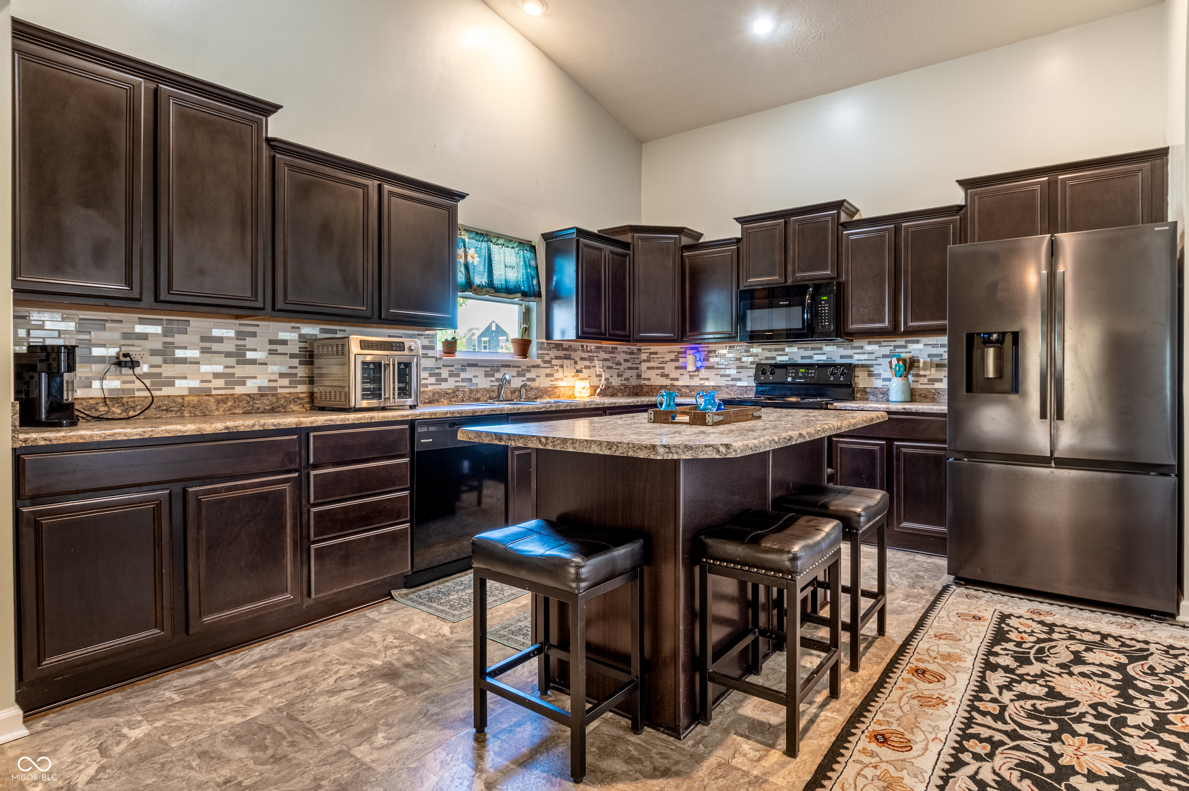
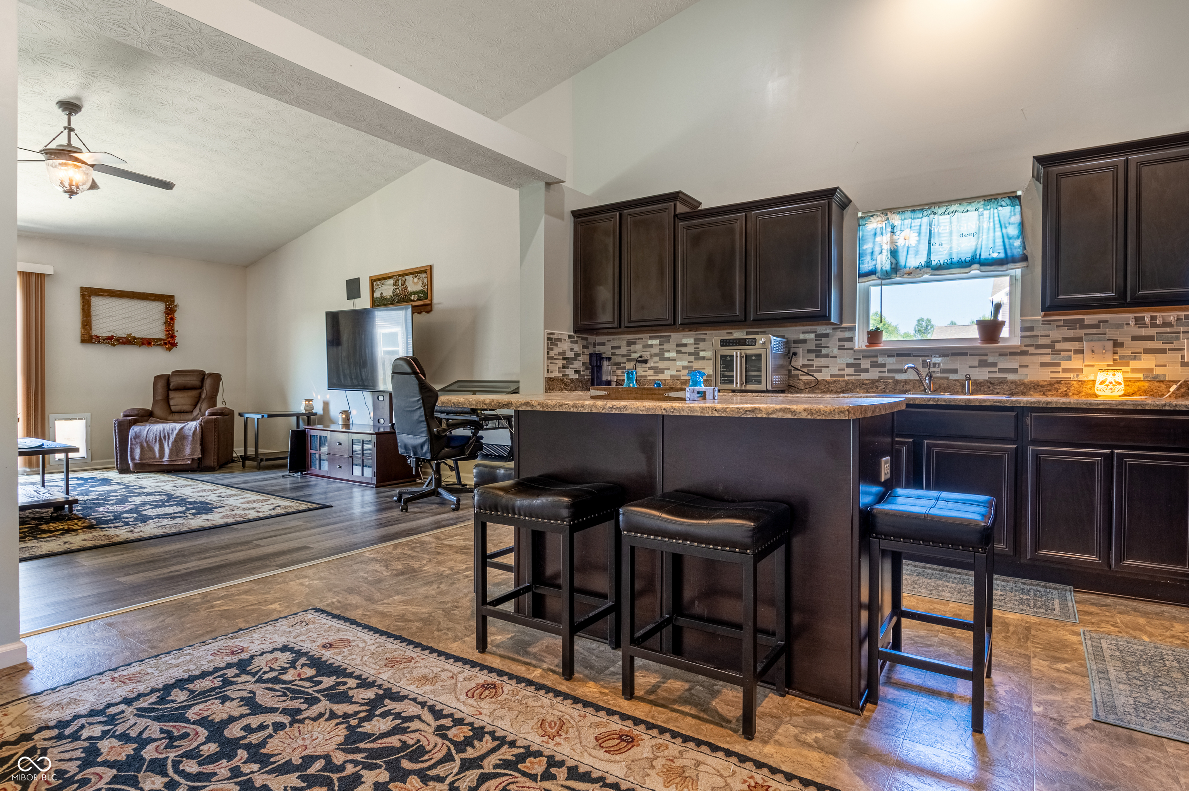
Step into effortless living with this beautifully maintained ranch-style home, built in 2019 and offering 1,692 square feet of modern, open-concept space featuring 3 bedrooms and 2 full baths. The heart of the home is a sleek kitchen designed for both daily life and entertaining, featuring a functional center island with a built-in sink that flows naturally into the bright living area. The primary suite serves as a true retreat, complete with a double vanity that adds a touch of luxury and plenty of room to start your day. This move-in-ready home offers total peace of mind with brand-new luxury vinyl plank flooring throughout, a freshly serviced dryer duct, a Vivint home system, and a professional irrigation system to keep the landscaping effortless. Outside, the property continues to impress with a private yard and a relaxing patio perfect for afternoon coffee, while the classic front porch offers a warm welcome. For added convenience, the attached garage provides plenty of space for both parking and extra storage. Located in a vibrant community, you'll have access to neighborhood trails and a playground right at your fingertips. The location strikes the perfect balance of convenience and charm-enjoy quick access to highways, shopping, and local restaurants, all while being just minutes away from the unique boutiques and dining spots of downtown Fortville. This move-in-ready gem is waiting for you to call it home.
| a week ago | Listing first seen on site | |
| a week ago | Listing updated with changes from the MLS® |

Listings courtesy of Metropolitan Indianapolis Board of REALTORS® as distributed by MLS GRID. All information is provided exclusively for consumers’ personal, non-commercial use, and may not be used for any purpose other than to identify prospective properties that a consumer may be interested in purchasing. All information is believed to be reliable but is not guaranteed and should be independently verified.
Based on information submitted to the MLS GRID as of 2026-07-21 07:22 PM UTC. All data is obtained from various sources and may not have been verified by broker or MLS GRID. Supplied Open House Information is subject to change without notice. All information should be independently reviewed and verified for accuracy. Properties may or may not be listed by the office/agent presenting the information.
Copyright © 2026 Metropolitan Indianapolis Board of REALTORS®. All rights reserved.