



3352 Preakness StreetWhitestown, IN 46075
Due to the health concerns created by Coronavirus we are offering personal 1-1 online video walkthough tours where possible.
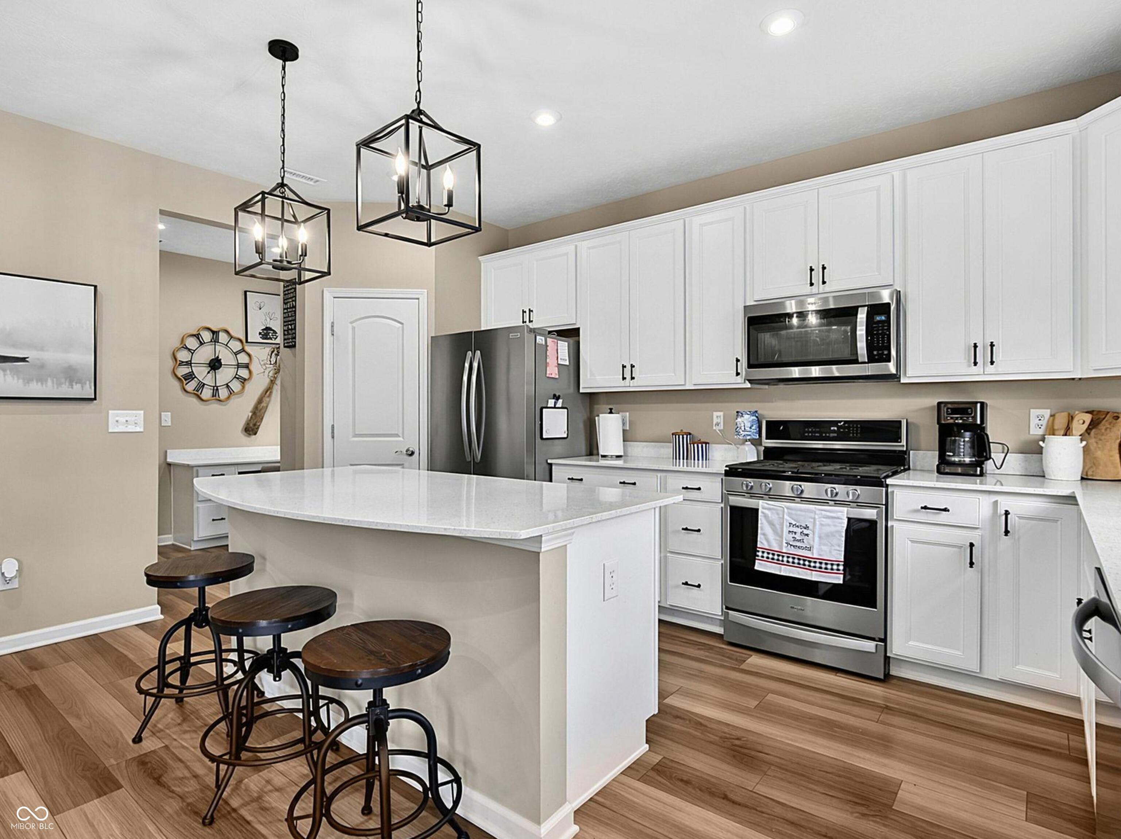
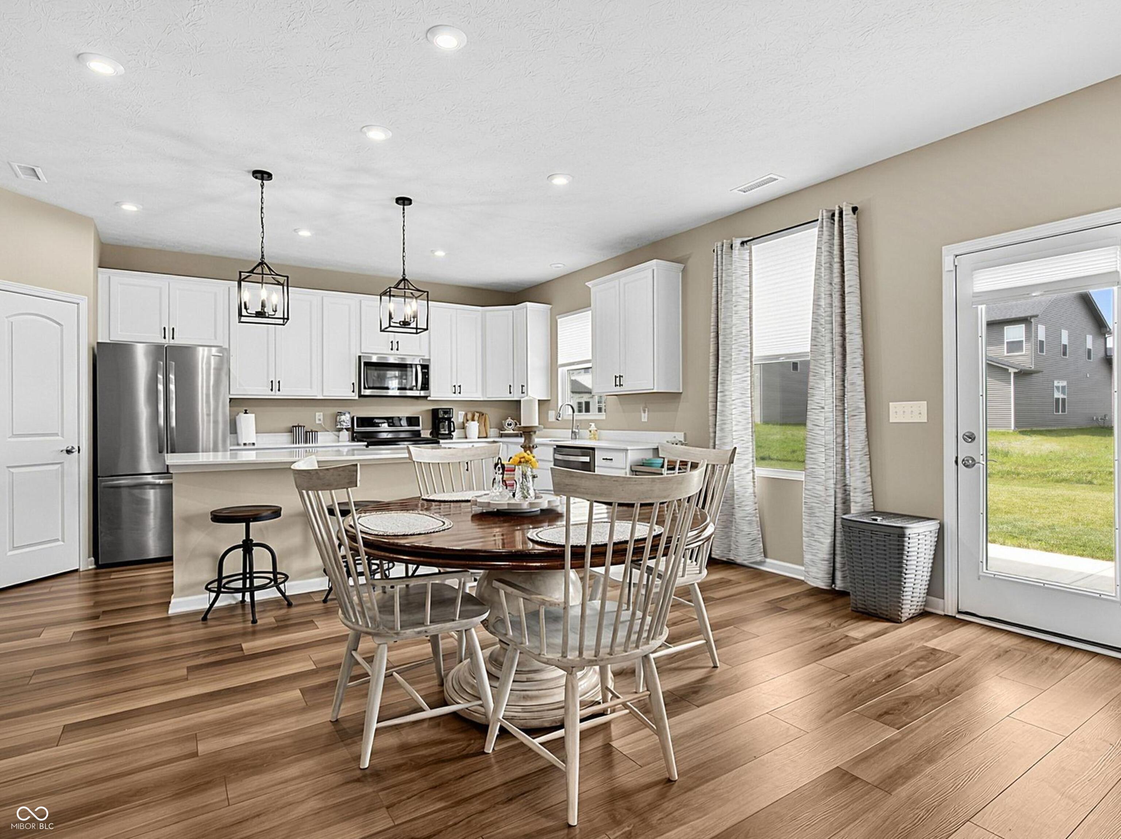
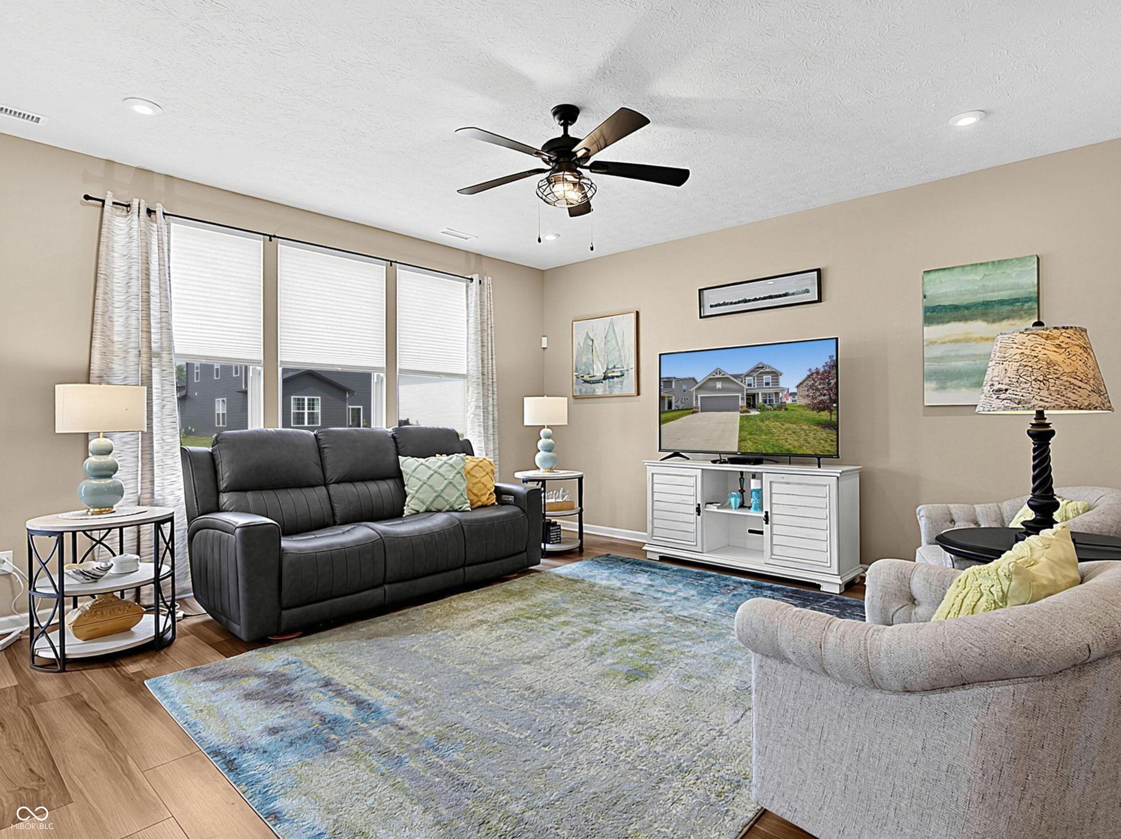
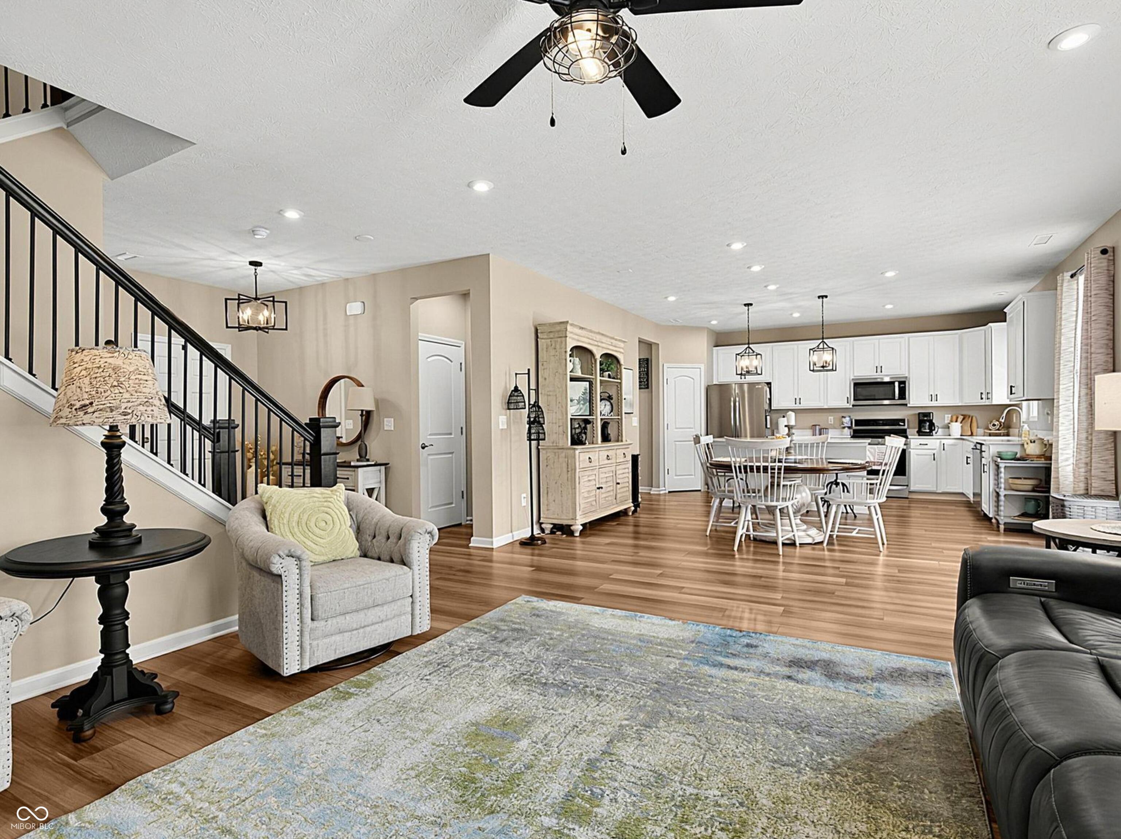
WHY WAIT TO BUILD? MOVE-IN READY + THE EXTRAS ARE ALREADY INCLUDED. This Pulte Newberry in Bridle Oaks offers 4 bedrooms, 2.5 baths and the advantage of a newer home without the added time and expense of finishing one after closing. Window blinds, refrigerator with ice maker, Maytag washer and dryer, kitchen cabinet hardware, water softener, ceiling fans and upgraded lighting are already in place-so you can simply move in and enjoy! The open-concept main level features a spacious kitchen, dining area and great room designed for everyday living and entertaining. A convenient planning center near the garage entry is perfect for homework, household organization or a home command center, while the private main-level flex room provides valuable additional space for a home office, playroom or study. Upstairs are four comfortable bedrooms, including a spacious owner's suite, plus the convenience of second-floor laundry. The oversized 24' x 20' garage with an additional 4 feet of depth offers extra room for storage, a workshop, bikes or larger vehicles. Enjoy a desirable Whitestown location close to shopping, dining, parks and major commuter routes, along with neighborhood access to the Big 4 Trail. High-speed internet and cable TV are included with the HOA dues. Skip the build process-and the expense of adding all the extras afterward. This one is ready for you now!
| 2 weeks ago | Price changed to $389,900 | |
| 2 weeks ago | Listing updated with changes from the MLS® | |
| 2 months ago | Status changed to Active | |
| 2 months ago | Listing first seen on site |

Listings courtesy of Metropolitan Indianapolis Board of REALTORS® as distributed by MLS GRID. All information is provided exclusively for consumers’ personal, non-commercial use, and may not be used for any purpose other than to identify prospective properties that a consumer may be interested in purchasing. All information is believed to be reliable but is not guaranteed and should be independently verified.
Based on information submitted to the MLS GRID as of 2026-09-16 08:34 AM UTC. All data is obtained from various sources and may not have been verified by broker or MLS GRID. Supplied Open House Information is subject to change without notice. All information should be independently reviewed and verified for accuracy. Properties may or may not be listed by the office/agent presenting the information.
Copyright © 2026 Metropolitan Indianapolis Board of REALTORS®. All rights reserved.