



5745 Bancroft DrivePendleton, IN 46064
Due to the health concerns created by Coronavirus we are offering personal 1-1 online video walkthough tours where possible.
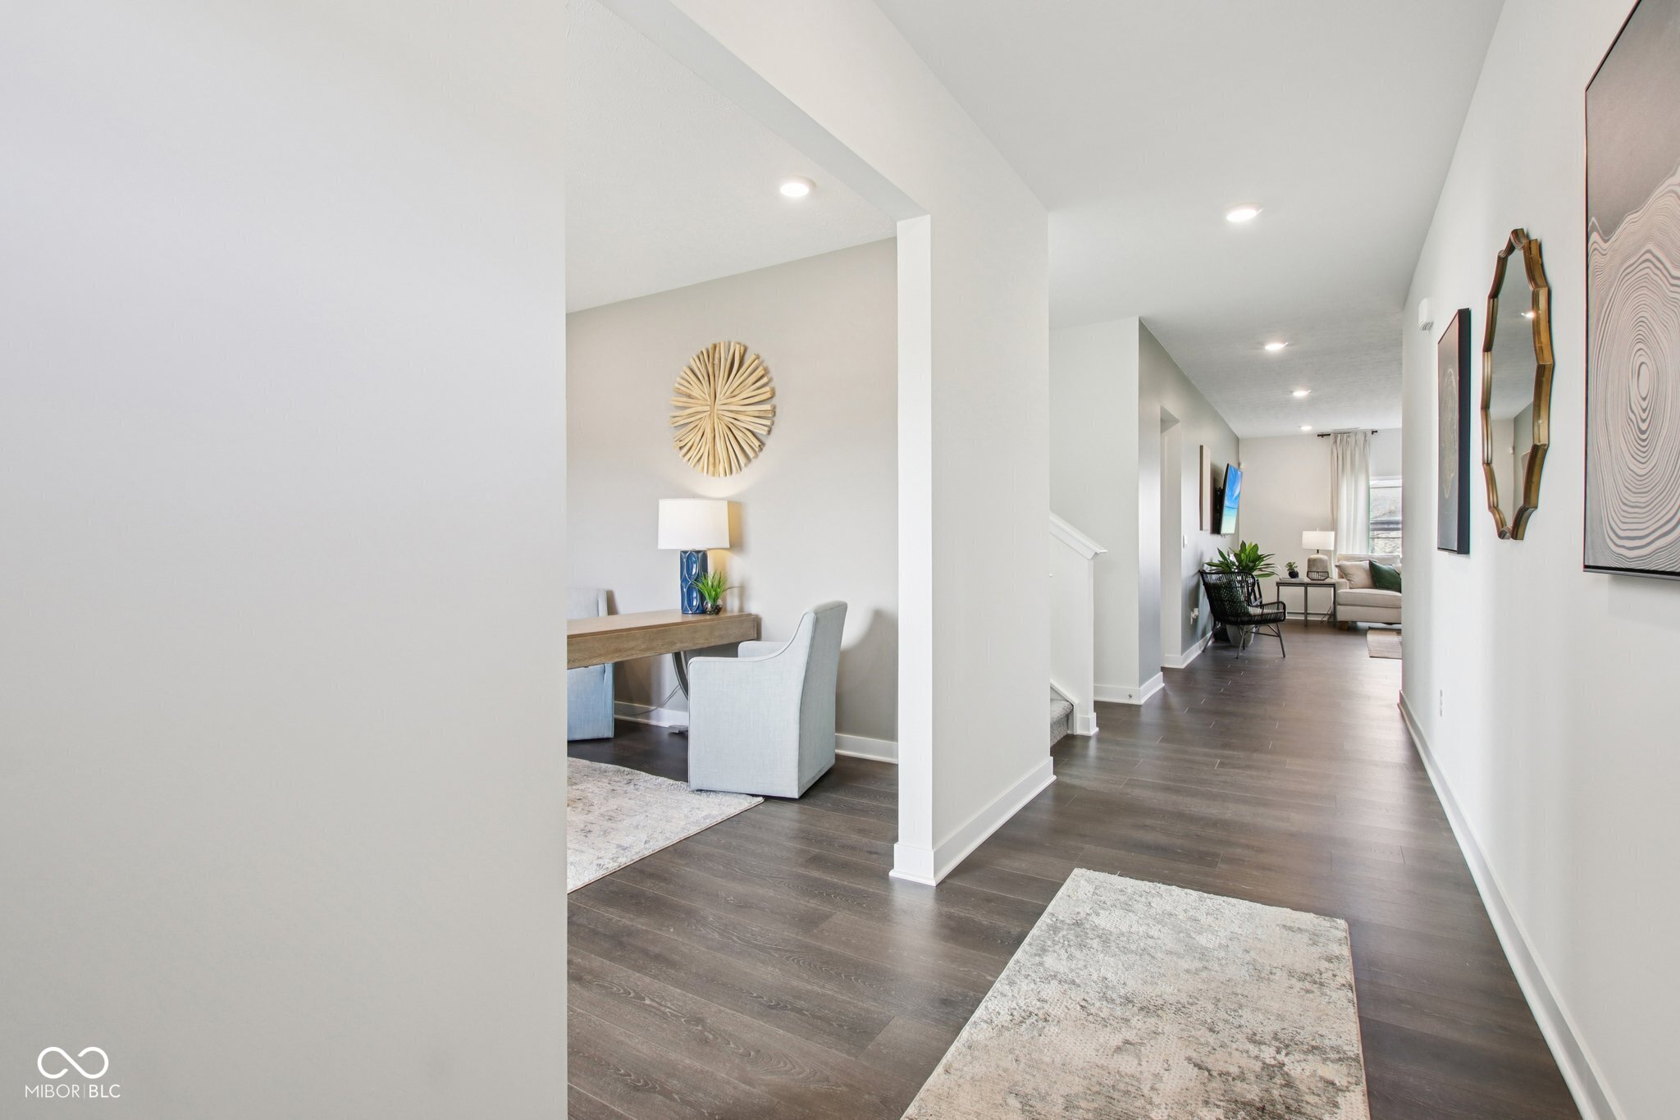
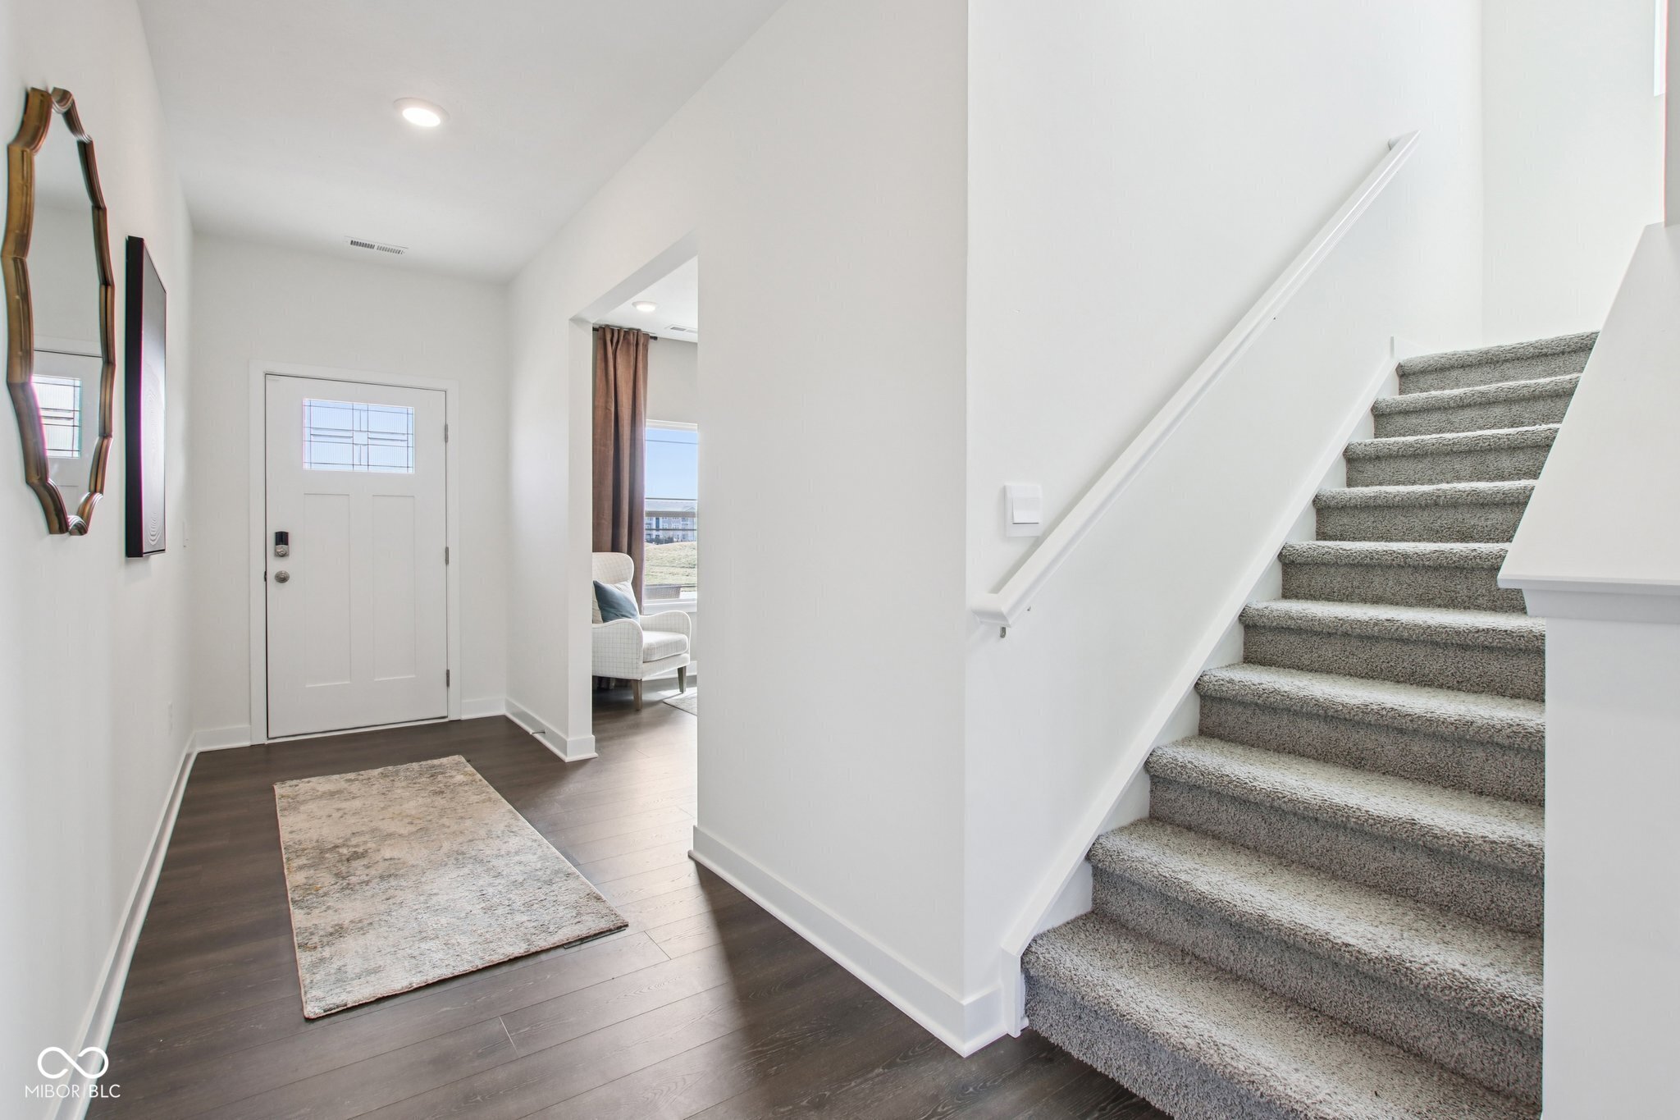


D.R. Horton, America's Builder, presents the Dayton floor plan nestled in the charming community of Baker's Pointe. This magnificent 3,388-square-foot residence boasts five bedrooms, exuding both grandeur and warmth. The heart of the home-a vast, open-concept great room-flows seamlessly into a casual dining area and a kitchen designed for culinary adventures. Anchored by a substantial center island, the kitchen offers abundant countertop space and cabinets, complemented by a spacious walk-in pantry with direct access to the dining area, making entertaining a breeze. The main level's versatile flex room adapts effortlessly to your lifestyle, whether as a home office or a vibrant playroom. Guests or family members will appreciate the generously sized main-level bedroom with an ensuite bathroom, ideal for multi-generational living. Upstairs, the luxurious primary suite is a private retreat featuring a spacious walk-in closet and an opulent ensuite bath with dual-sink vanity, an indulgent shower, and a serene water closet. A sizeable loft overlooks the secondary bedrooms, each offering ample storage within their closets. The thoughtfully designed hall bath includes a dual-sink vanity and a separate commode and shower area for added convenience. Completing the upper level is a strategically placed laundry room, ensuring efficiency in every corner of the home. Like all D.R. Horton homes, the Dayton comes equipped with America's Smart Home Technology, keeping you seamlessly connected to the people and places that matter most, blending cutting-edge innovation with timeless comfort. Photos are representative of plan and may vary as built.
| 3 weeks ago | Price changed to $559,900 | |
| 3 weeks ago | Listing updated with changes from the MLS® | |
| 2 months ago | Listing first seen on site |

Listings courtesy of Metropolitan Indianapolis Board of REALTORS® as distributed by MLS GRID. All information is provided exclusively for consumers’ personal, non-commercial use, and may not be used for any purpose other than to identify prospective properties that a consumer may be interested in purchasing. All information is believed to be reliable but is not guaranteed and should be independently verified.
Based on information submitted to the MLS GRID as of 2026-08-26 06:44 PM UTC. All data is obtained from various sources and may not have been verified by broker or MLS GRID. Supplied Open House Information is subject to change without notice. All information should be independently reviewed and verified for accuracy. Properties may or may not be listed by the office/agent presenting the information.
Copyright © 2026 Metropolitan Indianapolis Board of REALTORS®. All rights reserved.