



15844 E 156th Street ENoblesville, IN 46060
Due to the health concerns created by Coronavirus we are offering personal 1-1 online video walkthough tours where possible.
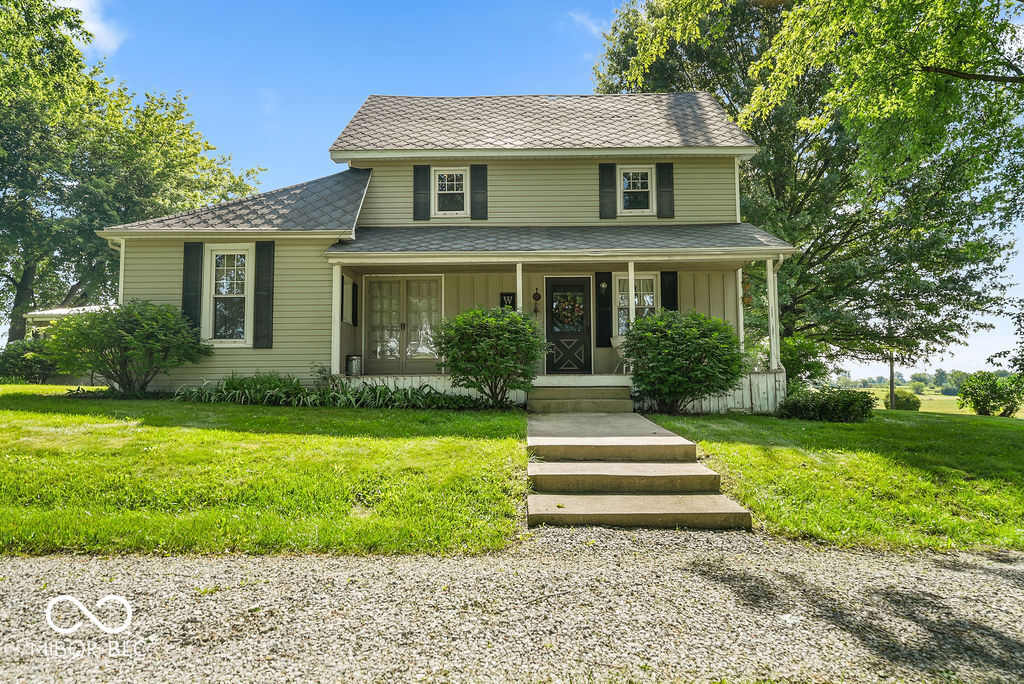

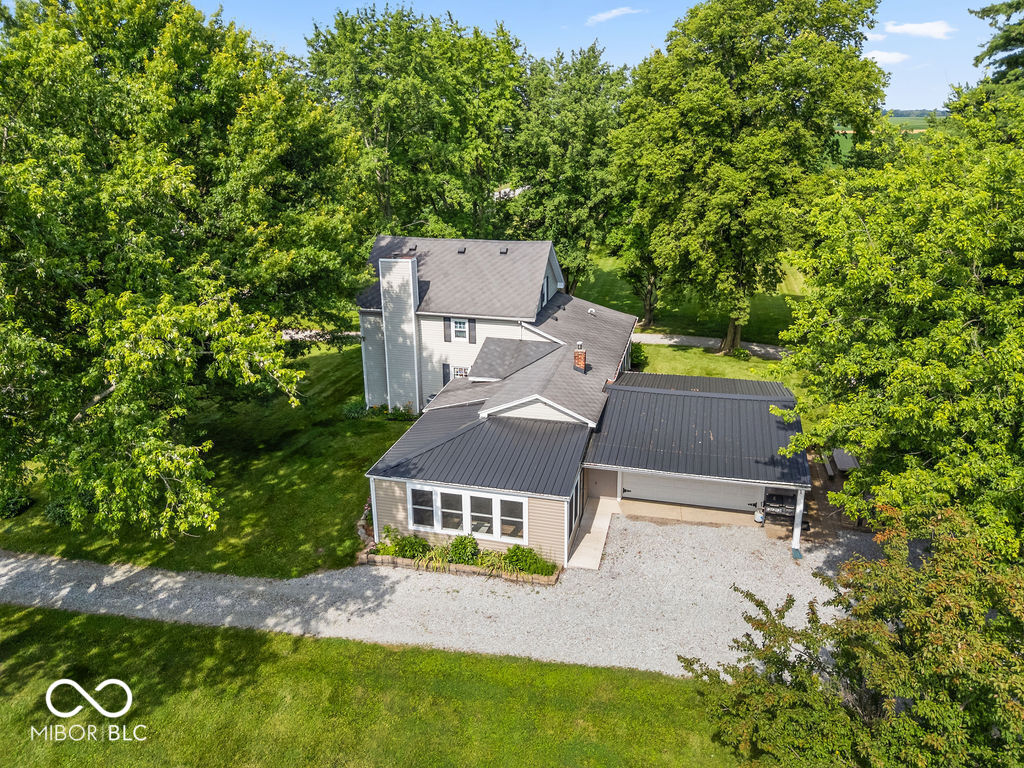
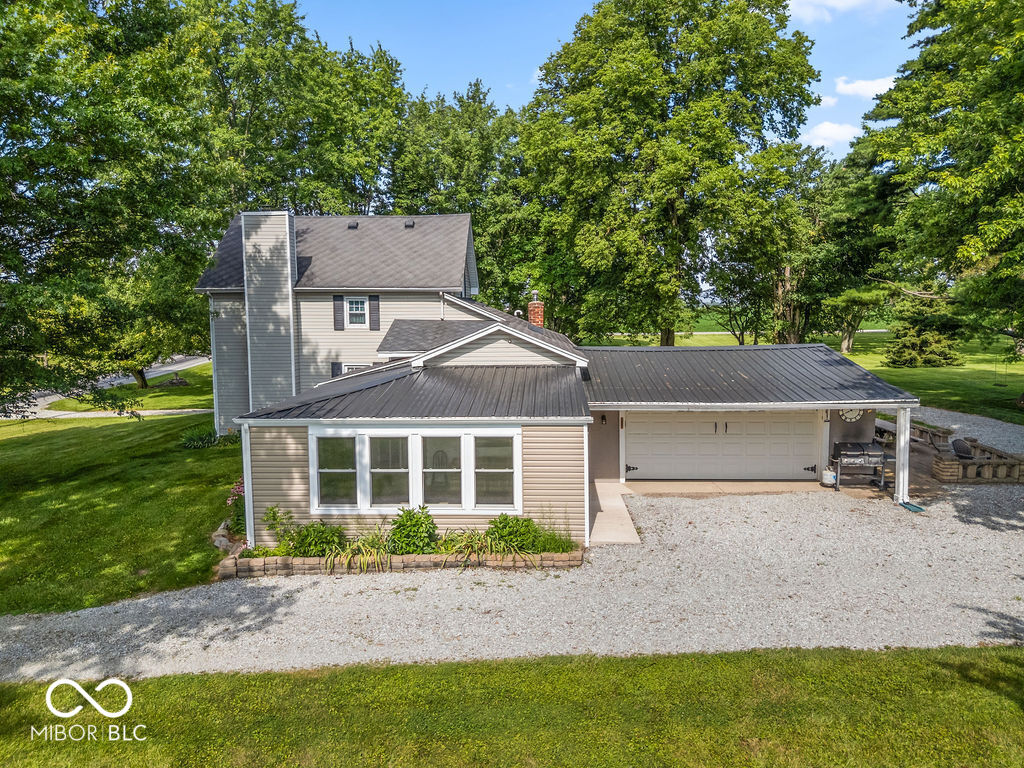
Escape to the peace and beauty of country living on 5 scenic acres featuring mature woods and picturesque vistas. Believed to date back to the turn of the century, this charming farmhouse blends timeless character with everyday comfort. Inside, you'll find three bedrooms, one full bath, a spacious living room anchored by a cozy wood-burning fireplace, a fully equipped kitchen, both a formal dining room and a charming breakfast nook, plus a convenient laundry room. Hardwood floors are believed to be preserved beneath the carpeting, offering the opportunity to restore even more of the home's original character. Updated thermal windows provide improved energy efficiency while preserving the home's classic appeal. Relax with your morning coffee on the welcoming covered front porch, unwind in the three-season sunroom, or entertain on the paver patio while taking in the peaceful wooded surroundings and scenic countryside. Whether you're dreaming of a private country retreat, a hobby farm, or simply room to roam, this rare 5-acre property offers endless possibilities in a truly idyllic setting.
| 2 months ago | Price changed to $625,000 | |
| 2 months ago | Listing updated with changes from the MLS® | |
| 3 months ago | Listing first seen on site |

Listings courtesy of Metropolitan Indianapolis Board of REALTORS® as distributed by MLS GRID. All information is provided exclusively for consumers’ personal, non-commercial use, and may not be used for any purpose other than to identify prospective properties that a consumer may be interested in purchasing. All information is believed to be reliable but is not guaranteed and should be independently verified.
Based on information submitted to the MLS GRID as of 2026-09-29 12:49 AM UTC. All data is obtained from various sources and may not have been verified by broker or MLS GRID. Supplied Open House Information is subject to change without notice. All information should be independently reviewed and verified for accuracy. Properties may or may not be listed by the office/agent presenting the information.
Copyright © 2026 Metropolitan Indianapolis Board of REALTORS®. All rights reserved.