



1250 Bur Oak CourtAvon, IN 46123
Due to the health concerns created by Coronavirus we are offering personal 1-1 online video walkthough tours where possible.
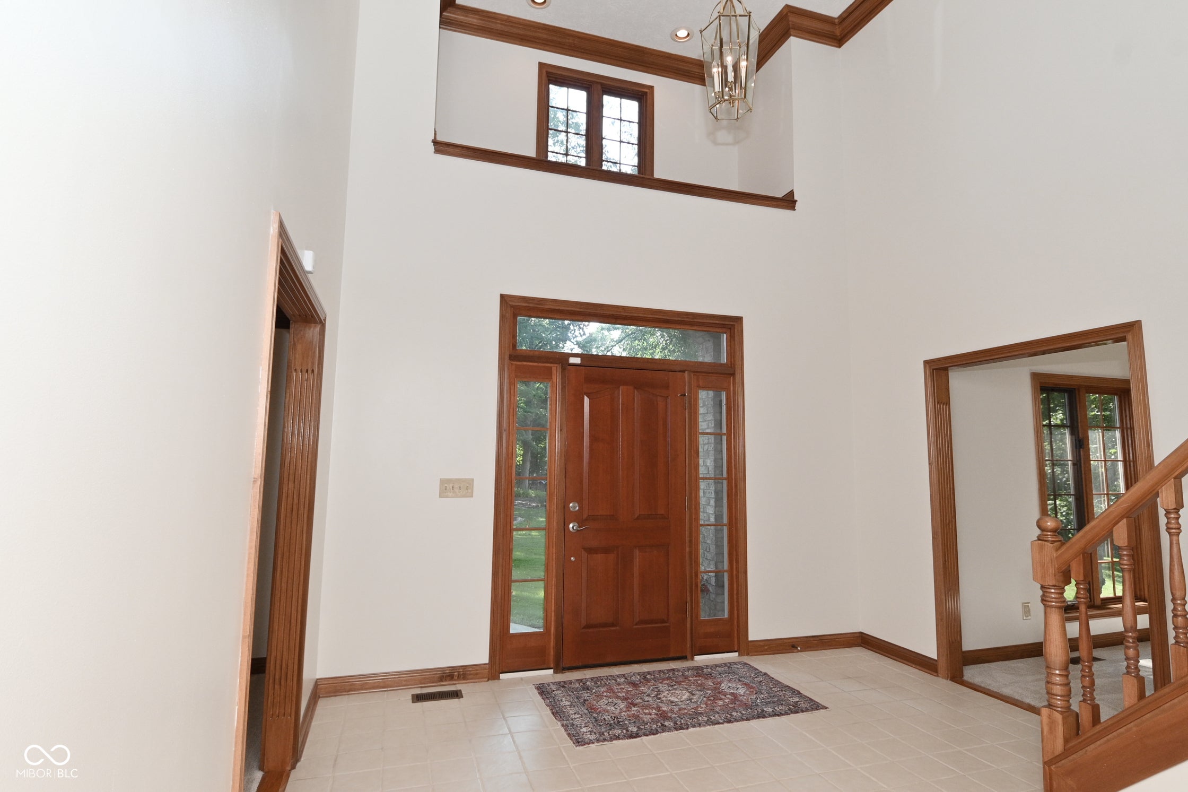
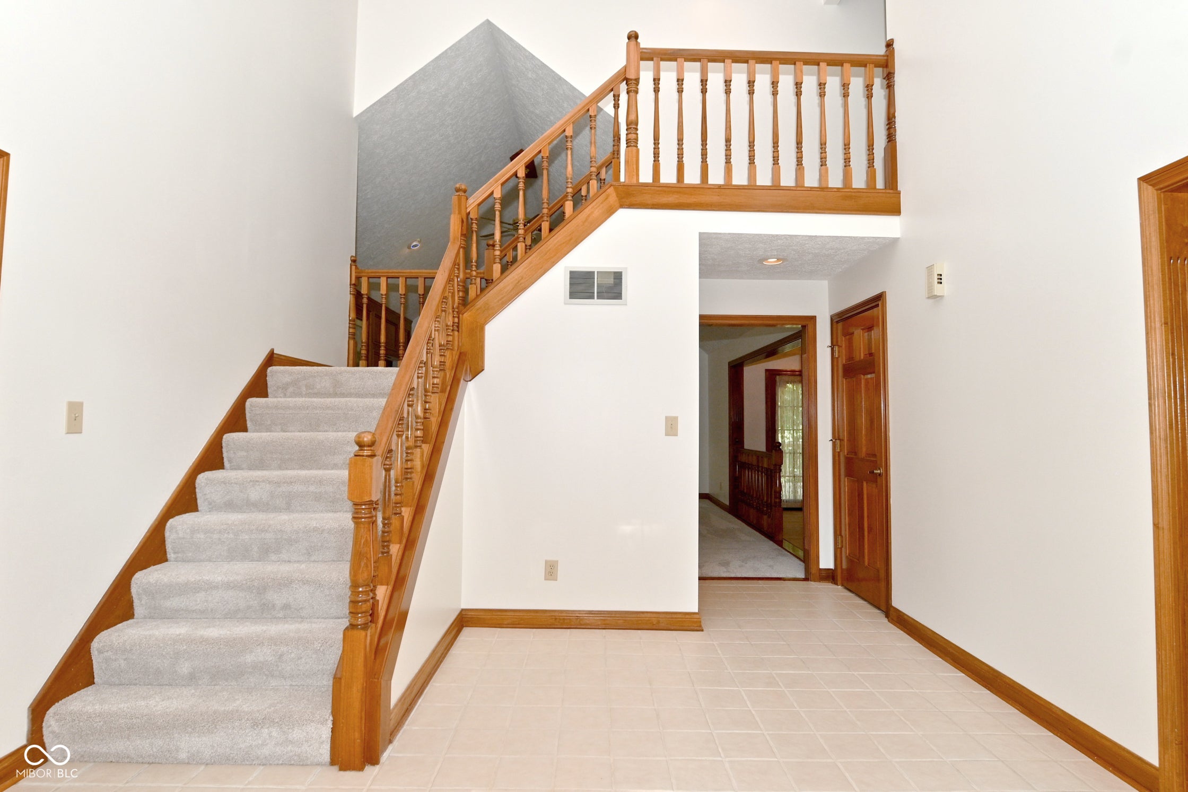
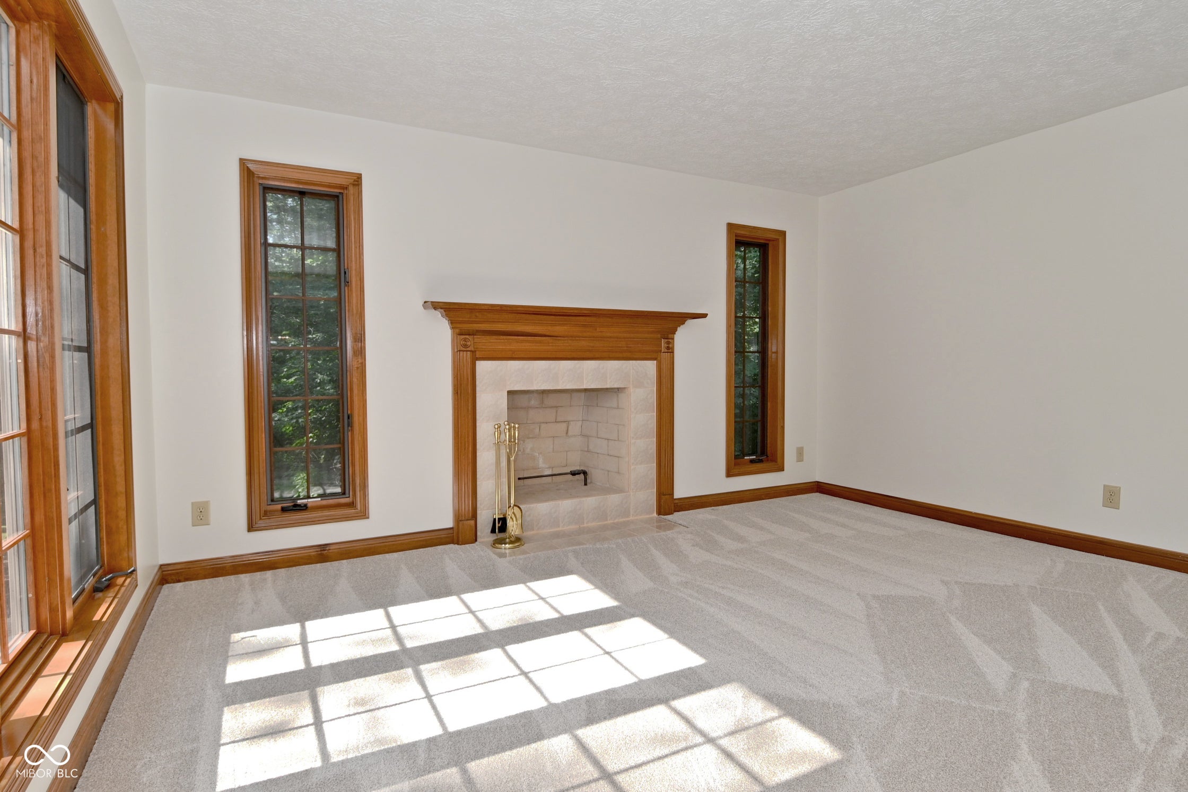
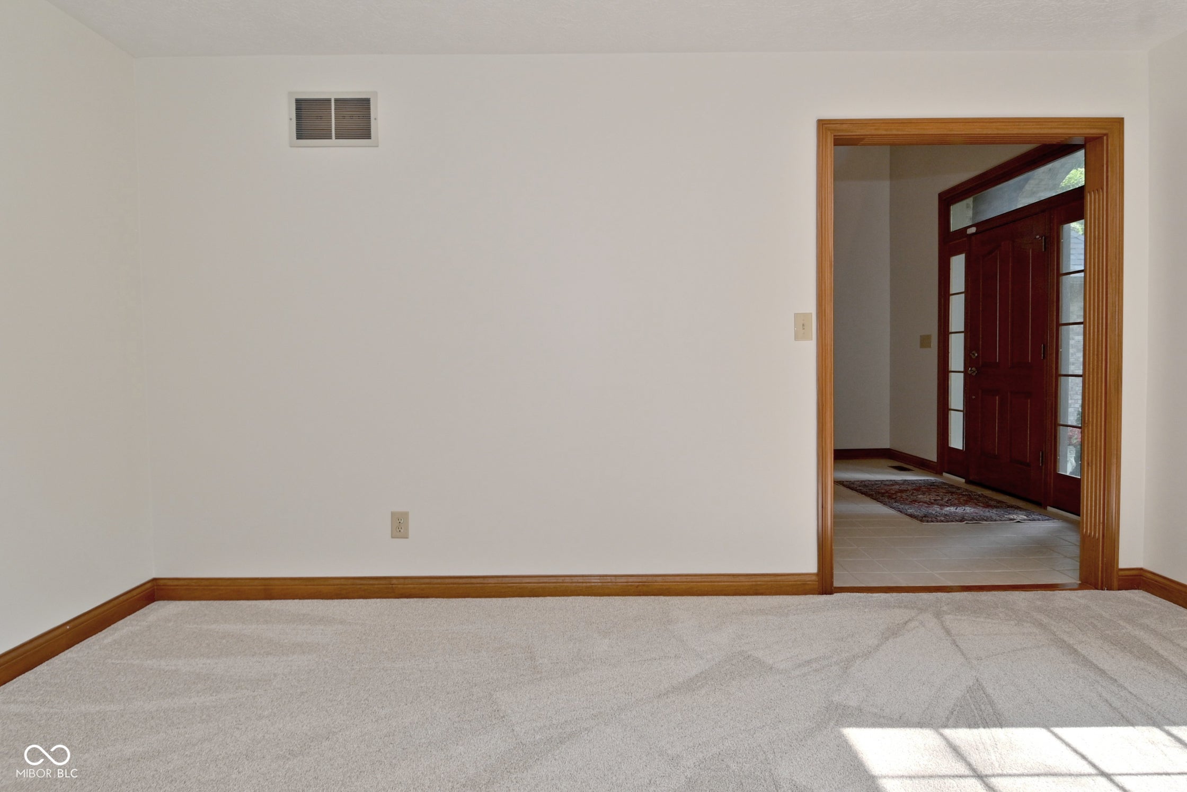
One Owner Home! Nestled on a private, tree-lined cul-de-sac, this custom-built brick home offers timeless craftsmanship, generous living spaces, and exceptional versatility. Featuring 4 BR's, 2 full baths, 2 half baths, and a partially finished basement, this home is designed to accommodate both everyday living and entertaining. The main level showcases a formal parlor-style living room w/ a gas fireplace and windows galore, an elegant formal dining room, and a stunning family room highlighted by soaring cathedral ceilings, a full wall of custom built-ins, and a second gas fireplace. The spacious kitchen is filled with stained wood cabinetry, including an entire wall of additional cabinets with countertop space perfect for a coffee bar or beverage station. A center island features a Jenn Air cooktop with built-in grill and integrated oven. Enjoy seamless indoor-outdoor living with access to the expansive new deck from both the family room and breakfast nook. Two conveniently located half baths-one off the main living area and another near the laundry room and finished 3-car garage-adds everyday convenience. 4 spacious BR's, including a beautifully appointed primary suite featuring a tray ceiling with custom wood detailing, a large walk-in closet, and a private bath with dual-sink vanity, soaking tub, and separate shower. The partially finished lower level provides incredible flexibility with two separate living areas, including a cozy gathering room centered around a freestanding wood-burning stove and an expansive flex room ideal as a recreation room, home office, fitness area, guest suite, or potential fifth bedroom. Situated on a beautifully wooded homesite offering both privacy and tranquility, this exceptional home combines classic design, quality construction, and flexible living spaces in one of the area's most desirable cul-de-sac settings. Recent improvements: Roof, Gutters, Leaf Guards, Deck, freshly painted, new flooring, fresh and new landscaping.
| a week ago | Status changed to Pending | |
| a week ago | Listing updated with changes from the MLS® | |
| 2 weeks ago | Listing first seen on site |

Listings courtesy of Metropolitan Indianapolis Board of REALTORS® as distributed by MLS GRID. All information is provided exclusively for consumers’ personal, non-commercial use, and may not be used for any purpose other than to identify prospective properties that a consumer may be interested in purchasing. All information is believed to be reliable but is not guaranteed and should be independently verified.
Based on information submitted to the MLS GRID as of 2026-07-30 03:50 AM UTC. All data is obtained from various sources and may not have been verified by broker or MLS GRID. Supplied Open House Information is subject to change without notice. All information should be independently reviewed and verified for accuracy. Properties may or may not be listed by the office/agent presenting the information.
Copyright © 2026 Metropolitan Indianapolis Board of REALTORS®. All rights reserved.