



5937 W Port DriveMcCordsville, IN 46055
Due to the health concerns created by Coronavirus we are offering personal 1-1 online video walkthough tours where possible.
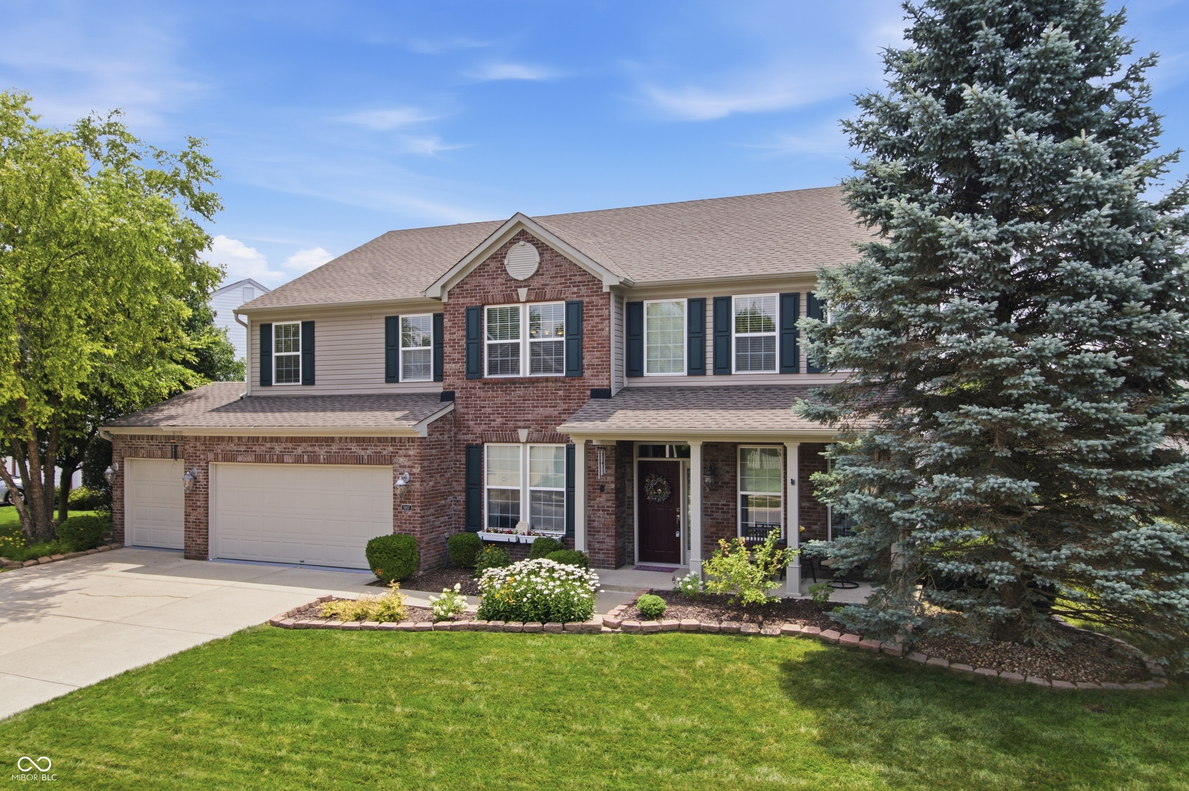
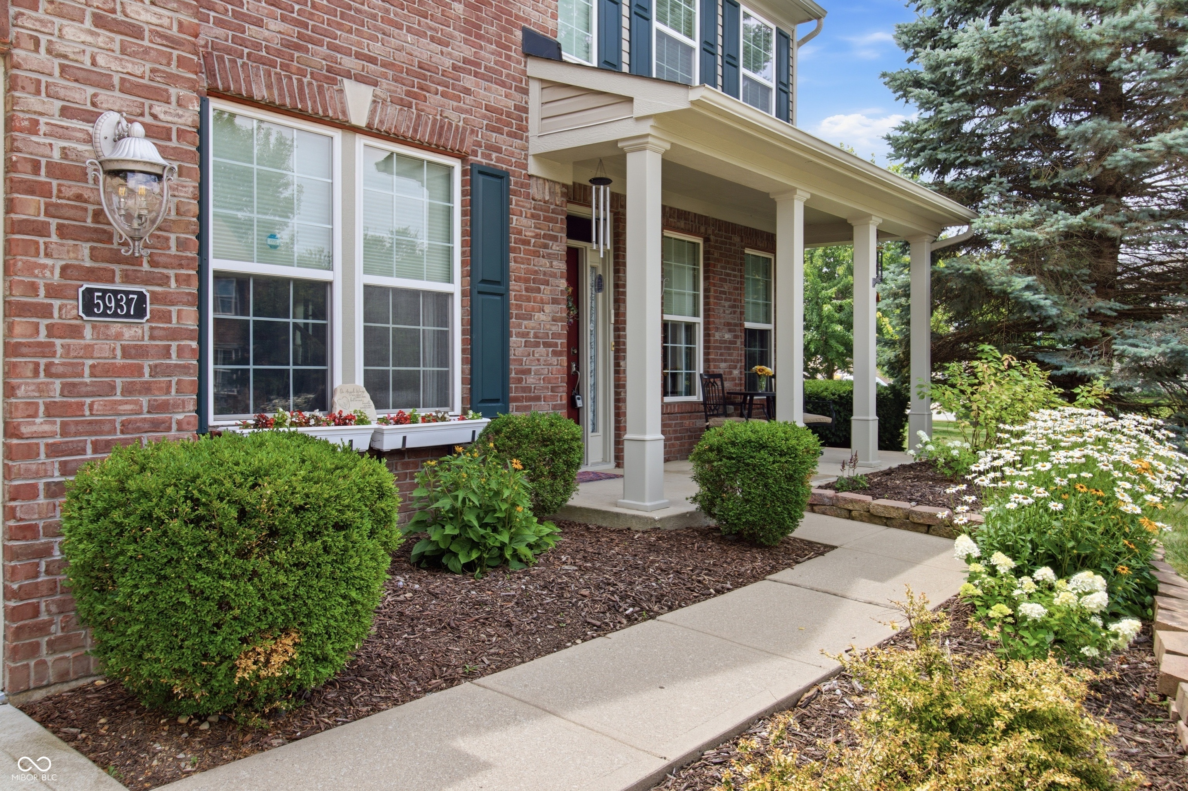
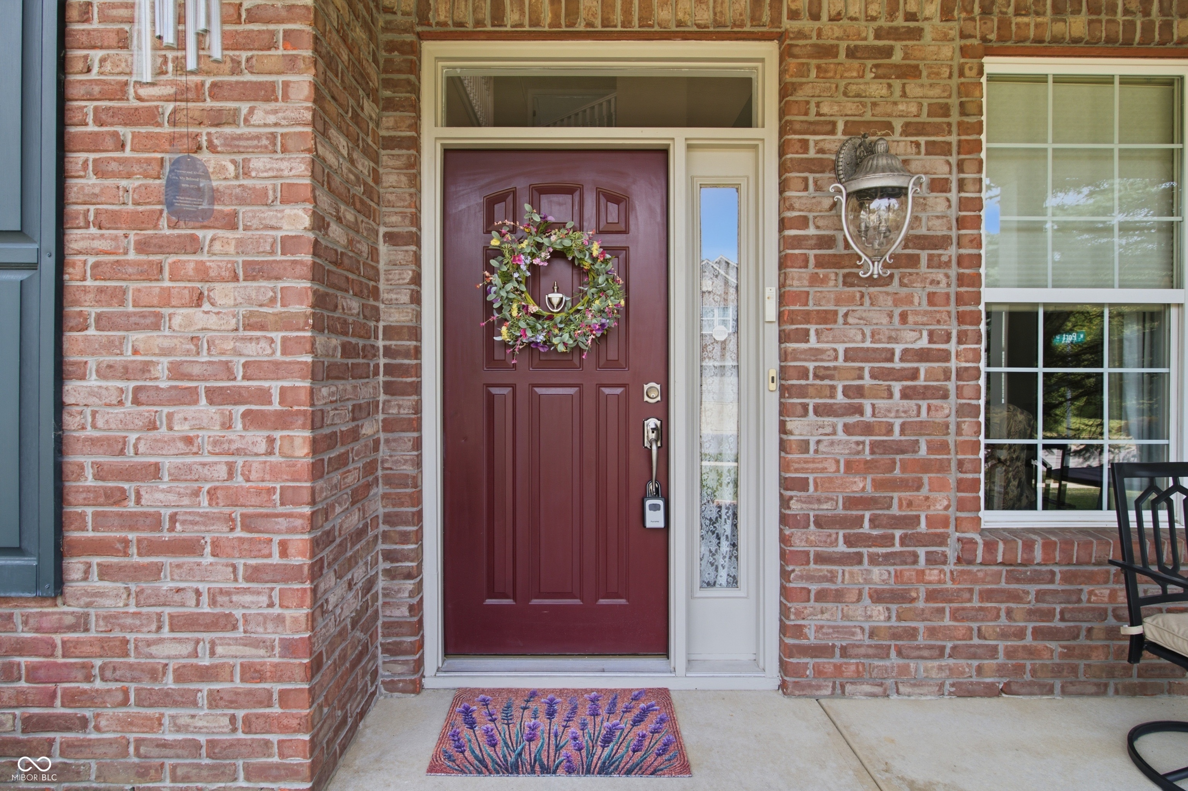
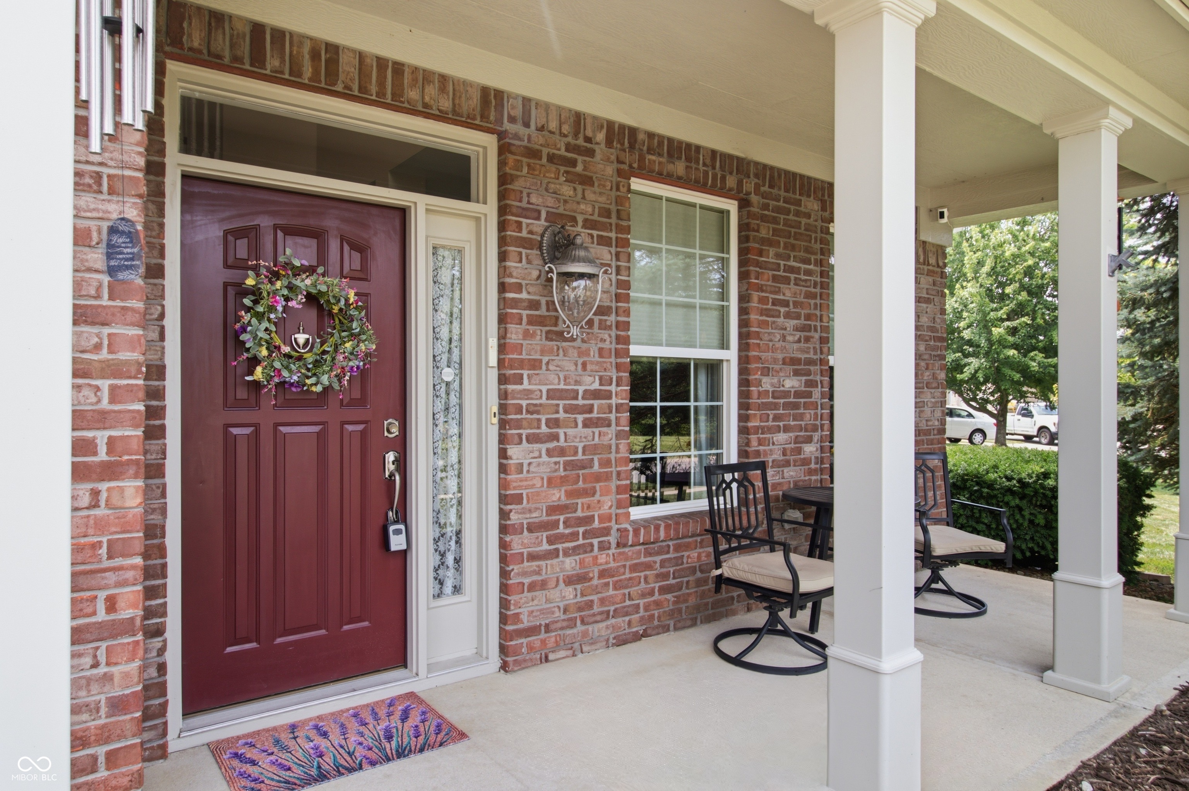
Welcome to this beautifully updated 4-bedroom, 3-bath home in the highly sought-after Bay Creek subdivision, where thoughtful updates, quality finishes, and exceptional indoor and outdoor living come together. The heart of the home is the beautiful open kitchen featuring a brand-new Delta stainless steel faucet, custom Amish-built pantry, updated appliances, and an oversized center island that's perfect for entertaining or everyday living. The open layout flows into a spacious living area highlighted by custom Amish-built cabinetry surrounding the fireplace and a whole-home wired sound system. The primary suite has been completely remodeled with a luxurious tile shower, jacuzzi tub, and custom vanity, while generous closet space throughout the home provides plenty of storage. Additional updates include a new HVAC system, new roof, new water heater, new carpet, fresh interior paint, and luxury vinyl flooring, giving you peace of mind for years to come. Step outside to your own private backyard retreat featuring a new paver patio with a gas fire pit, built-in gas line for grilling, retractable power awning, and professionally landscaped yard. The beautifully maintained landscaping is grandfathered with the HOA, and the inviting front porch offers another perfect spot to relax and enjoy the neighborhood. Additional features include a finished garage with epoxy floors, side yard, Ring security system, integrated ceiling speakers throughout much of the home, new patio doors, and an electric vehicle charging outlet. The new owners will also have access to the community pool and other HOA amenities. Every detail has been thoughtfully considered, making this home truly move-in ready. Don't miss your opportunity to own this exceptional Bay Creek home, offering the perfect blend of modern updates, functional living, and outstanding outdoor spaces.
| 5 days ago | Price changed to $479,000 | |
| 5 days ago | Listing updated with changes from the MLS® | |
| 4 weeks ago | Listing first seen on site |

Listings courtesy of Metropolitan Indianapolis Board of REALTORS® as distributed by MLS GRID. All information is provided exclusively for consumers’ personal, non-commercial use, and may not be used for any purpose other than to identify prospective properties that a consumer may be interested in purchasing. All information is believed to be reliable but is not guaranteed and should be independently verified.
Based on information submitted to the MLS GRID as of 2026-08-04 07:10 AM UTC. All data is obtained from various sources and may not have been verified by broker or MLS GRID. Supplied Open House Information is subject to change without notice. All information should be independently reviewed and verified for accuracy. Properties may or may not be listed by the office/agent presenting the information.
Copyright © 2026 Metropolitan Indianapolis Board of REALTORS®. All rights reserved.