



15978 Vitalize RunFishers, IN 46040
Due to the health concerns created by Coronavirus we are offering personal 1-1 online video walkthough tours where possible.

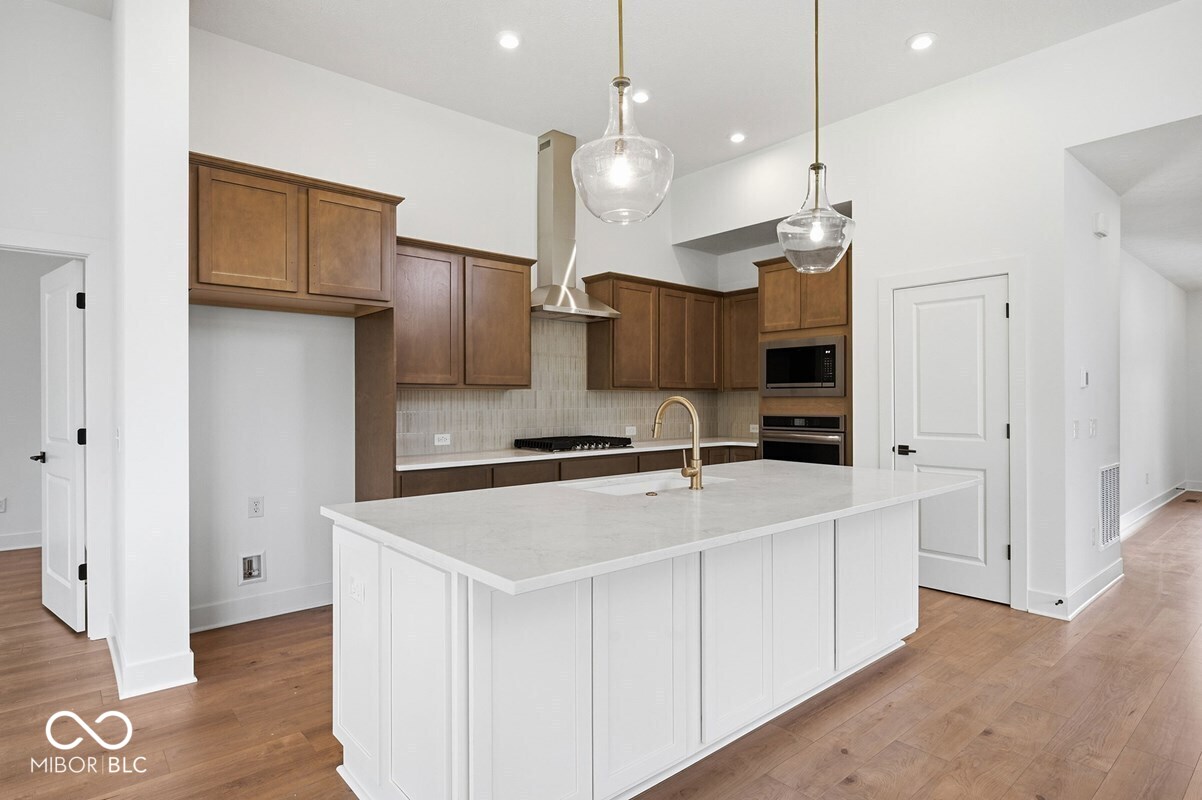
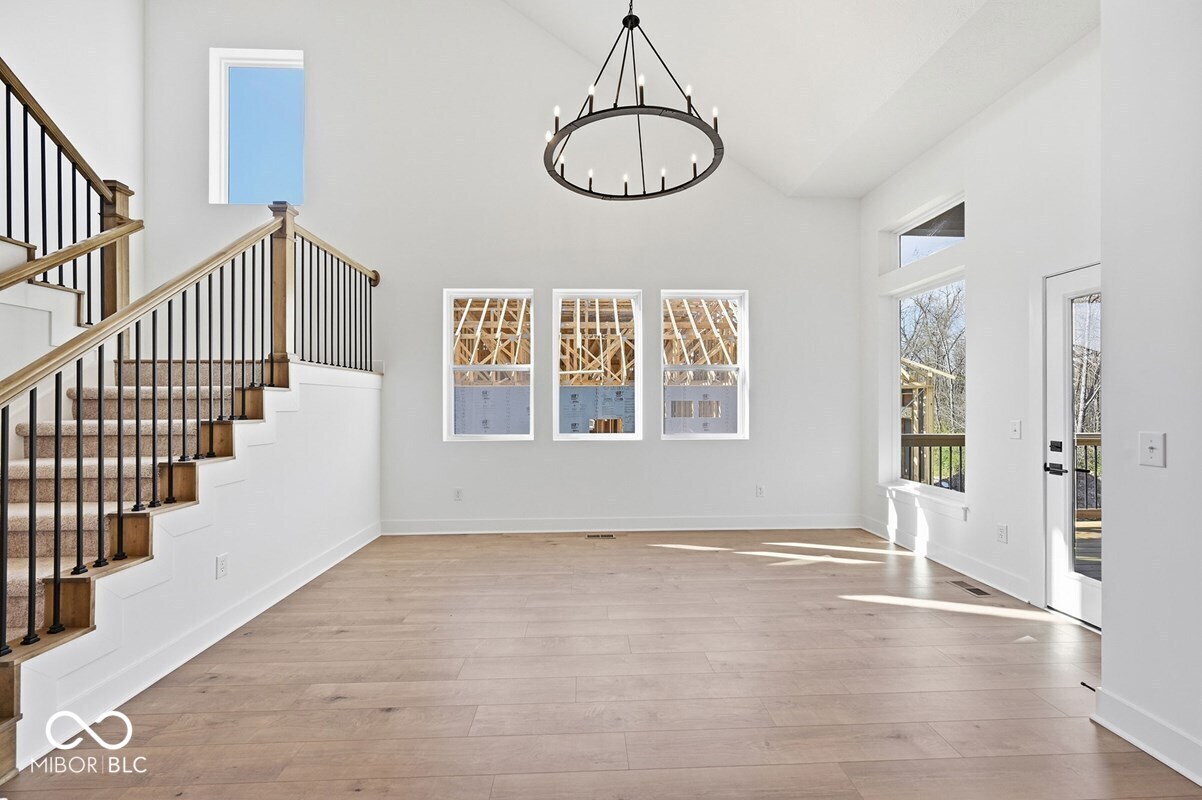
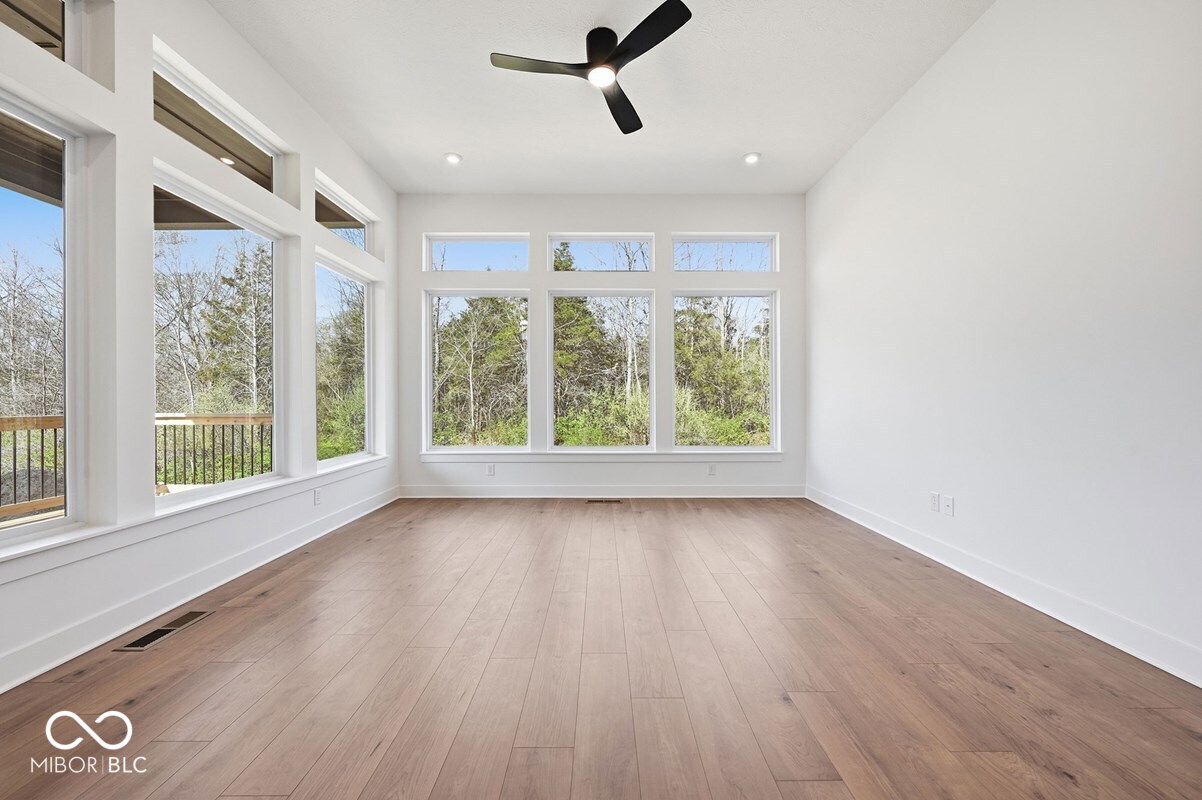
*Photos are of a similar plan, actual home features may vary. Don't miss your opportunity to own this exceptional home at 15978 Vitalize Run. Perfectly situated on a desirable homesite, this David Weekley home offers a thoughtful blend of style, comfort, and everyday functionality. From the moment you step inside, you'll be greeted by abundant natural light, open sight lines, and a welcoming atmosphere designed for modern living. The spacious main living areas flow seamlessly together, creating the perfect setting for both entertaining and relaxing at home. At the heart of the home, the beautifully designed kitchen features ample workspace, abundant storage, and a layout that keeps you connected to the dining and family rooms. Large windows throughout the main living spaces invite natural light indoors and create a bright, airy feel. The Owner's Retreat provides a private sanctuary, complete with a well-appointed en-suite bath and generous walk-in closet. Additional bedrooms offer flexibility for family, guests, a home office, or hobbies. *Price reflects builder incentive, home must close by 12/22/26.
| 4 weeks ago | Price changed to $849,999 | |
| 4 weeks ago | Listing updated with changes from the MLS® | |
| 2 months ago | Listing first seen on site |

Listings courtesy of Metropolitan Indianapolis Board of REALTORS® as distributed by MLS GRID. All information is provided exclusively for consumers’ personal, non-commercial use, and may not be used for any purpose other than to identify prospective properties that a consumer may be interested in purchasing. All information is believed to be reliable but is not guaranteed and should be independently verified.
Based on information submitted to the MLS GRID as of 2026-08-28 09:07 PM UTC. All data is obtained from various sources and may not have been verified by broker or MLS GRID. Supplied Open House Information is subject to change without notice. All information should be independently reviewed and verified for accuracy. Properties may or may not be listed by the office/agent presenting the information.
Copyright © 2026 Metropolitan Indianapolis Board of REALTORS®. All rights reserved.