



2689 E High Grove CircleZionsville, IN 46077
Due to the health concerns created by Coronavirus we are offering personal 1-1 online video walkthough tours where possible.
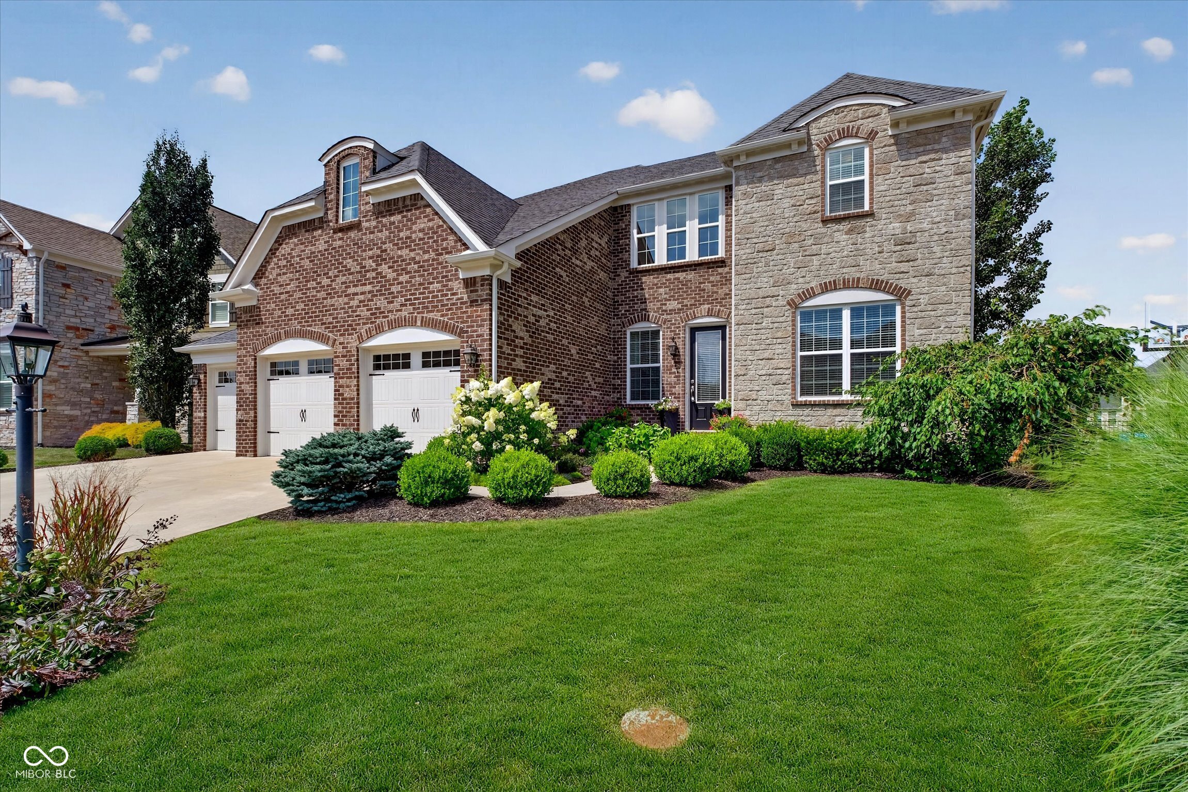
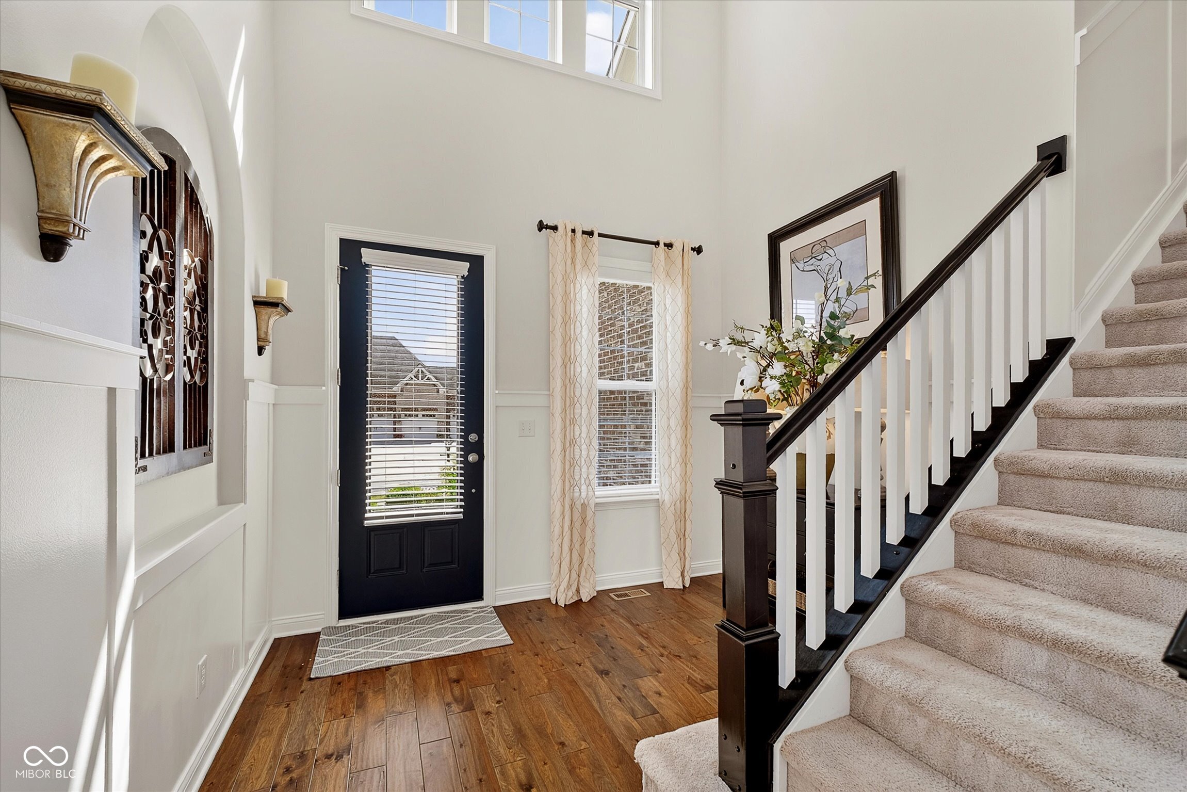
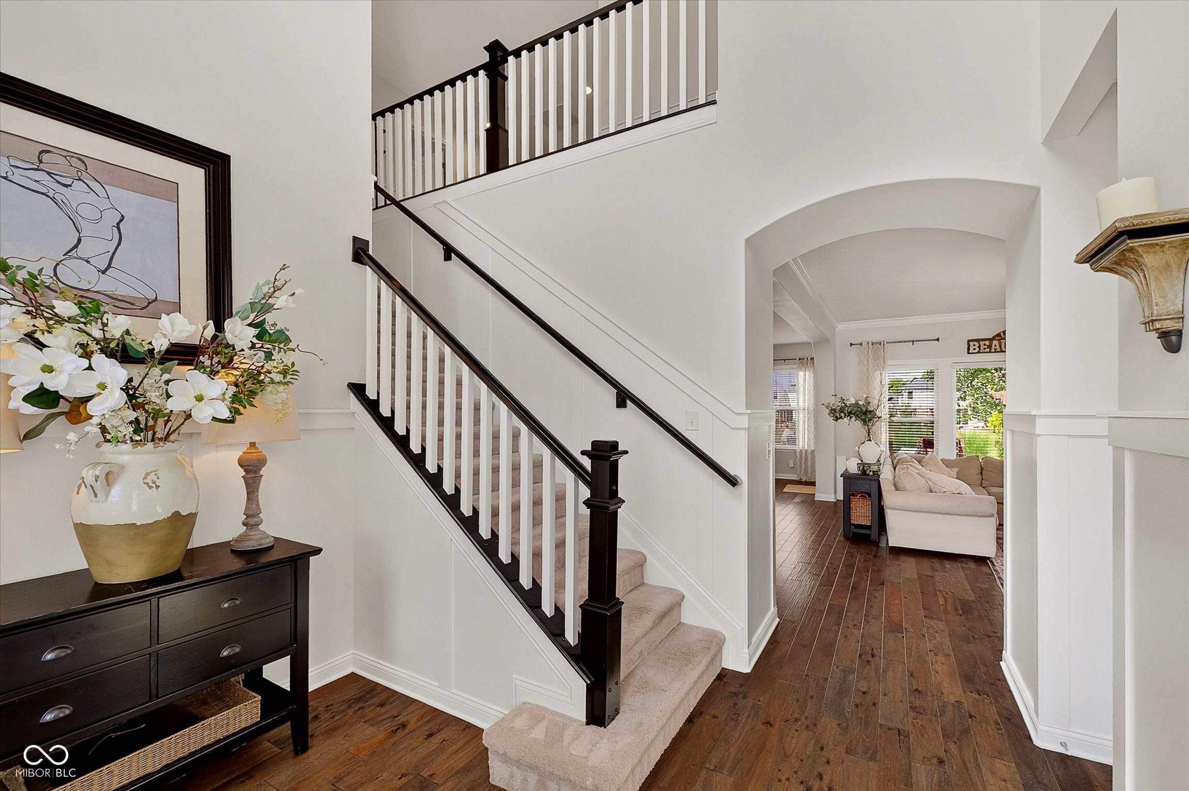
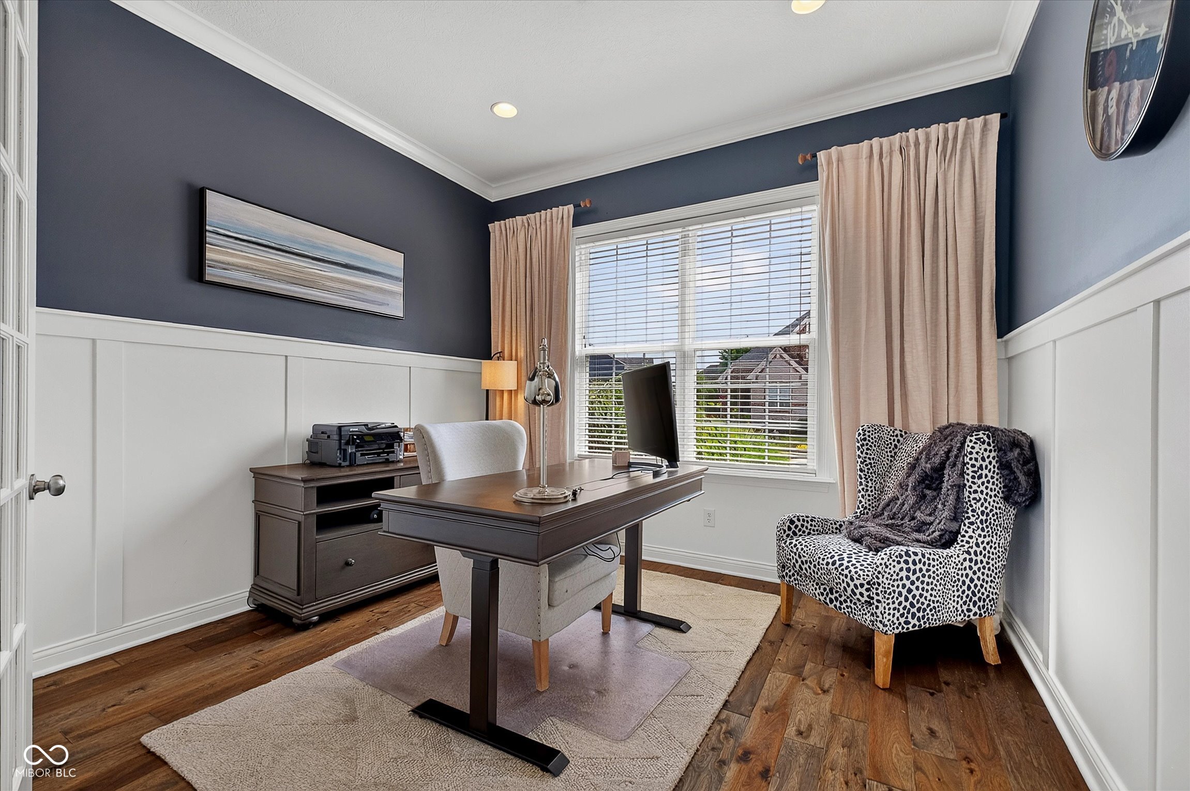
ENTERTAINERS DREAM HOME INSIDE AND OUT!!BEAUTIFUL ZIONSVILLE BROOKHAVEN BEAUTY!!.. STUNNING SETTING W/greenbelt behind, outdoor living to the MAX. Privacy, fireplace, hot tub, beautiful gardens, stamped concrete, covered porch. ENTER into a TWO STORY GRAND foyer, beautiful study and half bath to the right... HUGE open kitchen dining great room combination w/fireplace, shiplap molding, UPGRADED GOURMET KITCHEN w/FLOOR TO CEILING WHITE CABINETRY, HIGH END WOLF STOVE AND HOOD, HUGE COFFERED CEILING DINING/BAR/BONUS ROOM AREA, mud room w/BUILT INS AND separate laundry room. UPSTAIRS has loft area, huge bonus room/study area w/rolling barn doors, huge MASTER SUITE w/walkin closet built ins, double sinks, separate tub/shower, 2 other bedrooms W/JACK N JILL BATH plus ANOTHER bedroom suite.. BASEMENT is fully finished W/HUGE screening room, study area and SEPARATE BEDROOM w/egress window. The full bath is STUNNING with TILE roman Walkin shower. FIRST floor 10-foot ceilings and BEAUTIFUL scraped engineered hardwood floors. COME TAKE A LOOK... THIS HOME IS A MUST SEE AND MUST HAVE PROPERTY!
| a week ago | Listing first seen on site | |
| a week ago | Listing updated with changes from the MLS® |

Listings courtesy of Metropolitan Indianapolis Board of REALTORS® as distributed by MLS GRID. All information is provided exclusively for consumers’ personal, non-commercial use, and may not be used for any purpose other than to identify prospective properties that a consumer may be interested in purchasing. All information is believed to be reliable but is not guaranteed and should be independently verified.
Based on information submitted to the MLS GRID as of 2026-07-24 10:08 PM UTC. All data is obtained from various sources and may not have been verified by broker or MLS GRID. Supplied Open House Information is subject to change without notice. All information should be independently reviewed and verified for accuracy. Properties may or may not be listed by the office/agent presenting the information.
Copyright © 2026 Metropolitan Indianapolis Board of REALTORS®. All rights reserved.