Save
Ask
Tour
Hide
Share
$389,900
15 Days On Site

1305 N Catamaran Circle
Cicero, IN 46034

Single Family Residence|Pending
3
Beds
2
Total Baths
2
Full Baths
1,712
SqFt
$228
/SqFt
1992
Built
Subdivision:
Morse Landing
County:
Hamilton
Listing courtesy of Coldwell Banker - Kaiser (317) 750-9698

Due to the health concerns created by Coronavirus we are offering personal 1-1 online video walkthough tours where possible.
1305 N Catamaran Circle1305 N Catamaran Circle1305 N Catamaran Circle1305 N Catamaran Circle
Save
Ask
Tour
Hide
Share

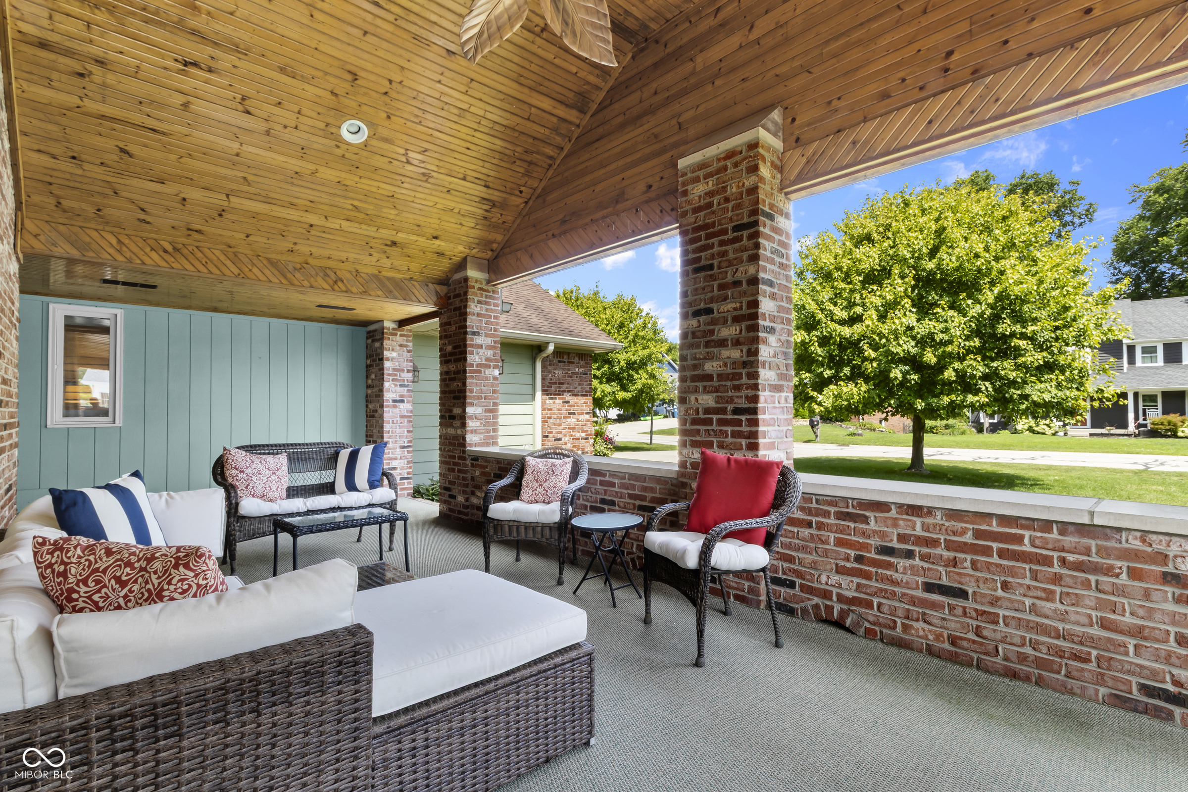
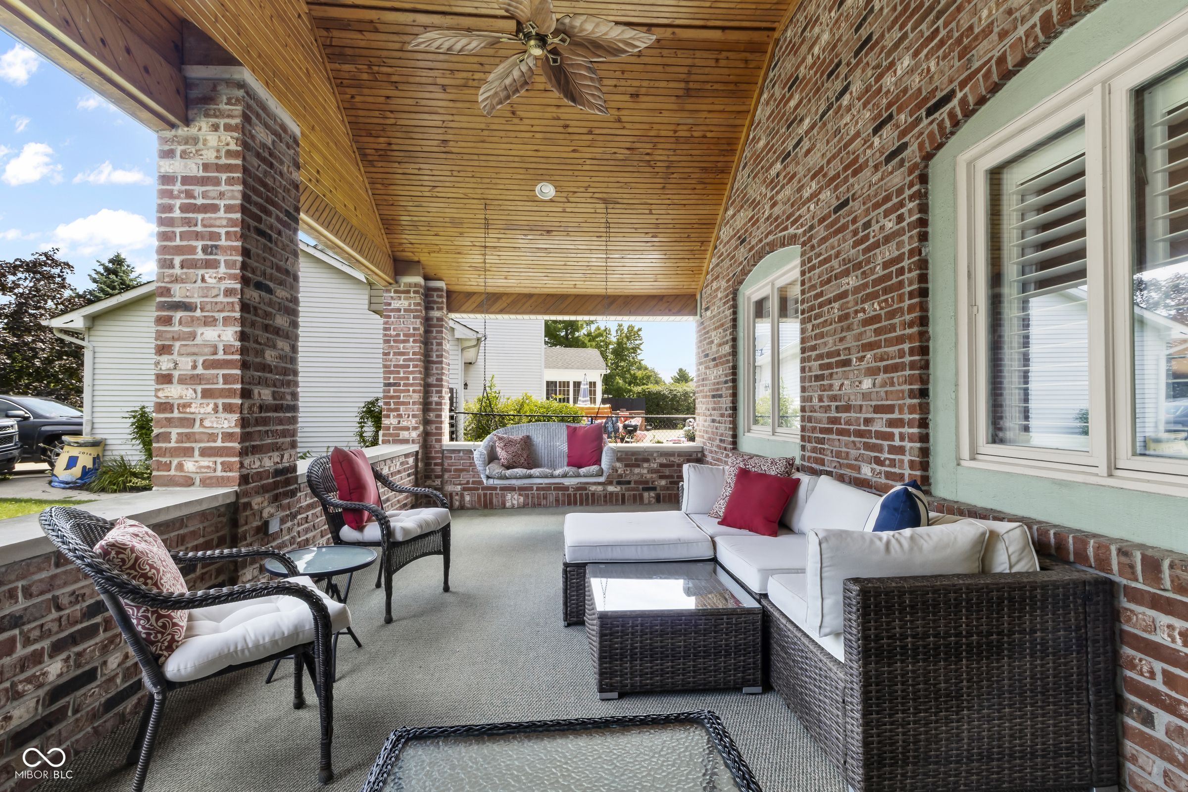
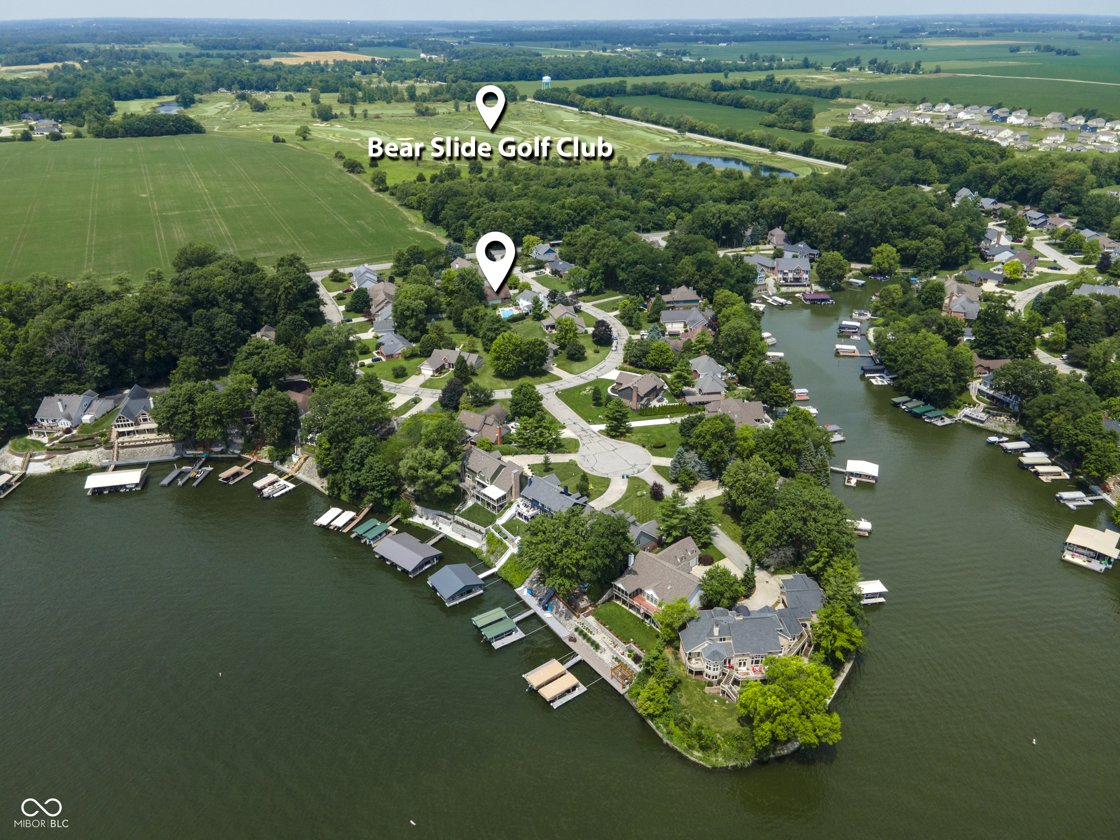
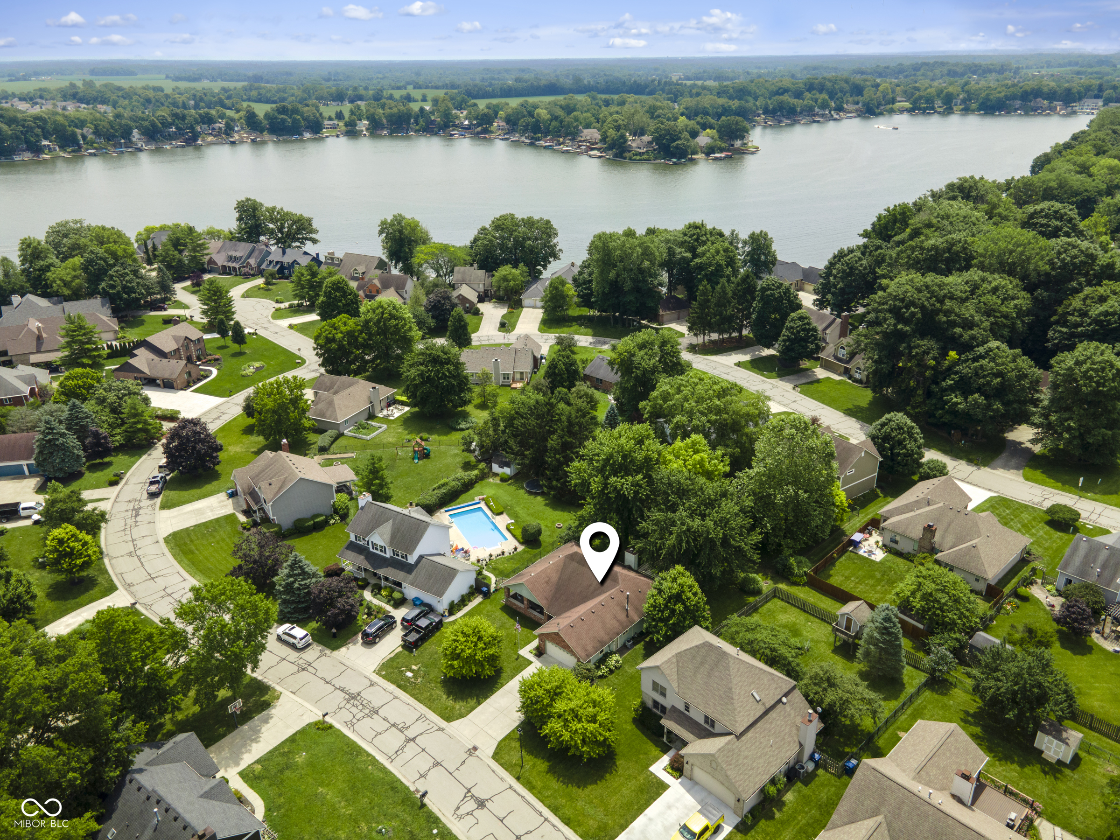
Inviting ranch home located near Morse Reservoir and Bear Slide Golf Club. The spacious covered front porch creates the perfect spot to relax and enjoy the outdoors. Inside, you'll appreciate the vaulted ceiling in great room, interior gas fireplace with brick hearth, the updated kitchen boasting granite countertops, tile backsplash, stainless steel appliances, engineered hardwood floors and recently updated primary bathroom with large tile shower, upgraded vanity, lighting and more. Out back, the shed is perfect for storage, while the rear deck & trellis has been newly stained and painted, providing a refreshed outdoor space for entertaining or quiet evenings at home.

Save
Ask
Tour
Hide
Share
Listing Snapshot
Price 
$389,900
Days On Site 
15 Days
Bedrooms 
3
Inside Area (SqFt) 
1,712 sqft
Total Baths 
2
Full Baths 
2
Partial Baths 
N/A
Lot Size 
0.27 Acres
Year Built 
1992
MLS® Number 
22112580
Status 
Pending
Property Tax 
N/A
HOA/Condo/Coop Fees 
N/A
Sq Ft Source 
Assessor
Friends & Family
Recent Activity
7 days agoStatus changed to Pending
7 days agoListing updated with changes from the MLS®
2 weeks agoListing first seen on site
General Features
Acres 
0.27
Direction Faces 
North
Garage 
Yes
Garage Spaces 
2
Levels 
One
Parking 
Attached
Property Condition 
Updated/Remodeled
Property Sub Type 
Single Family Residence
SqFt Total 
1712
Style 
Ranch
Utilities 
Cable AvailableElectricity ConnectedNatural Gas ConnectedSewer ConnectedWater Connected
Water Source 
Public
Interior Features
Appliances 
DishwasherDisposalHumidifierMicrowaveElectric OvenRefrigeratorWater Softener Owned
Basement 
Crawl Space
Cooling 
Central Air
Electric 
200+ Amp Service
Fireplace 
Yes
Fireplace Features 
Gas Log
Fireplaces 
1
Heating 
Forced AirNatural Gas
Interior 
Vaulted Ceiling(s)Eat-in KitchenPantry
Laundry Features 
Laundry RoomMain Level
Main Level Bedrooms 
3
Save
Ask
Tour
Hide
Share
Exterior Features
Construction Details 
Cement Siding
Patio And Porch 
CoveredDeckPatio
Community Features
Horse Property 
None
MLS Area 
2917 - Hamilton - Jackson
School District 
Hamilton Heights School Corp
Township 
Jackson
Schools
School District
Hamilton Heights School Corp
Elementary School
Hamilton Heights Elementary School
Middle School
Hamilton Heights Middle School
High School
Hamilton Heights High School
Listing courtesy of Coldwell Banker - Kaiser (317) 750-9698


Listings courtesy of Metropolitan Indianapolis Board of REALTORS® as distributed by MLS GRID. All information is provided exclusively for consumers’ personal, non-commercial use, and may not be used for any purpose other than to identify prospective properties that a consumer may be interested in purchasing. All information is believed to be reliable but is not guaranteed and should be independently verified.

Based on information submitted to the MLS GRID as of 2026-07-26 02:42 AM UTC. All data is obtained from various sources and may not have been verified by broker or MLS GRID. Supplied Open House Information is subject to change without notice. All information should be independently reviewed and verified for accuracy. Properties may or may not be listed by the office/agent presenting the information.

Copyright © 2026 Metropolitan Indianapolis Board of REALTORS®. All rights reserved.

Neighborhood & Commute
Source: Walkscore
Disclosure: Community information and market data powered by Constellation Data Labs. Information is deemed reliable but not guaranteed.
Save
Ask
Tour
Hide
Share