



815 Stewart RoadAnderson, IN 46012
Due to the health concerns created by Coronavirus we are offering personal 1-1 online video walkthough tours where possible.
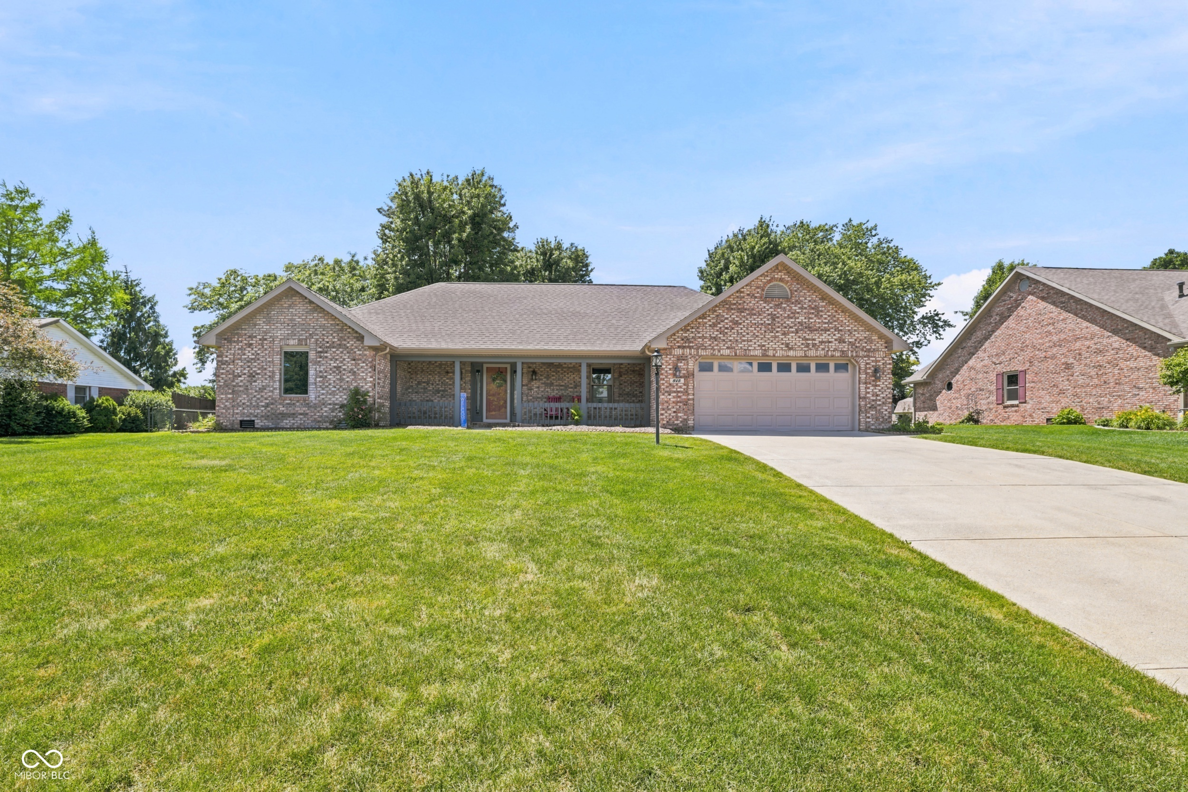
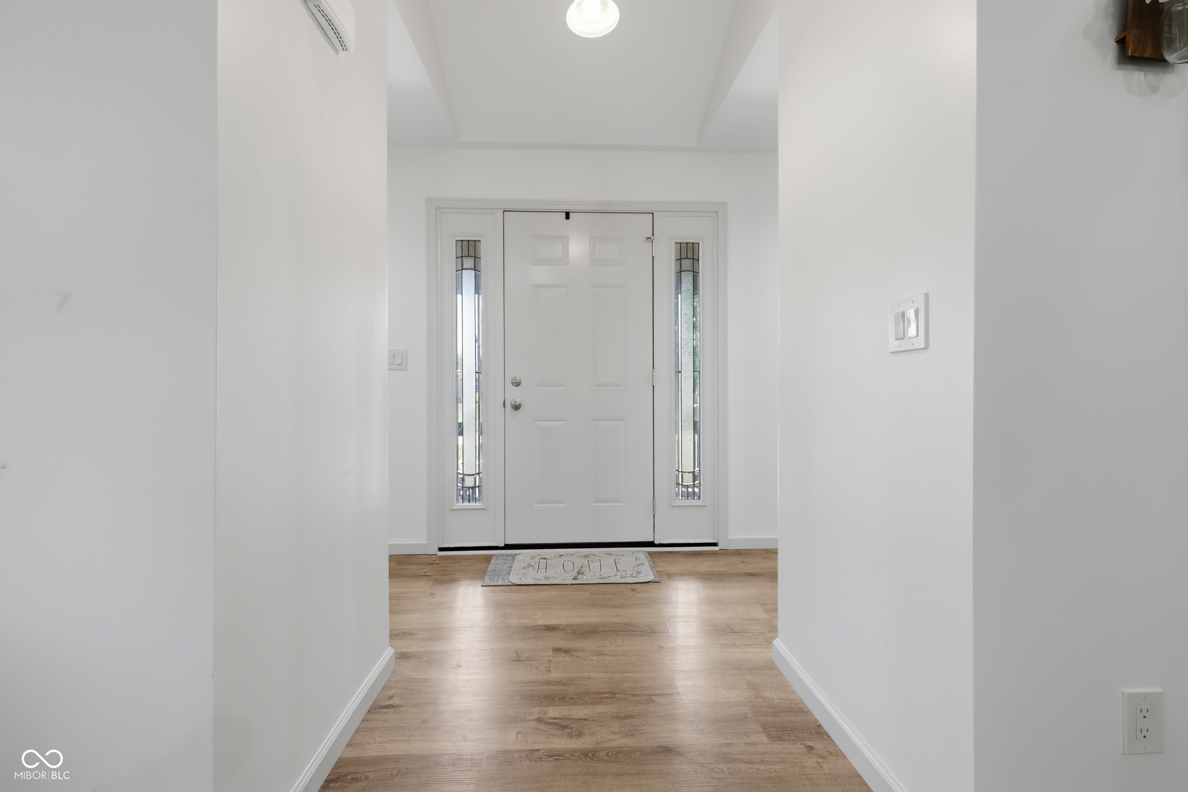
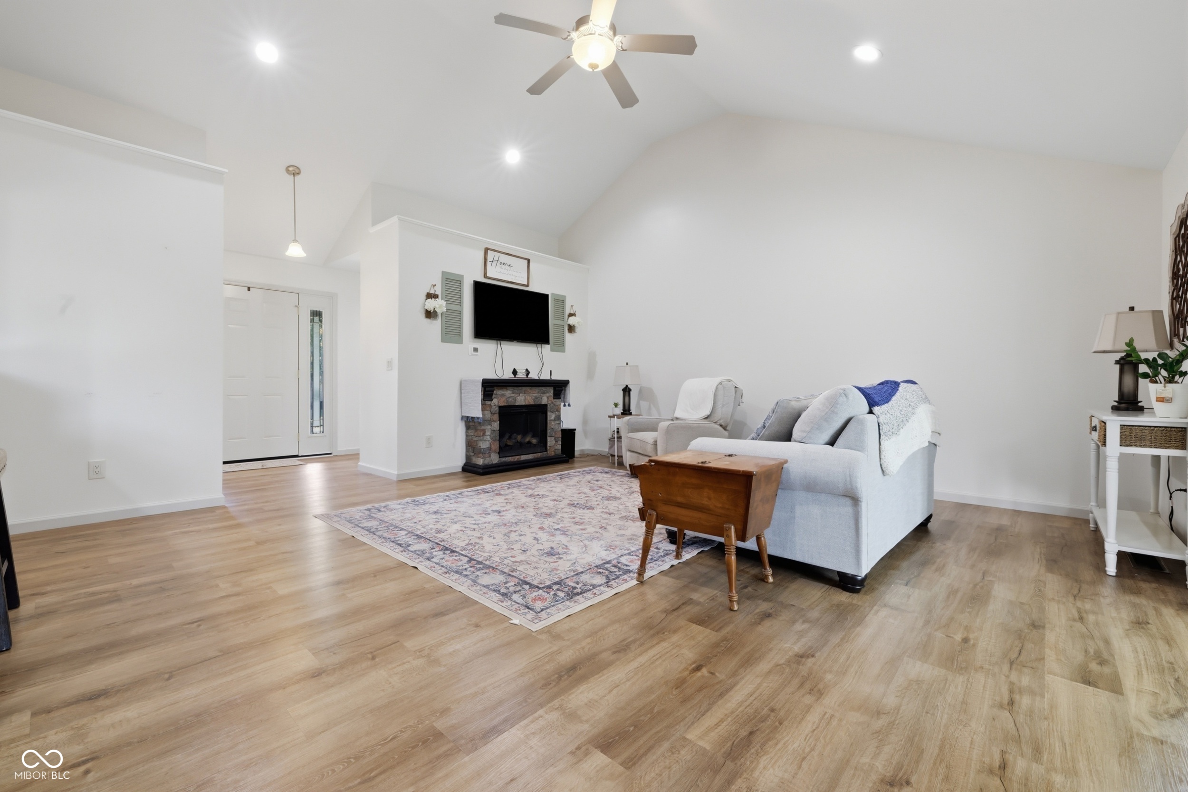
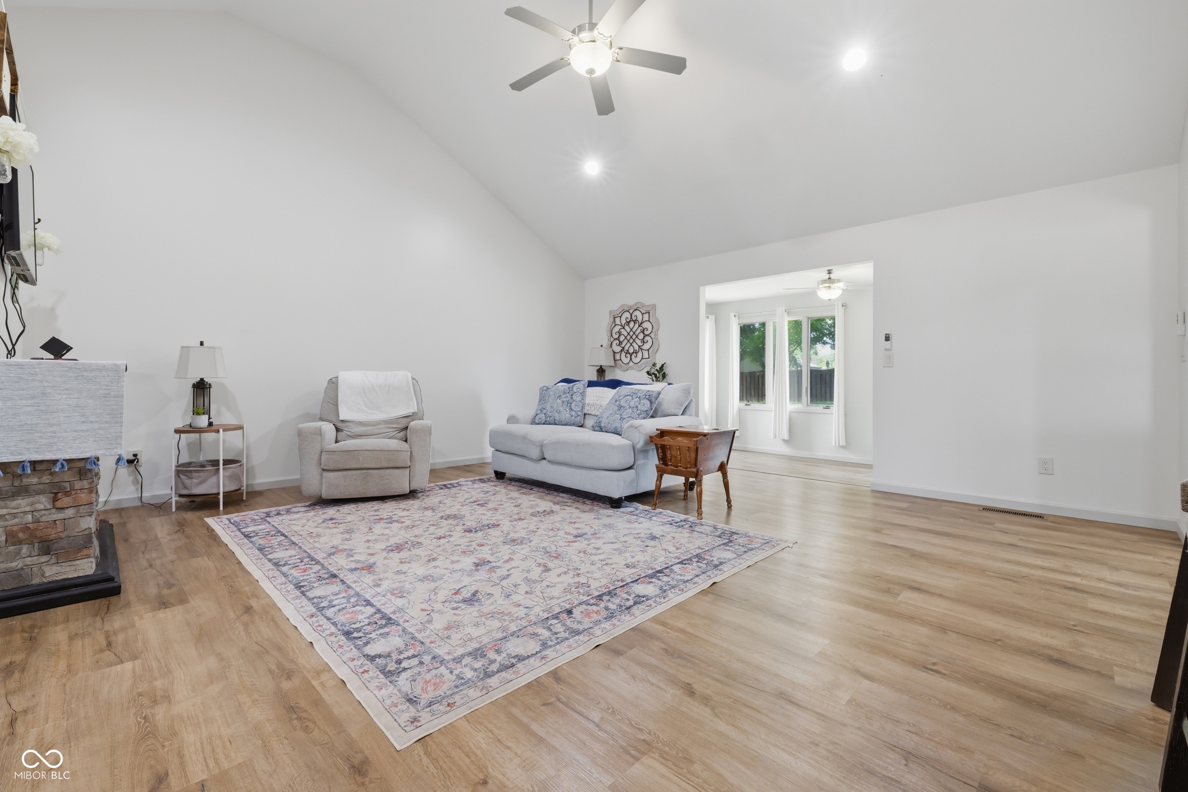
Welcome home to this beautifully maintained 3-bedroom, 2-full-bath all-brick ranch featuring a covered front porch, vaulted ceilings, and an inviting layout with LVP flooring throughout the main living areas and new carpet in the bedrooms. The updated kitchen boasts granite countertops, stainless steel appliances, a breakfast bar, and overlooks the spacious living room with a charming electric brick fireplace, creating the perfect space for everyday living and entertaining. The primary suite features tray ceilings, a walk-in closet with built-in shelving, a quartz double-sink vanity, and a tiled walk-in shower, while the second full bath includes a tub/shower combination. Enjoy the bright and spacious sunroom filled with natural light overlooking the backyard. Additional features include newer windows (2022), some freshly painted walls, a laundry closet with the washer and dryer included, and a finished garage complete with a service door, utility sink, water softener, and built-in storage cabinets. Major mechanical updates include a new furnace, A/C, and water heater (2024). Outside, you'll find a concrete patio, storage shed, and a spacious backyard. Lovingly cared for by only its second owner, this move-in-ready home is ready to welcome its next owner!
| 5 days ago | Status changed to Pending | |
| 5 days ago | Listing updated with changes from the MLS® | |
| 2 months ago | Price changed to $327,000 | |
| 3 months ago | Listing first seen on site |

Listings courtesy of Metropolitan Indianapolis Board of REALTORS® as distributed by MLS GRID. All information is provided exclusively for consumers’ personal, non-commercial use, and may not be used for any purpose other than to identify prospective properties that a consumer may be interested in purchasing. All information is believed to be reliable but is not guaranteed and should be independently verified.
Based on information submitted to the MLS GRID as of 2026-09-27 12:22 AM UTC. All data is obtained from various sources and may not have been verified by broker or MLS GRID. Supplied Open House Information is subject to change without notice. All information should be independently reviewed and verified for accuracy. Properties may or may not be listed by the office/agent presenting the information.
Copyright © 2026 Metropolitan Indianapolis Board of REALTORS®. All rights reserved.