



7149 Wilshire WayAvon, IN 46123
Due to the health concerns created by Coronavirus we are offering personal 1-1 online video walkthough tours where possible.
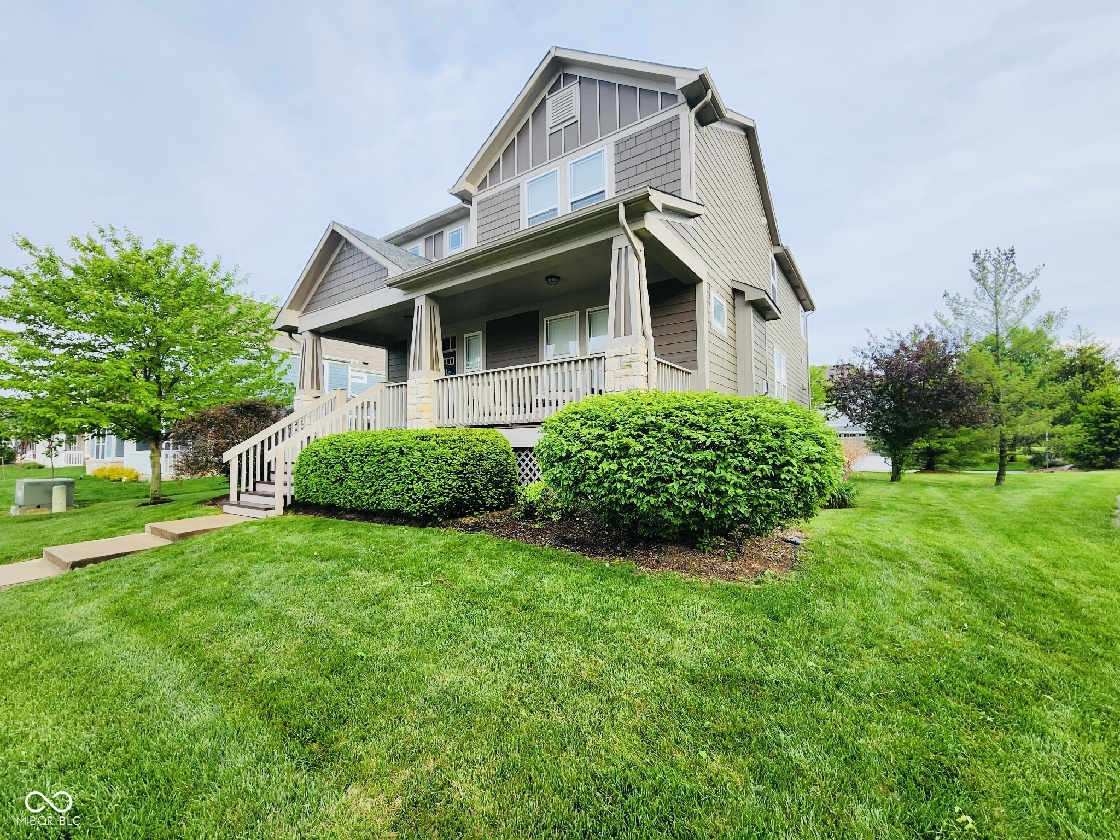
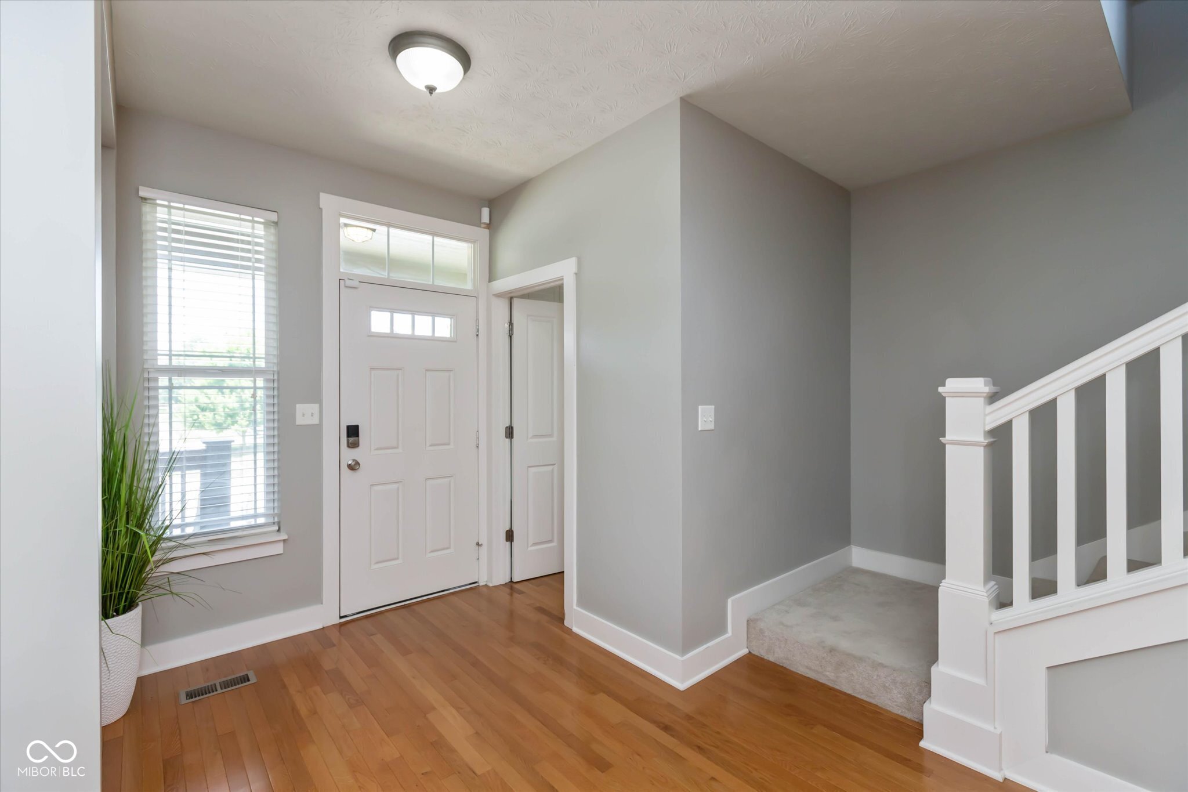
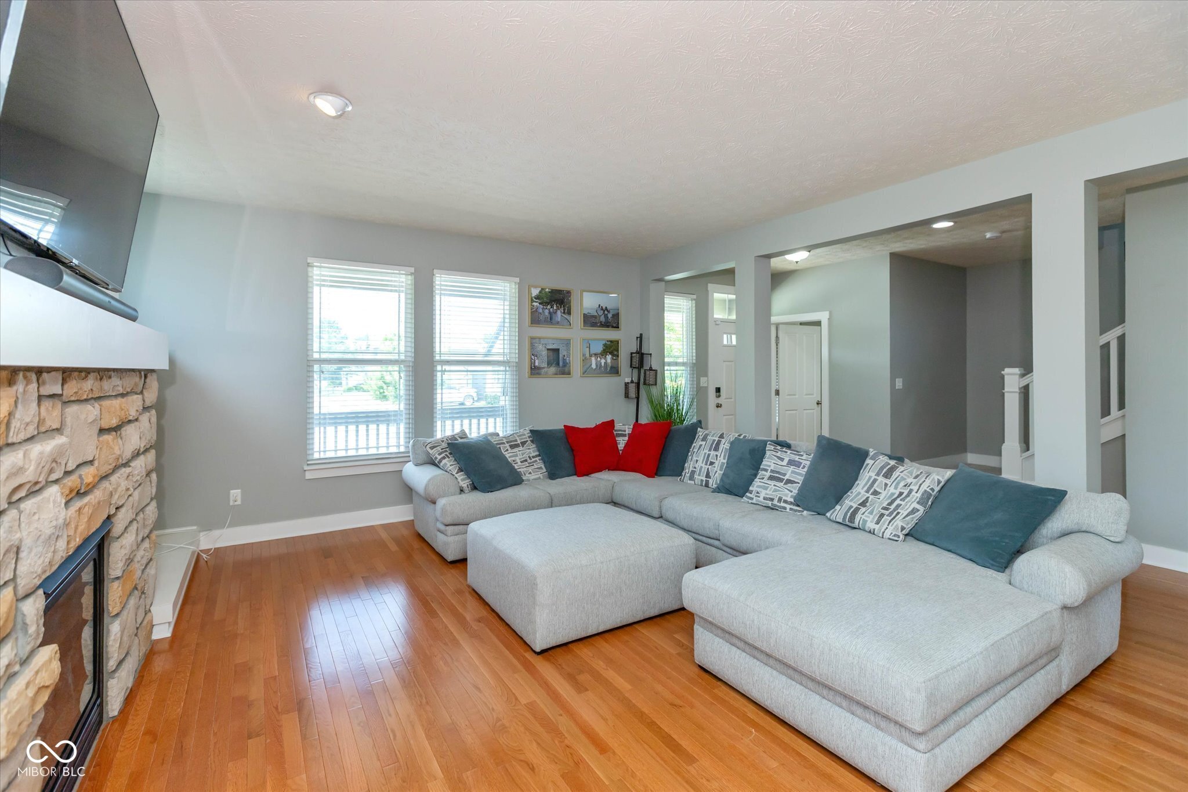
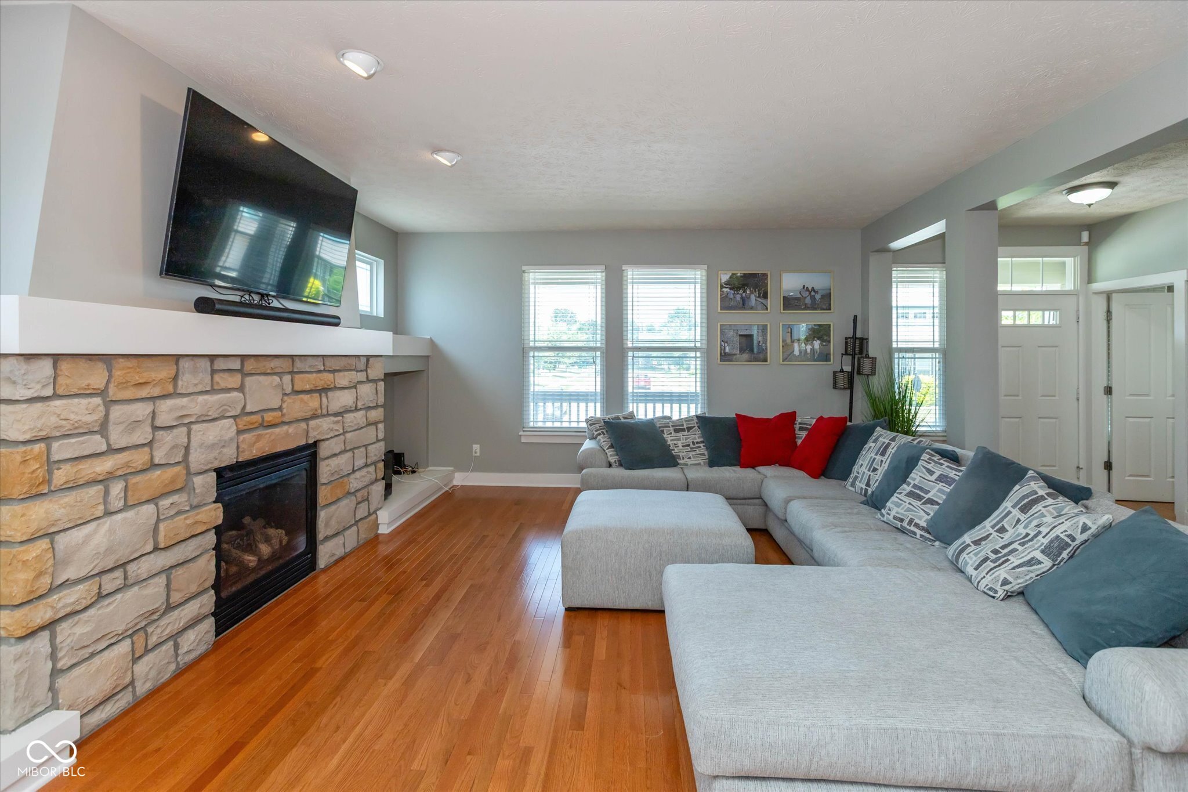
Welcome to this beautiful Craftsman-style home in the Village of Turner Trace. From the moment you walk in, you'll notice the bright, open layout, filled with natural light and centered around a stunning stone fireplace in the living room. The main level features gorgeous hardwood floors that flow from the living room into the dining area and spacious eat-in kitchen. The kitchen offers an oversized island, quartz countertops, stainless steel appliances, and built-in bookshelves in the breakfast area, giving the space both function and charm. Upstairs, you'll find the master suite featuring a sitting area, walk-in closet, and a spa-like bathroom with dual sinks, garden tub, separate shower and walk in closet. This level also includes a bathroom, two additional bedrooms with large double closets, a bonus room with plenty of space for everyone. The finished basement adds even more room to enjoy, with a family room, recreation area, wet bar, daylight windows, full bathroom, and another bedroom with a sitting area that could also be used as an exercise room, guest space, or home office. Offering spacious living, 3.5 baths, and a great neighborhood setting with a park, pool, and scenic walking trails, this home is a wonderful blend of comfort, function, and community. Schedule your showing!!
| a week ago | Price changed to $489,900 | |
| a week ago | Listing updated with changes from the MLS® | |
| 3 weeks ago | Listing first seen on site |

Listings courtesy of Metropolitan Indianapolis Board of REALTORS® as distributed by MLS GRID. All information is provided exclusively for consumers’ personal, non-commercial use, and may not be used for any purpose other than to identify prospective properties that a consumer may be interested in purchasing. All information is believed to be reliable but is not guaranteed and should be independently verified.
Based on information submitted to the MLS GRID as of 2026-07-31 05:16 AM UTC. All data is obtained from various sources and may not have been verified by broker or MLS GRID. Supplied Open House Information is subject to change without notice. All information should be independently reviewed and verified for accuracy. Properties may or may not be listed by the office/agent presenting the information.
Copyright © 2026 Metropolitan Indianapolis Board of REALTORS®. All rights reserved.