Save
Ask
Tour
Hide
Share
$679,000
36 Days On Site

10972 Cliffside Drive
Fortville, IN 46040

For Sale|Single Family Residence|Active
6
Beds
6
Total Baths
5
Full Baths
1
Partial Bath
4,176
SqFt
$163
/SqFt
2017
Built
Subdivision:
Village At Flat Fork
County:
Hamilton
Listing courtesy of F.C. Tucker Company (317) 698-7109

Due to the health concerns created by Coronavirus we are offering personal 1-1 online video walkthough tours where possible.
10972 Cliffside Drive10972 Cliffside Drive10972 Cliffside Drive10972 Cliffside Drive
Save
Ask
Tour
Hide
Share

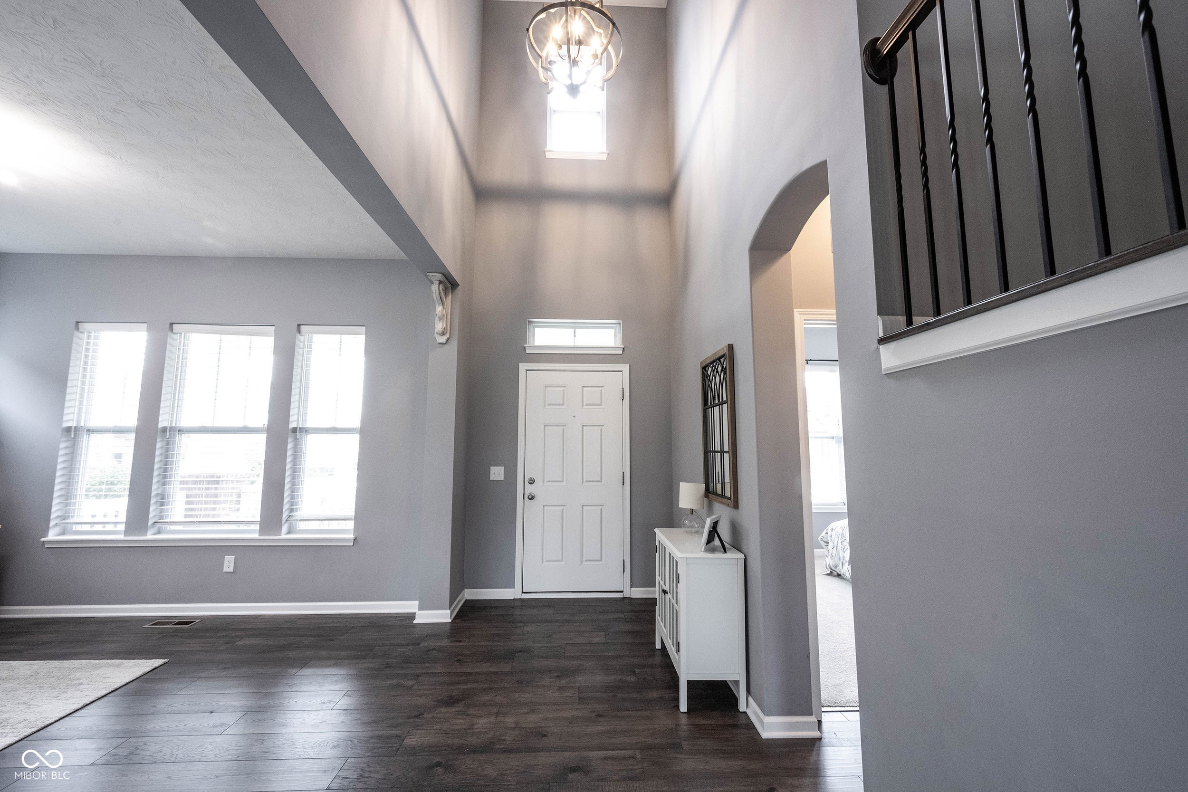
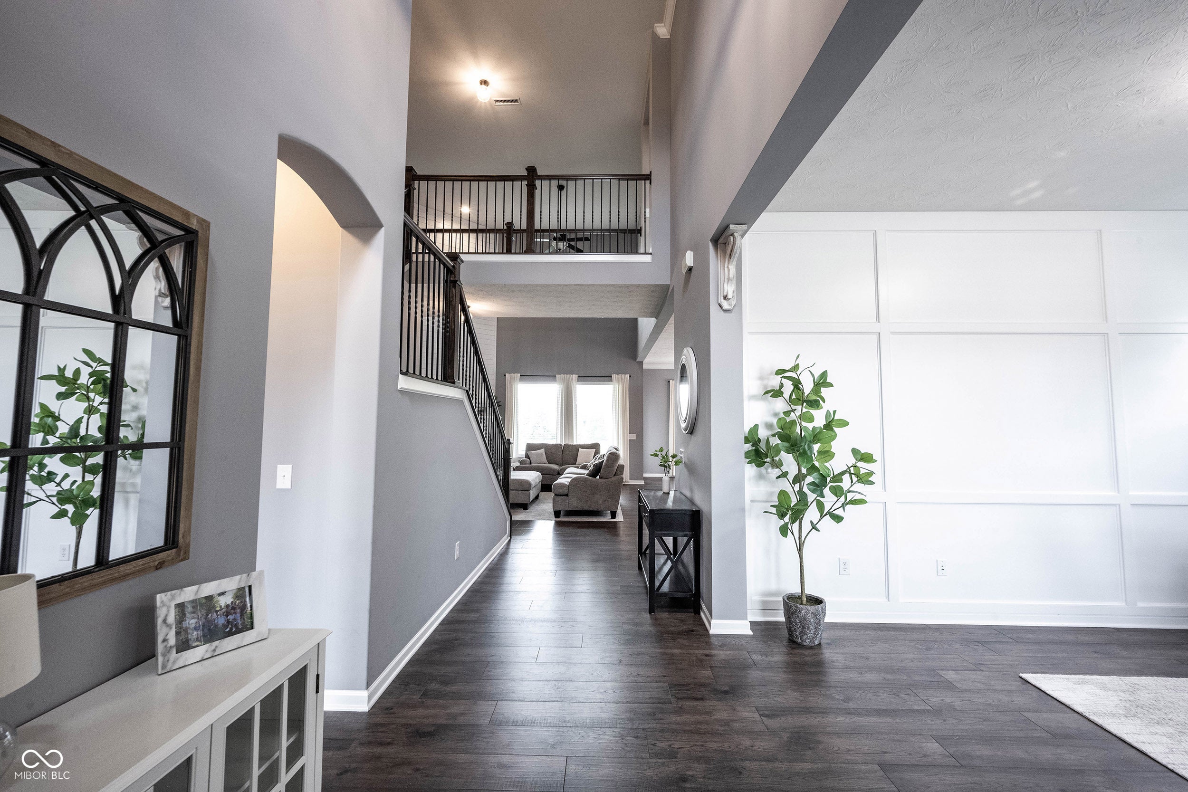
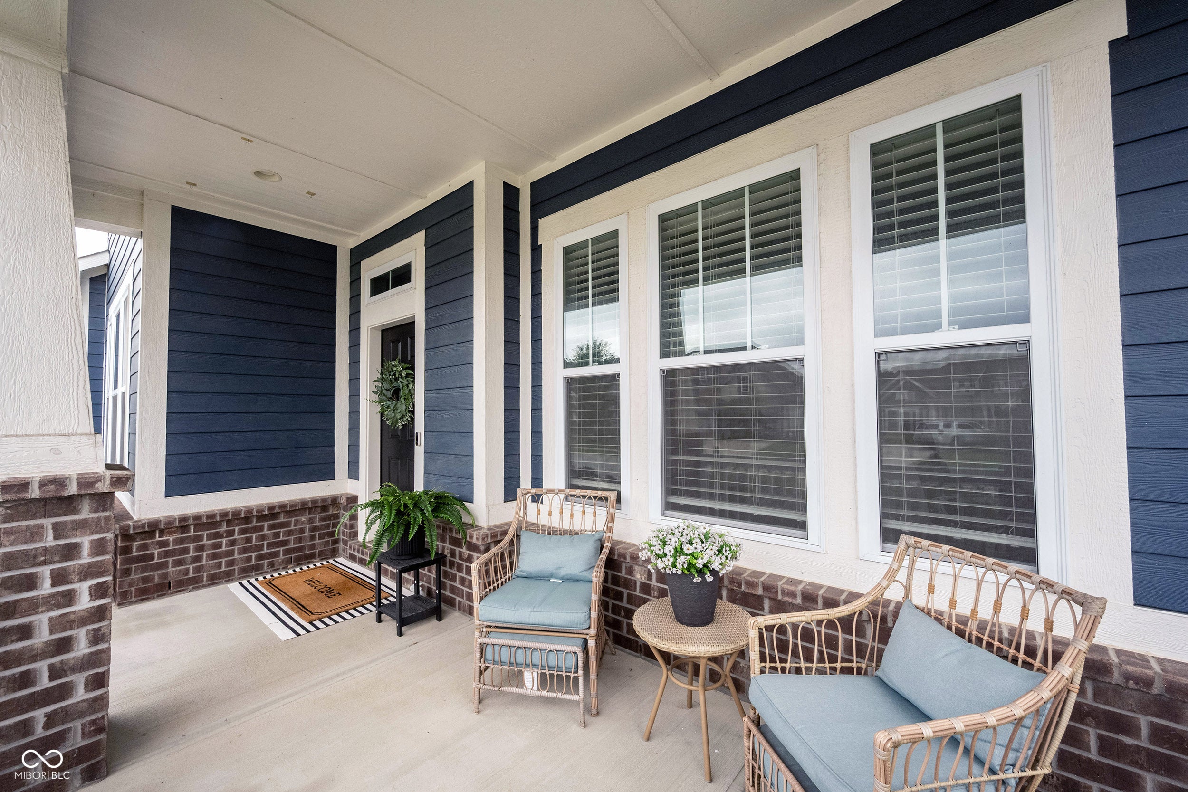
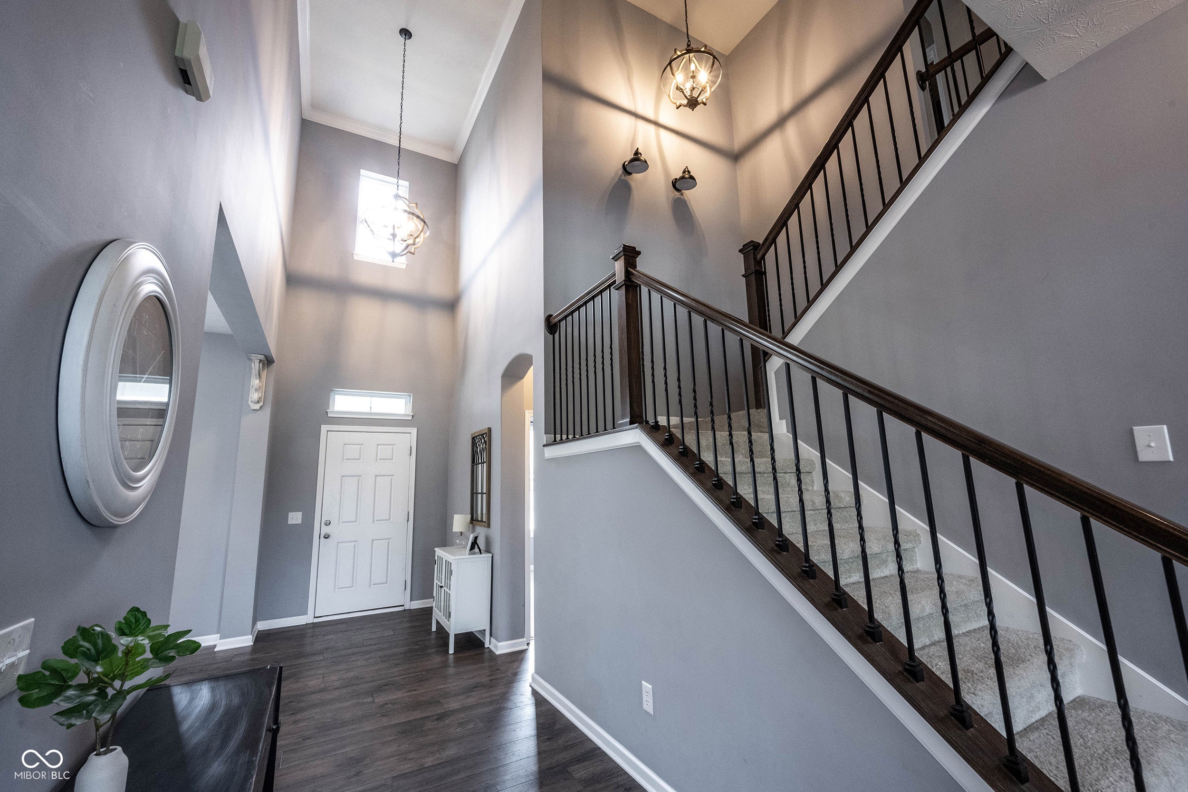
Prepare to be impressed by this stunning 6-bdrm home, where thoughtful design & elevated finishes create the perfect blend of comfort & style. Soaring ceilings welcome you and your guests, flowing seamlessly into the impressive two-story great room w/ gas fireplace and chef's kitchen. The kitchen features an oversized island, gas range, stylish tile backsplash, and an expansive pantry. A sun-drenched dining area provides the perfect space for everyday meals or entertaining. Bonus room could be an office, playroom, etc. A main-level bedroom with an attached full bath is ideal for guests. Upstairs, retreat to the gorgeous primary suite featuring a tray ceiling & spa-like bath w/ dual sinks, a separate soaking tub & shower, & walk-in closet. Across the catwalk, you'll find generously sized additional bedrooms, along with two more full baths and a conveniently located laundry room. Finished basement w/ rec room, bedroom & full bath! Outdoor oasis w/ covered patio, fireplace, paver patio & fenced-in yard. Community pool & playground!

Save
Ask
Tour
Hide
Share
Listing Snapshot
Price 
$679,000
Days On Site 
36 Days
Bedrooms 
6
Inside Area (SqFt) 
4,176 sqft
Total Baths 
6
Full Baths 
5
Partial Baths 
1
Lot Size 
0.24 Acres
Year Built 
2017
MLS® Number 
22112408
Status 
Active
Property Tax 
N/A
HOA/Condo/Coop Fees 
$66.67 monthly
Sq Ft Source 
Assessor
Friends & Family
Recent Activity
a month agoListing first seen on site
a month agoListing updated with changes from the MLS®
General Features
Acres 
0.24
Foundation 
Concrete Perimeter
Garage 
Yes
Garage Spaces 
3
Levels 
Two
Parking 
Attached
Property Sub Type 
Single Family Residence
Security 
Smoke Detector(s)
SqFt Below 
1046
SqFt Total 
4293
Style 
Traditional
Utilities 
Natural Gas Connected
Water Source 
Public
Interior Features
Appliances 
DishwasherDisposalGas Water HeaterMicrowaveGas OvenRefrigeratorWater Softener Owned
Basement 
Crawl SpaceSump Pump
Cooling 
Central Air
Fireplace 
Yes
Fireplace Features 
Gas LogGreat RoomOutsideWood Burning
Fireplaces 
2
Heating 
Forced AirNatural Gas
Interior 
High CeilingsTray Ceiling(s)Kitchen IslandEntrance FoyerEat-in KitchenPantrySmart ThermostatWalk-In Closet(s)
Laundry Features 
Upper Level
Main Level Bedrooms 
1
Save
Ask
Tour
Hide
Share
Exterior Features
Construction Details 
Cement Siding
Exterior 
Lighting
Fencing 
Full
Lot Features 
Irregular Lot
Patio And Porch 
CoveredPatio
Community Features
Association Amenities 
PoolClubhouseInsuranceMaintenanceParkPlaygroundSnow Removal
Association Fee 
$800.0
Association Fee Frequency 
Annually
MLS Area 
2912 - Hamilton - Fall Creek
School District 
Hamilton Southeastern Schools
Township 
Fall Creek
Horse Property 
None
Schools
School District
Hamilton Southeastern Schools
Elementary School
Southeastern Elementary School
Middle School
Hamilton SE Int and Jr High Sch
High School
Hamilton Southeastern HS
Listing courtesy of F.C. Tucker Company (317) 698-7109


Listings courtesy of Metropolitan Indianapolis Board of REALTORS® as distributed by MLS GRID. All information is provided exclusively for consumers’ personal, non-commercial use, and may not be used for any purpose other than to identify prospective properties that a consumer may be interested in purchasing. All information is believed to be reliable but is not guaranteed and should be independently verified.

Based on information submitted to the MLS GRID as of 2026-09-20 10:01 AM UTC. All data is obtained from various sources and may not have been verified by broker or MLS GRID. Supplied Open House Information is subject to change without notice. All information should be independently reviewed and verified for accuracy. Properties may or may not be listed by the office/agent presenting the information.

Copyright © 2026 Metropolitan Indianapolis Board of REALTORS®. All rights reserved.

Neighborhood & Commute
Source: Walkscore
Disclosure: Community information and market data powered by Constellation Data Labs. Information is deemed reliable but not guaranteed.
Save
Ask
Tour
Hide
Share