



9904 Oak Ridge DriveZionsville, IN 46077
Due to the health concerns created by Coronavirus we are offering personal 1-1 online video walkthough tours where possible.

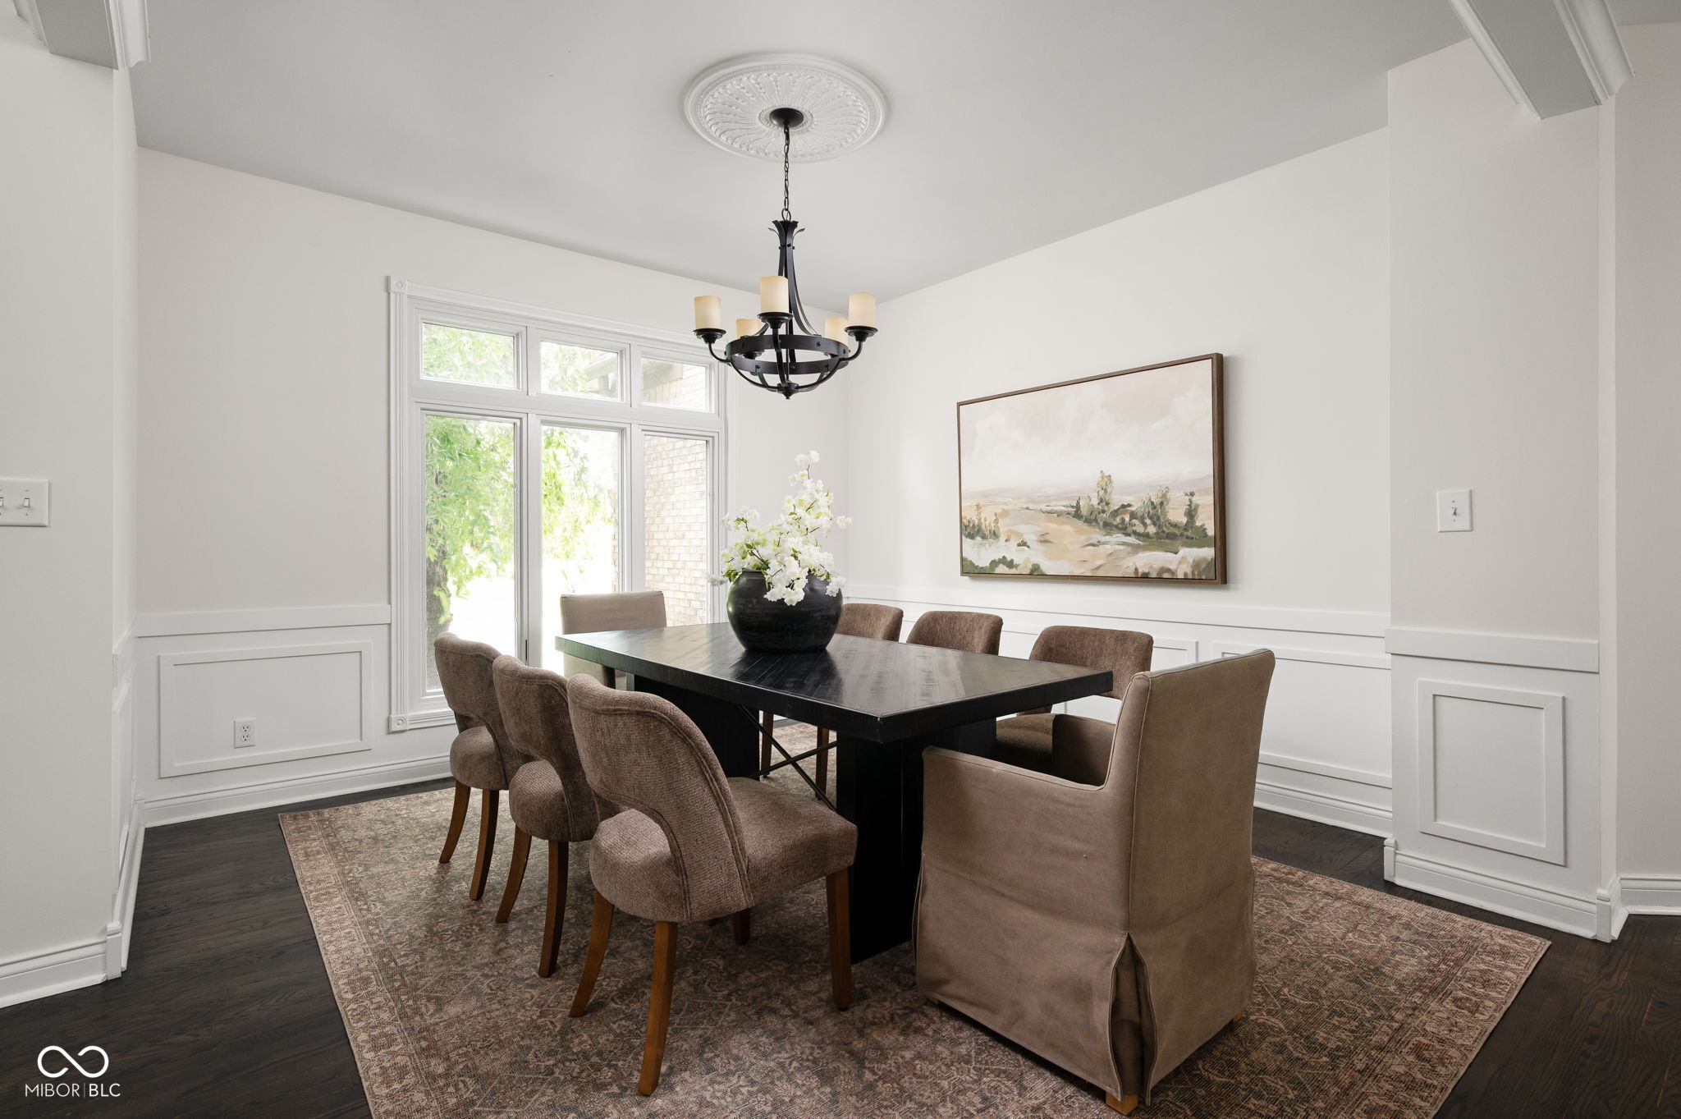

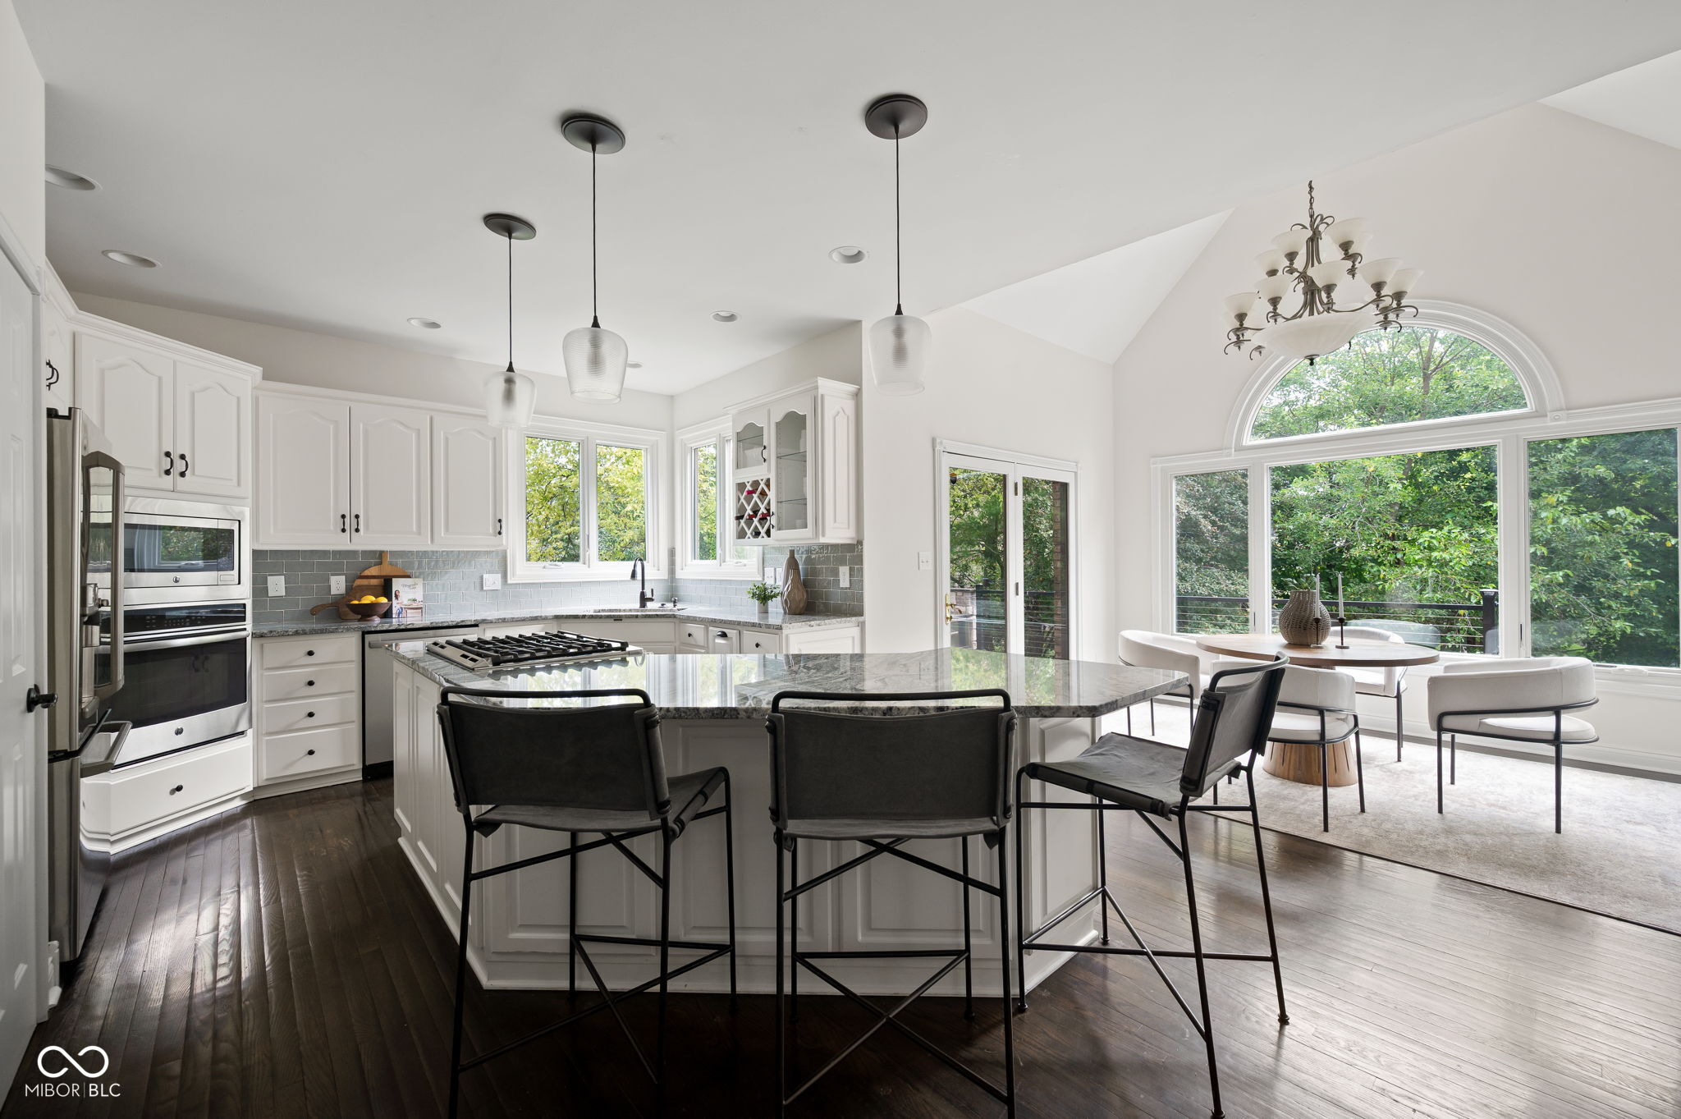
The best homes aren't defined by their square footage; they're defined by how they live. Beautifully refreshed with fresh interior paint, new carpet, and professional staging, this thoughtfully designed Oak Ridge home offers a bright, inviting interior and exceptional spaces for gathering, entertaining, and everyday living. A soaring vaulted ceiling anchors the two-story great room, where large windows flanking the fireplace fill the space with natural light and create a warm, welcoming atmosphere. The kitchen flows naturally into the surrounding living spaces, making it easy to stay connected whether you're preparing dinner, helping with homework, or hosting friends and family. One of the home's defining features is its remarkably flexible floor plan. The main-floor primary suite offers everyday convenience, while four generously sized bedrooms and two full baths upstairs provide room for family and guests. The finished walkout lower level adds even more versatility with abundant natural light, expansive recreation space, a bar, a sixth bedroom, a full bath, and generous storage. The outdoor living spaces were designed as a seamless extension of the home. More than a backyard, this is a destination for gathering with family and friends. The expansive upper deck and covered walkout patio create multiple spaces for grilling, dining, relaxing, and entertaining, while the beautifully landscaped .62-acre homesite, framed by mature trees, provides a peaceful setting and a wonderful sense of privacy.
| yesterday | Status changed to Pending | |
| yesterday | Listing updated with changes from the MLS® | |
| 3 days ago | Listing first seen on site |

Listings courtesy of Metropolitan Indianapolis Board of REALTORS® as distributed by MLS GRID. All information is provided exclusively for consumers’ personal, non-commercial use, and may not be used for any purpose other than to identify prospective properties that a consumer may be interested in purchasing. All information is believed to be reliable but is not guaranteed and should be independently verified.
Based on information submitted to the MLS GRID as of 2026-07-24 10:08 PM UTC. All data is obtained from various sources and may not have been verified by broker or MLS GRID. Supplied Open House Information is subject to change without notice. All information should be independently reviewed and verified for accuracy. Properties may or may not be listed by the office/agent presenting the information.
Copyright © 2026 Metropolitan Indianapolis Board of REALTORS®. All rights reserved.