



2729 Joshua DriveCarmel, IN 46033
Due to the health concerns created by Coronavirus we are offering personal 1-1 online video walkthough tours where possible.
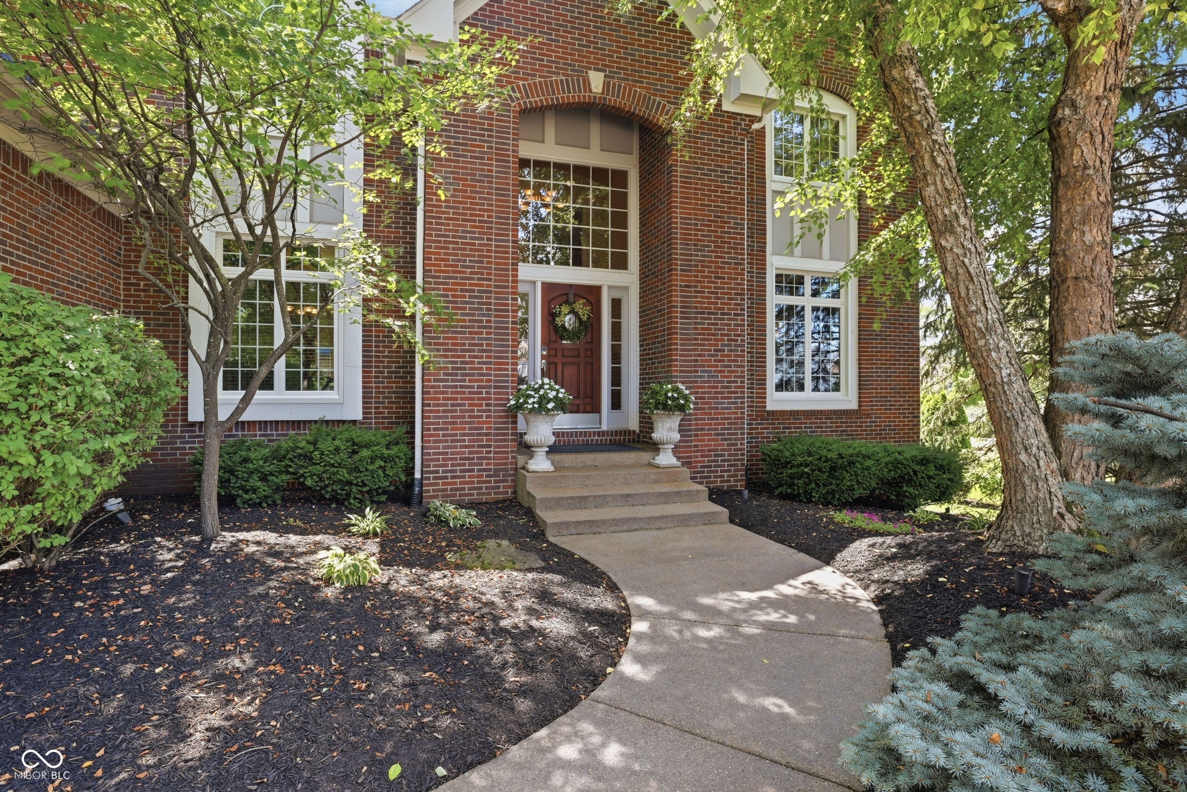
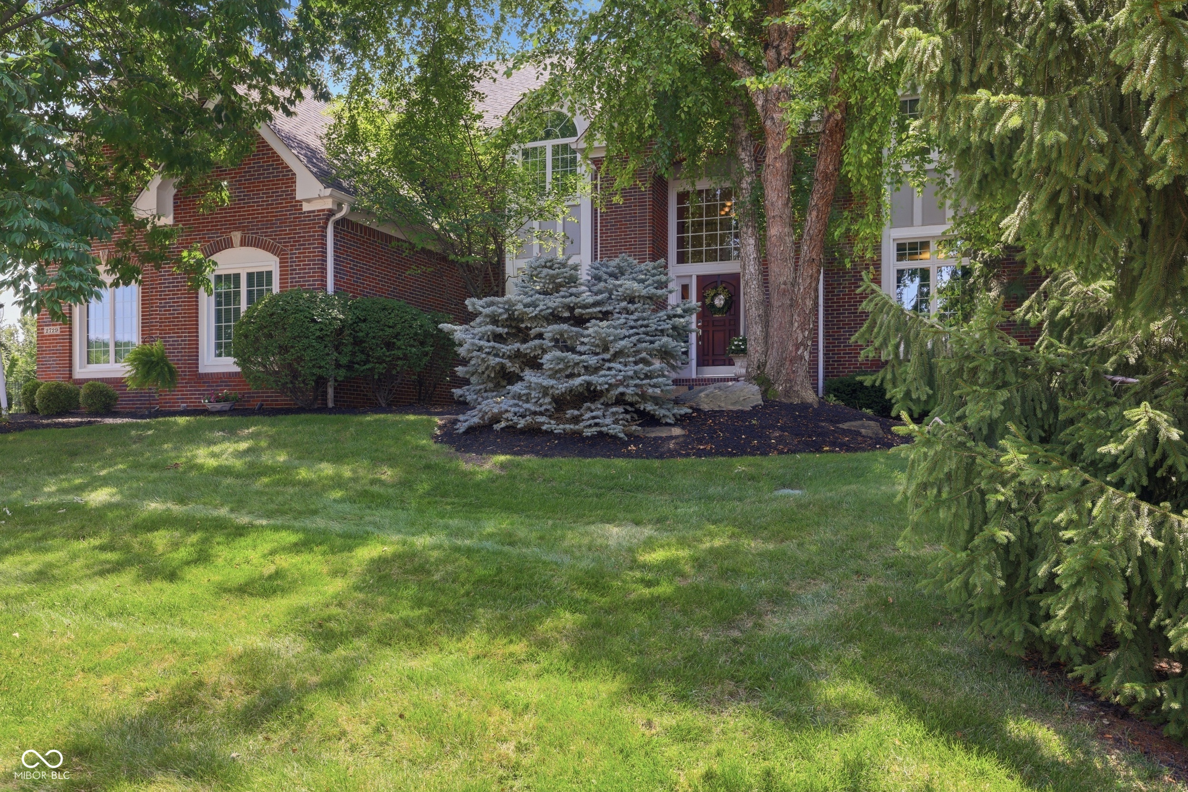
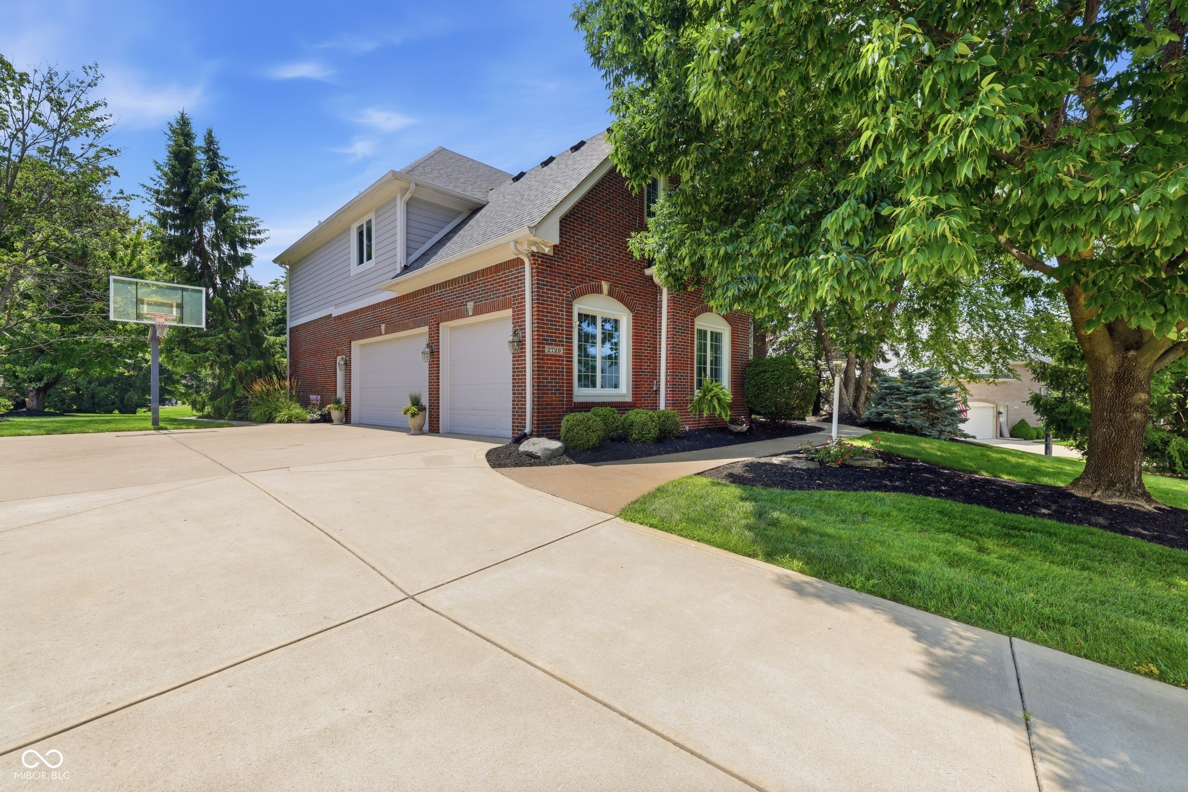
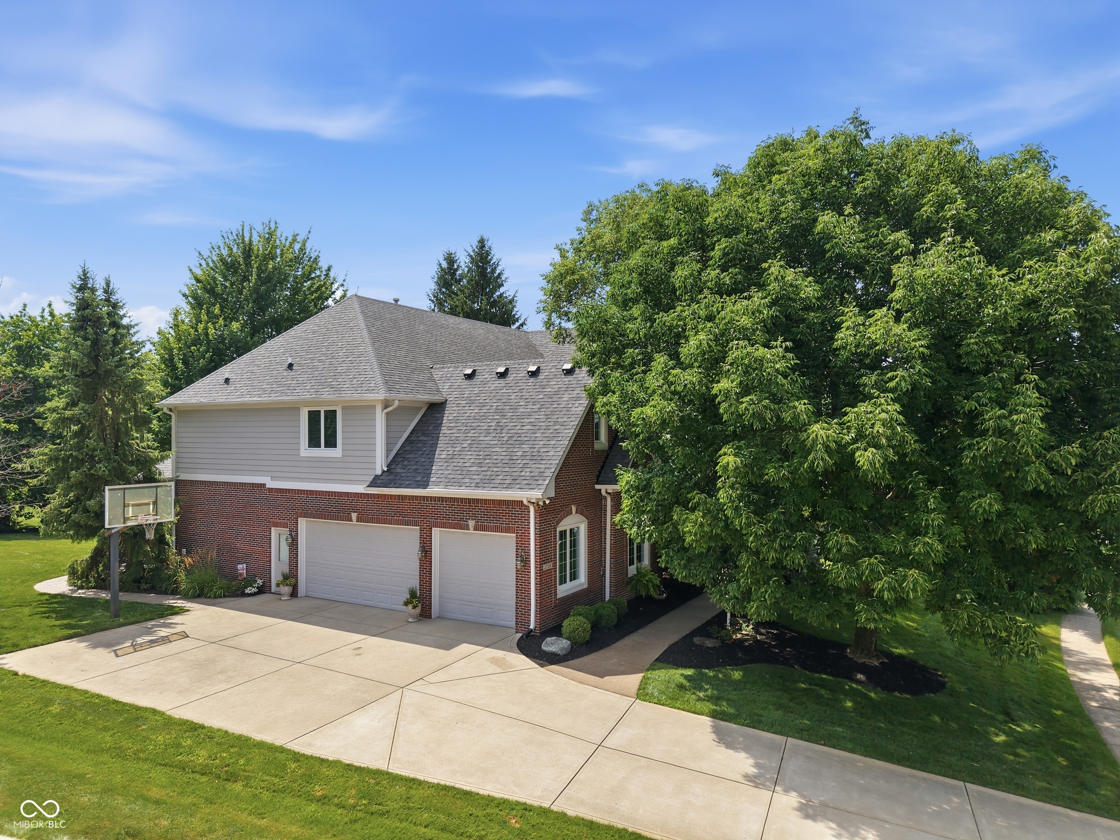
Welcome to 2729 Joshua Drive, where timeless elegance meets exceptional everyday living. This beautifully updated 5-bedroom, 4 full and 1 half-bath home offers over three levels of thoughtfully designed living space on a beautifully landscaped 0.54-acre lot. A welcoming foyer opens to a private den with custom built-in cabinetry-perfect for a home office or library-and an elegant formal dining room featuring a custom tray ceiling. The spacious great room is filled with natural light and showcases a cozy fireplace, custom built-ins, and an open layout that flows effortlessly into the beautifully updated kitchen. Designed with both function and style in mind, the kitchen features custom cabinetry, a stainless steel refrigerator and freezer, double ovens, a gas cooktop, an oversized center island, and a sunny breakfast area with direct access to the expansive deck. Just off the kitchen, the laundry room includes an LG washer and dryer, utility sink, and convenient entry to the oversized three-car garage with built-in storage. Upstairs, the spacious primary suite is a peaceful retreat with room for a sitting area, two walk-in closets, dual vanities, a soaking tub, and a separate shower. Four additional generously sized bedrooms provide plenty of space for family and guests, with two Jack-and-Jill bathrooms offering both privacy and convenience. The fifth bedroom also makes an ideal bonus room, media room, or playroom. The finished lower level is made for entertaining, featuring a large recreation room, wet bar, full bath, and flexible space for a home office, fitness area, music room, or reading lounge. Step outside to your private backyard oasis. The expansive deck, screened gazebo, hot tub, and mature landscaping create the perfect backdrop for relaxing evenings or entertaining on any scale. The generous yard offers ample space for outdoor activities while providing the privacy and beauty that make this home truly special.
| 2 weeks ago | Status changed to Pending | |
| 2 weeks ago | Listing updated with changes from the MLS® | |
| 2 weeks ago | Listing first seen on site |

Listings courtesy of Metropolitan Indianapolis Board of REALTORS® as distributed by MLS GRID. All information is provided exclusively for consumers’ personal, non-commercial use, and may not be used for any purpose other than to identify prospective properties that a consumer may be interested in purchasing. All information is believed to be reliable but is not guaranteed and should be independently verified.
Based on information submitted to the MLS GRID as of 2026-07-28 03:46 AM UTC. All data is obtained from various sources and may not have been verified by broker or MLS GRID. Supplied Open House Information is subject to change without notice. All information should be independently reviewed and verified for accuracy. Properties may or may not be listed by the office/agent presenting the information.
Copyright © 2026 Metropolitan Indianapolis Board of REALTORS®. All rights reserved.
Did you know? You can invite friends and family to your search. They can join your search, rate and discuss listings with you.