



11405 Lantern RoadFishers, IN 46038
Due to the health concerns created by Coronavirus we are offering personal 1-1 online video walkthough tours where possible.
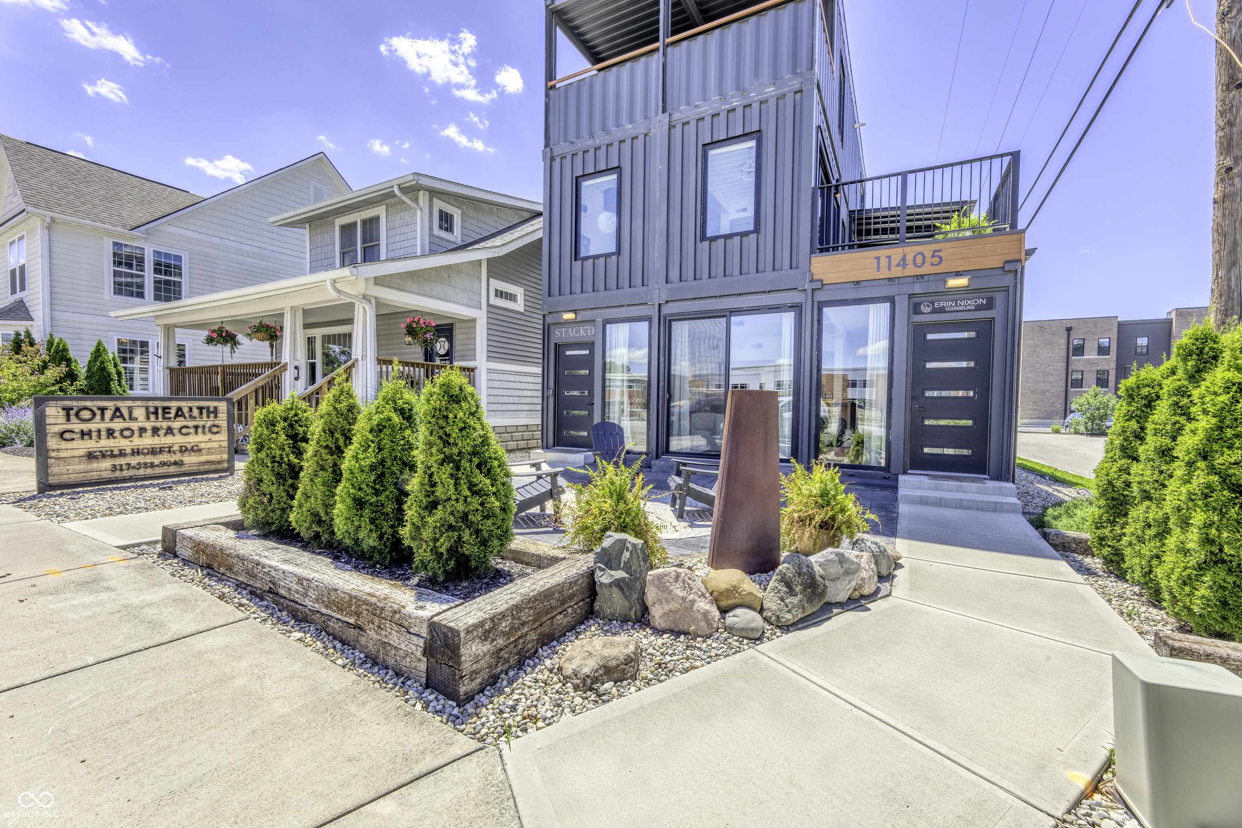
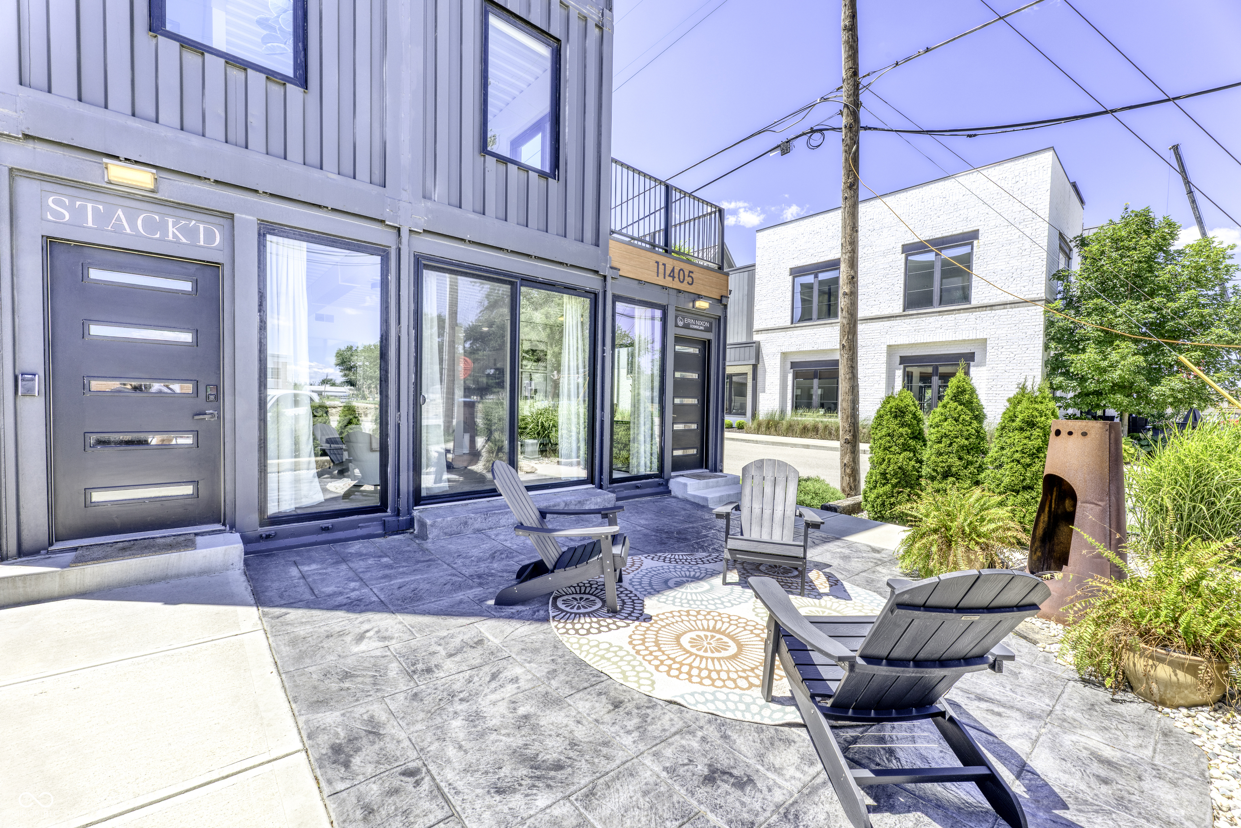
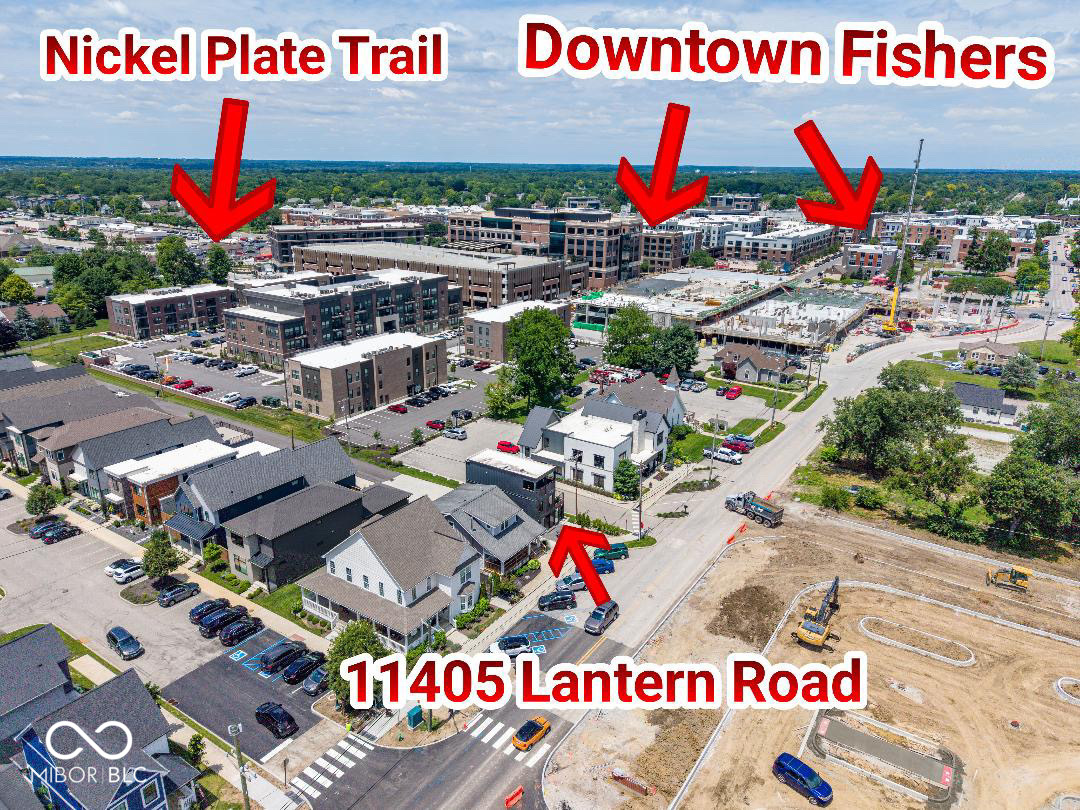
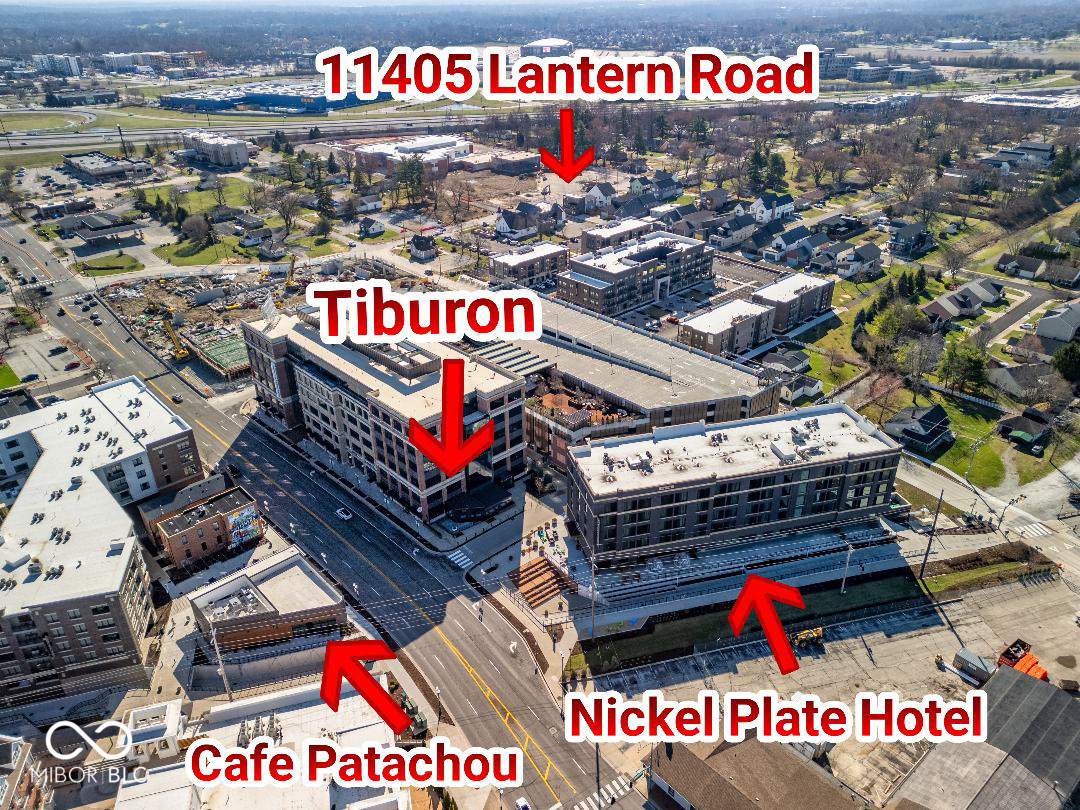
Introducing Stack'd, the only Shipping Container home available in all of Hamilton County. The main floor is currently used as an Office, and the upper Levels as an Air B & B. This is a hard-to-find live/work opportunity in the heart of downtown Fishers. Crafted together from 7 shipping containers, the structural design maximizes space without sacrificing style. Ideally situated for work and play, Stack'd offers unparalleled access to the best of Fishers: Steps Away: A short walk to downtown Fishers, the rapidly developing Nickel Plate District (dining, shopping, and entertainment), and the Nickel Plate Walking and Bike Trail. Minutes Away: A quick 5-minute drive to the Fishers Culinary District, bursting with vibrant local restaurants, and the brand-new Fishers Event Center. Whether utilized as a sophisticated modern residence, an innovative live/work office, or a hybrid of both, the versatile design adapts seamlessly to your lifestyle. The interior is bathed in an abundance of natural light, courtesy of large glass doors and expansive windows that complement the elevated finishes throughout This innovative home/office demonstrates how recycled materials can transform into stylish and functional living spaces. Main Floor (Flexible Office/Living Space): Perfect for a standalone office or main-floor living. Features a spacious Great Room, kitchen, full bathroom, and two bedrooms that function beautifully as individual private offices. Second Floor (Entertainment Hub): Offers a lounge, half bath, second kitchen, and dedicated dining space. This level flows effortlessly onto a massive outdoor living deck spanning the length of the home-perfect for taking in stunning western summer sunsets. Third Floor (The Private Retreat): Features the primary bedroom suite, full bath, laundry room, a cozy TV lounge, and a covered private patio boasting commanding eastern views. An eco-conscious demonstration of how premium recycled materials can transform into an upscale space.
| 3 weeks ago | Listing first seen on site | |
| 3 weeks ago | Listing updated with changes from the MLS® |

Listings courtesy of Metropolitan Indianapolis Board of REALTORS® as distributed by MLS GRID. All information is provided exclusively for consumers’ personal, non-commercial use, and may not be used for any purpose other than to identify prospective properties that a consumer may be interested in purchasing. All information is believed to be reliable but is not guaranteed and should be independently verified.
Based on information submitted to the MLS GRID as of 2026-07-28 12:42 AM UTC. All data is obtained from various sources and may not have been verified by broker or MLS GRID. Supplied Open House Information is subject to change without notice. All information should be independently reviewed and verified for accuracy. Properties may or may not be listed by the office/agent presenting the information.
Copyright © 2026 Metropolitan Indianapolis Board of REALTORS®. All rights reserved.