



12205 Hidden Point CourtFishers, IN 46037
Due to the health concerns created by Coronavirus we are offering personal 1-1 online video walkthough tours where possible.
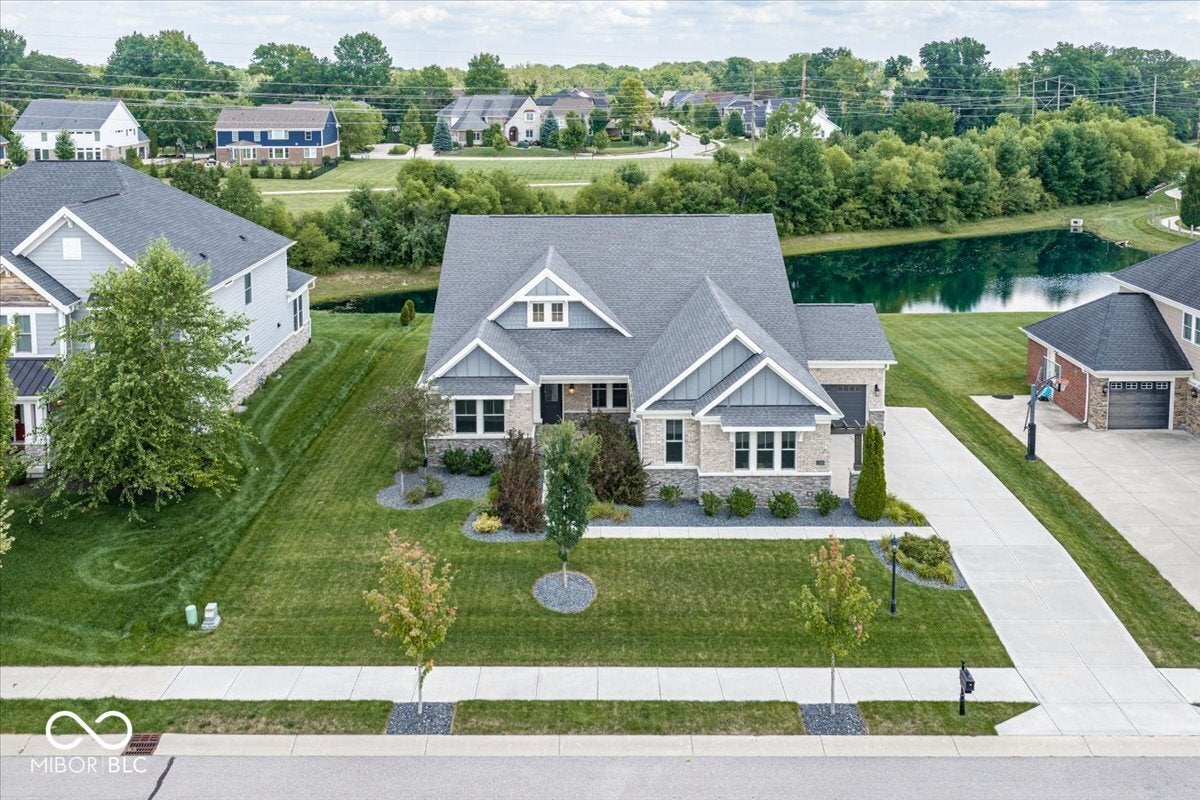
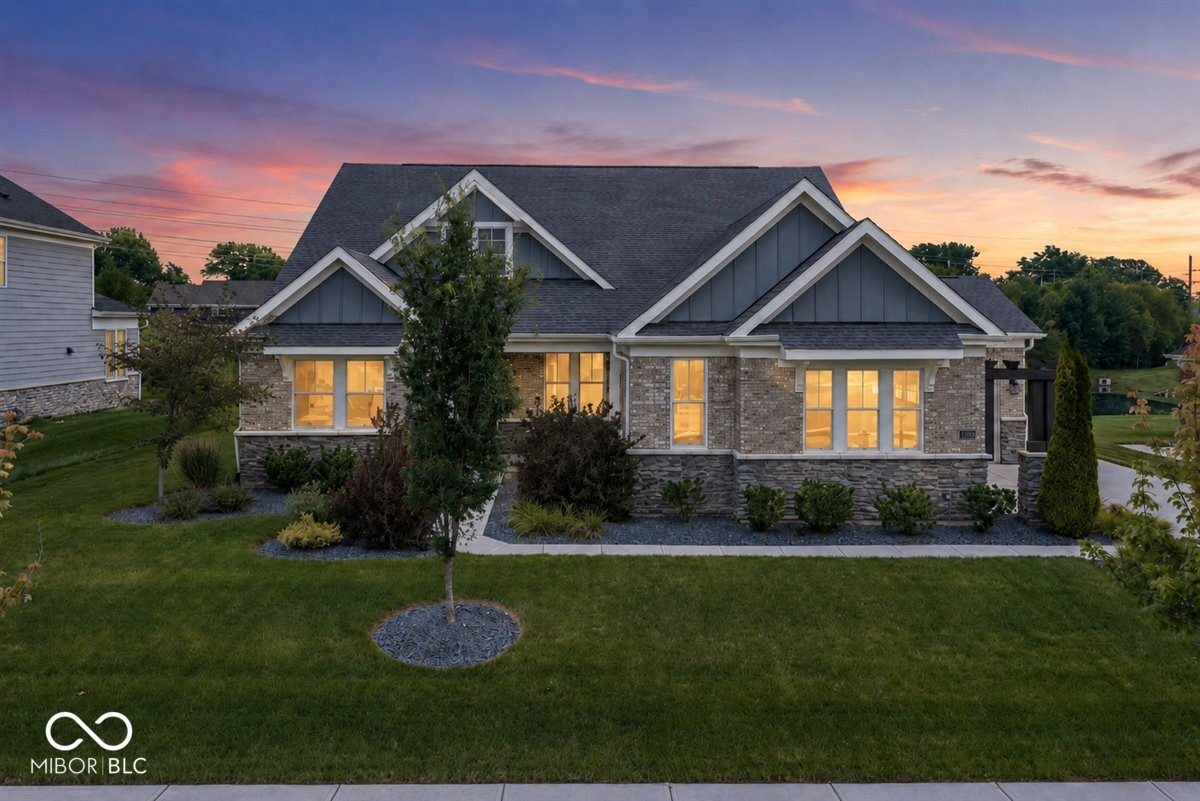
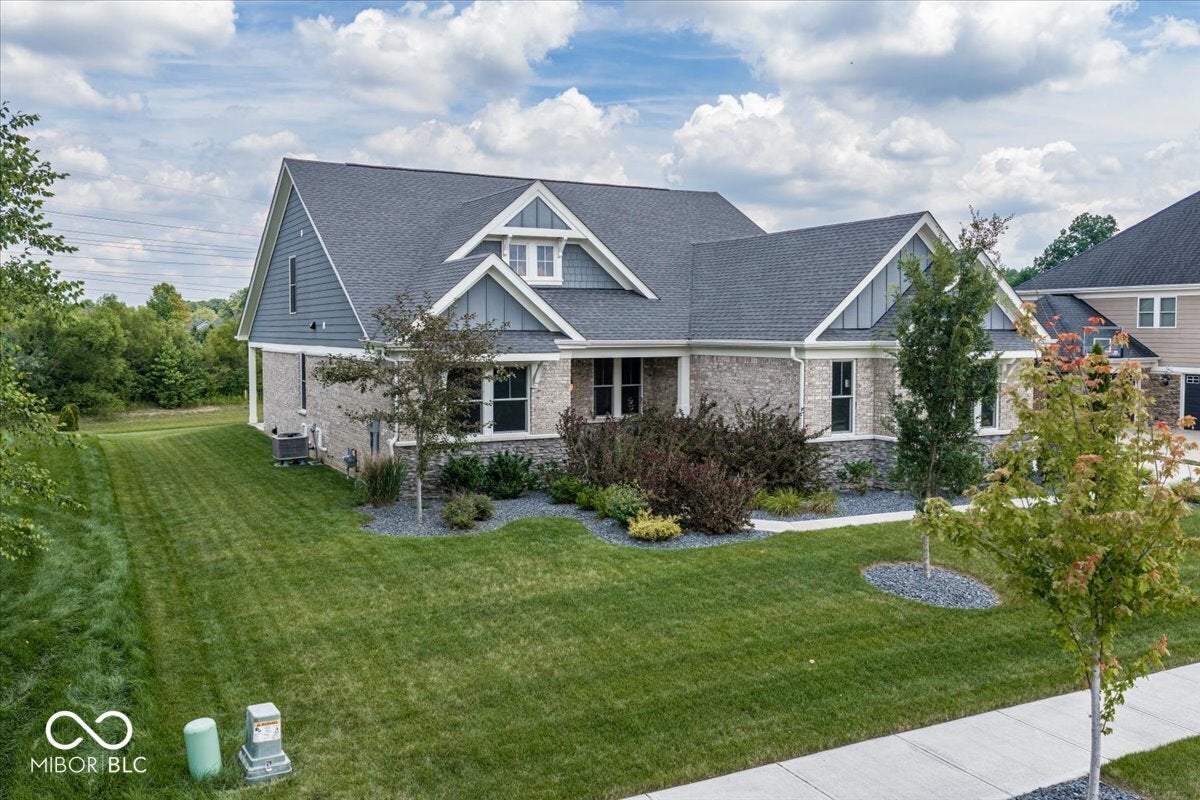
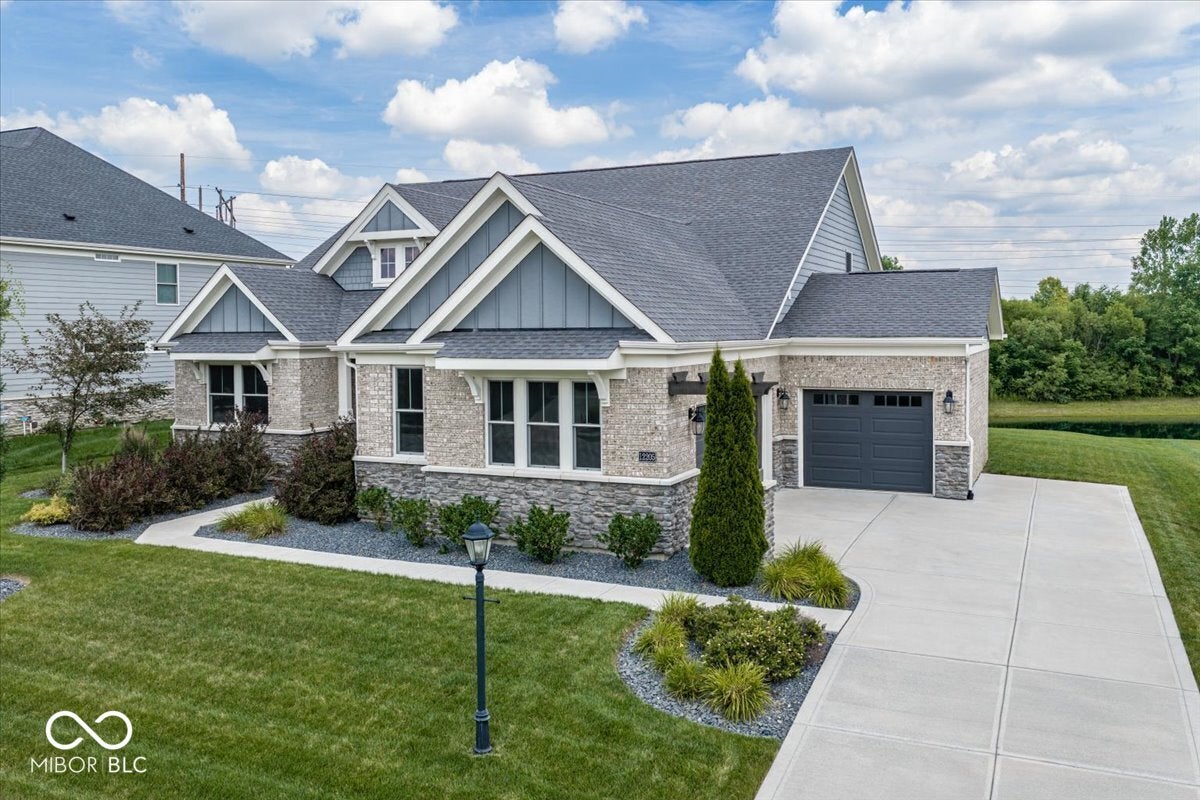
Welcome to this like new 2021 Everett floorplan by Fischer Homes, featuring premium upgrades and an oversized lot rarely found with today's new construction. Updates include a Kinetico reverse osmosis system, water softener, built in Klipsch surround sound throughout the home, and an irrigation system. The main level offers engineered hardwood flooring, a dedicated home office, and a bright, open-concept living area centered around a gas fireplace. Designed for everyday living and entertaining, the kitchen features quartz countertops, a tile backsplash, a large eat-in island, double ovens, a gas cooktop, and a vent hood. Upstairs, a spacious bonus room provides flexible space for a media room, playroom, or second home office. The fourth bedroom and full bathroom create an ideal private area for guests or kids. A massive unfinished basement with a plumbing rough-in and egress window provides exceptional storage and endless potential for a home gym, theater, recreation area, or future living space. Ideally situated on a quiet dead-end street in Knoll at Thorpe Creek, this oversized lot offers added privacy behind the home with a pond and trees. The property is located across from Thorpe Creek Elementary School and near Hamilton Southeastern High School, Geist Reservoir, Geist Waterfront Park, Geist Greenway, and Fishers District.
| a week ago | Price changed to $758,900 | |
| a week ago | Listing updated with changes from the MLS® | |
| 2 months ago | Listing first seen on site |

Listings courtesy of Metropolitan Indianapolis Board of REALTORS® as distributed by MLS GRID. All information is provided exclusively for consumers’ personal, non-commercial use, and may not be used for any purpose other than to identify prospective properties that a consumer may be interested in purchasing. All information is believed to be reliable but is not guaranteed and should be independently verified.
Based on information submitted to the MLS GRID as of 2026-08-27 08:19 PM UTC. All data is obtained from various sources and may not have been verified by broker or MLS GRID. Supplied Open House Information is subject to change without notice. All information should be independently reviewed and verified for accuracy. Properties may or may not be listed by the office/agent presenting the information.
Copyright © 2026 Metropolitan Indianapolis Board of REALTORS®. All rights reserved.