



16275 Spring Bank CourtFishers, IN 46040
Due to the health concerns created by Coronavirus we are offering personal 1-1 online video walkthough tours where possible.
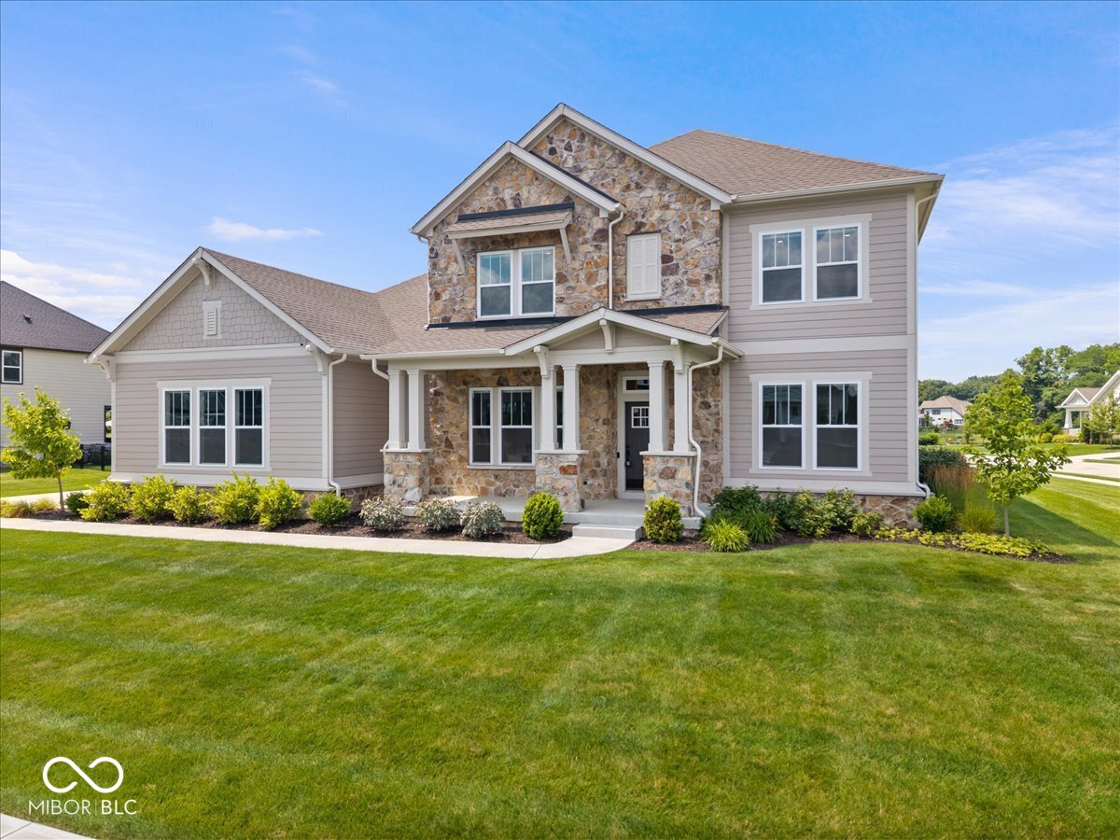
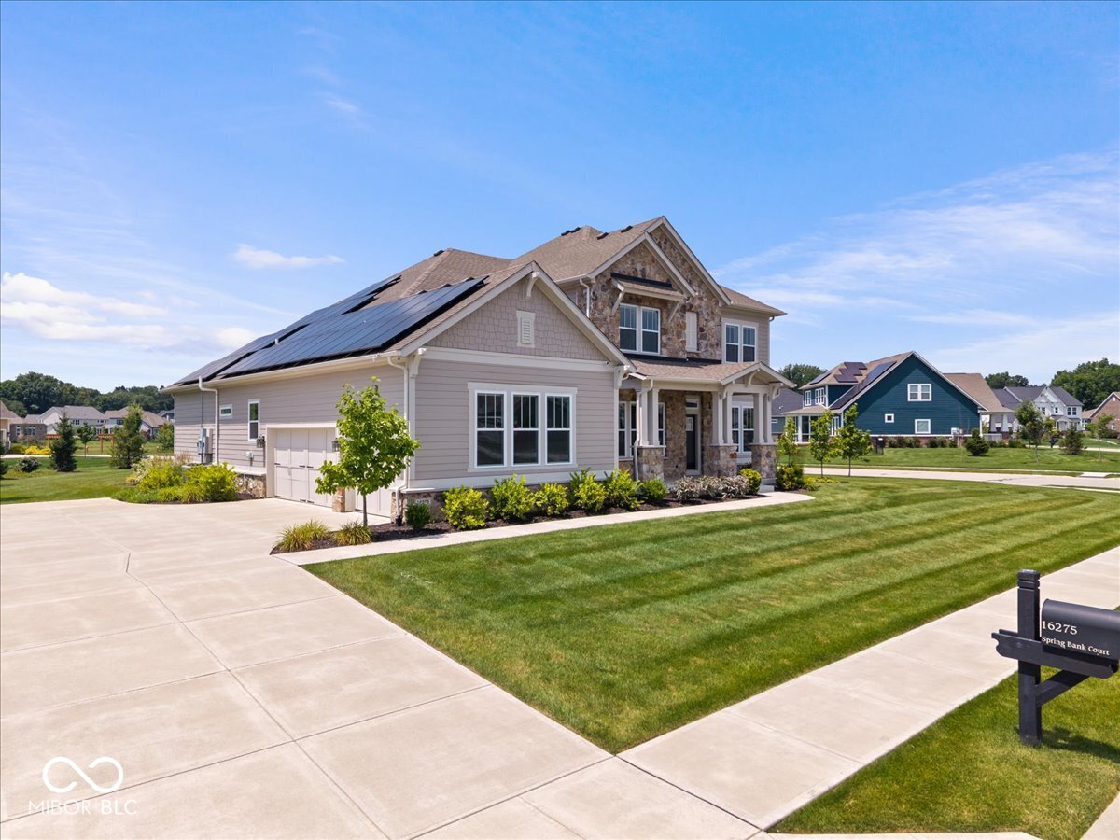
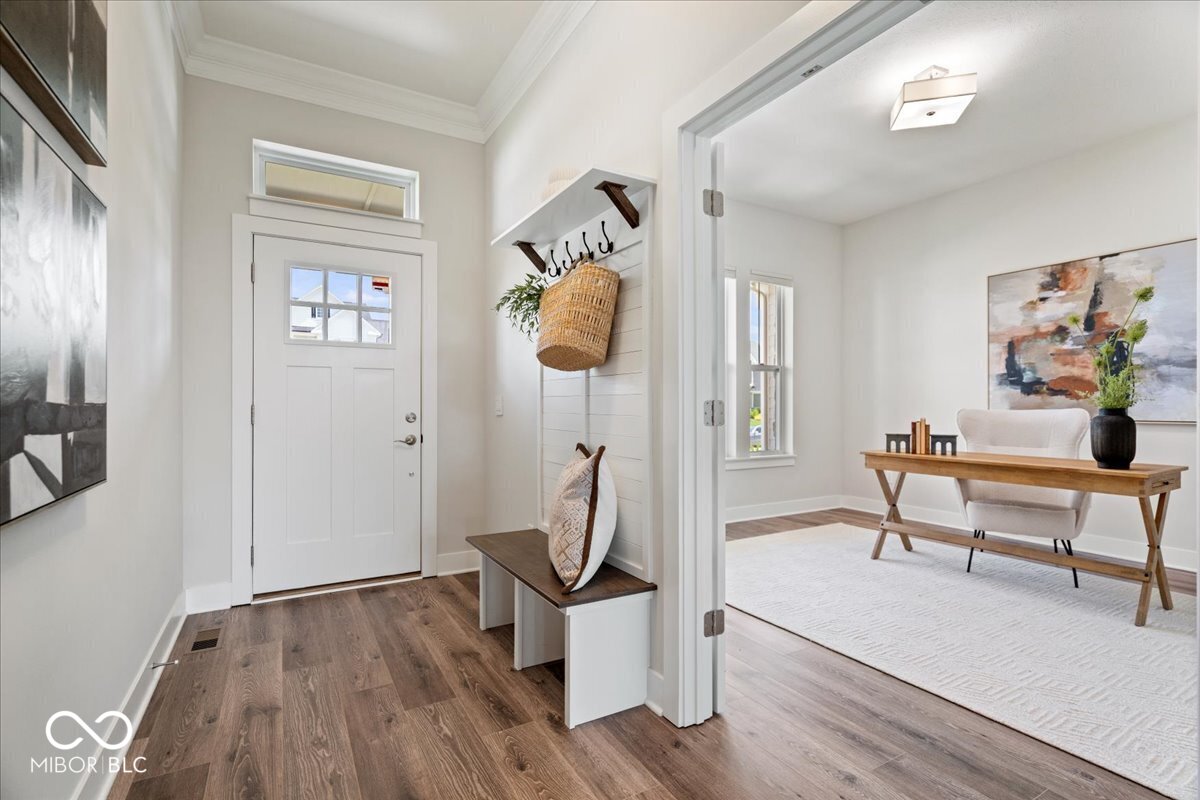
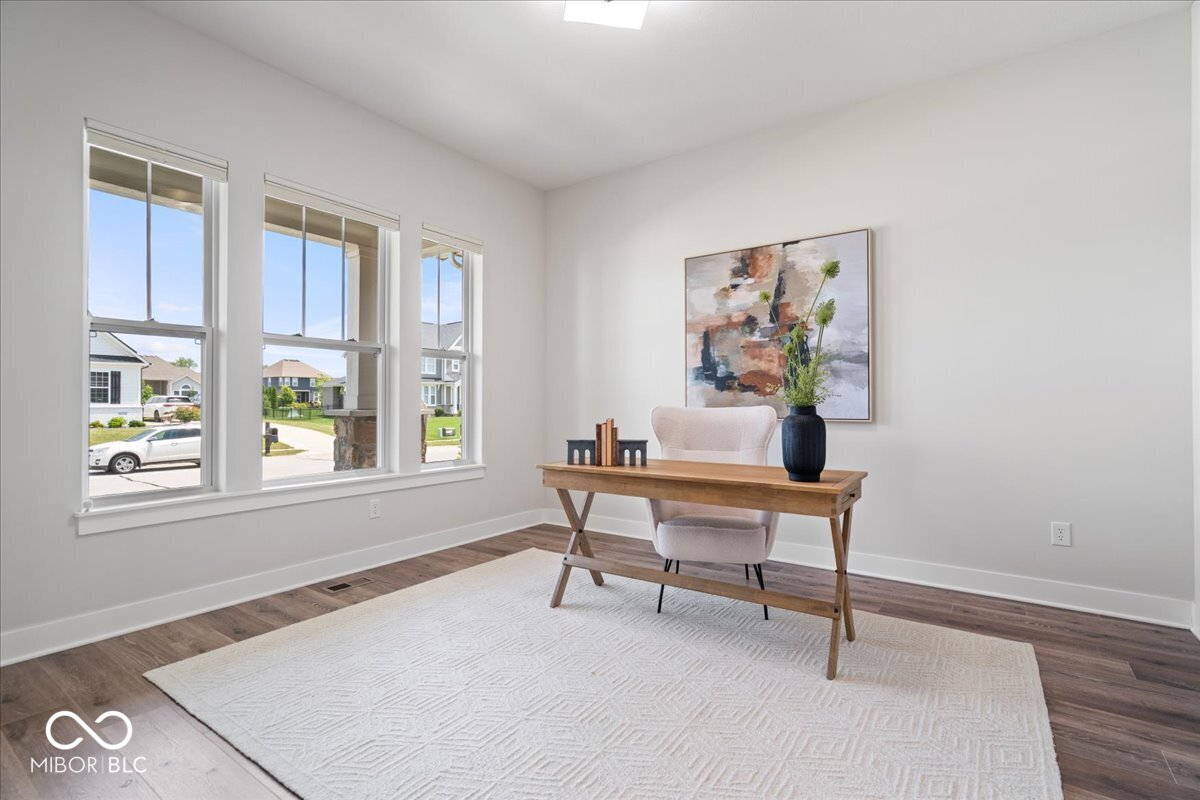
Welcome to 16275 Spring Bank Court, where timeless elegance meets modern luxury in one of Fishers' most desirable communities. Built in 2021 and extensively enhanced with over three years of thoughtful custom upgrades, this stunning 5-bedroom, 5-bath residence offers more than 5,100 square feet of beautifully designed living space. The open-concept floor plan is highlighted by a gourmet kitchen featuring custom pantry shelving, pull-out cabinet organizers, under-cabinet lighting, premium appliances, and seamless flow into the spacious living and dining areas. Custom wood beams and architectural accents add warmth and sophistication throughout. The luxurious primary suite offers a custom walk-in closet system and designer finishes, while luxury vinyl plank flooring, updated carpeting, custom built-ins, and an expansive finished basement provide exceptional comfort and versatility. No detail has been overlooked. Premium upgrades include a 400-amp electrical service with Tesla EV charger, solar panels with backup battery, three-zone HVAC with humidifier, whole-home water treatment and reverse osmosis system, radon mitigation, enhanced attic insulation, fiber internet availability, approximately 30 network drops with Wi-Fi access points, exterior security cameras, custom laundry room cabinetry, garage organization system, workshop space, and more. Outdoor living is equally impressive with professional landscaping, an expanded driveway, screened-in porch, and oversized patio perfect for entertaining or relaxing. Ideally located just minutes from Flat Fork Creek Park, residents enjoy easy access to miles of trails, playgrounds, and outdoor recreation. Everyday convenience is just around the corner with a new Meijer opening less than five minutes away. Offering over 5,100 square feet of meticulously upgraded living space, this is far more than a newer home, it's a truly turnkey luxury residence where every enhancement has already been completed. Simply move in and enjoy!
| 3 weeks ago | Status changed to Pending | |
| 3 weeks ago | Listing updated with changes from the MLS® | |
| 3 weeks ago | Listing first seen on site |

Listings courtesy of Metropolitan Indianapolis Board of REALTORS® as distributed by MLS GRID. All information is provided exclusively for consumers’ personal, non-commercial use, and may not be used for any purpose other than to identify prospective properties that a consumer may be interested in purchasing. All information is believed to be reliable but is not guaranteed and should be independently verified.
Based on information submitted to the MLS GRID as of 2026-07-29 02:19 AM UTC. All data is obtained from various sources and may not have been verified by broker or MLS GRID. Supplied Open House Information is subject to change without notice. All information should be independently reviewed and verified for accuracy. Properties may or may not be listed by the office/agent presenting the information.
Copyright © 2026 Metropolitan Indianapolis Board of REALTORS®. All rights reserved.
Did you know? You can invite friends and family to your search. They can join your search, rate and discuss listings with you.