



760 Pigeon DriveBrownsburg, IN 46112
Due to the health concerns created by Coronavirus we are offering personal 1-1 online video walkthough tours where possible.
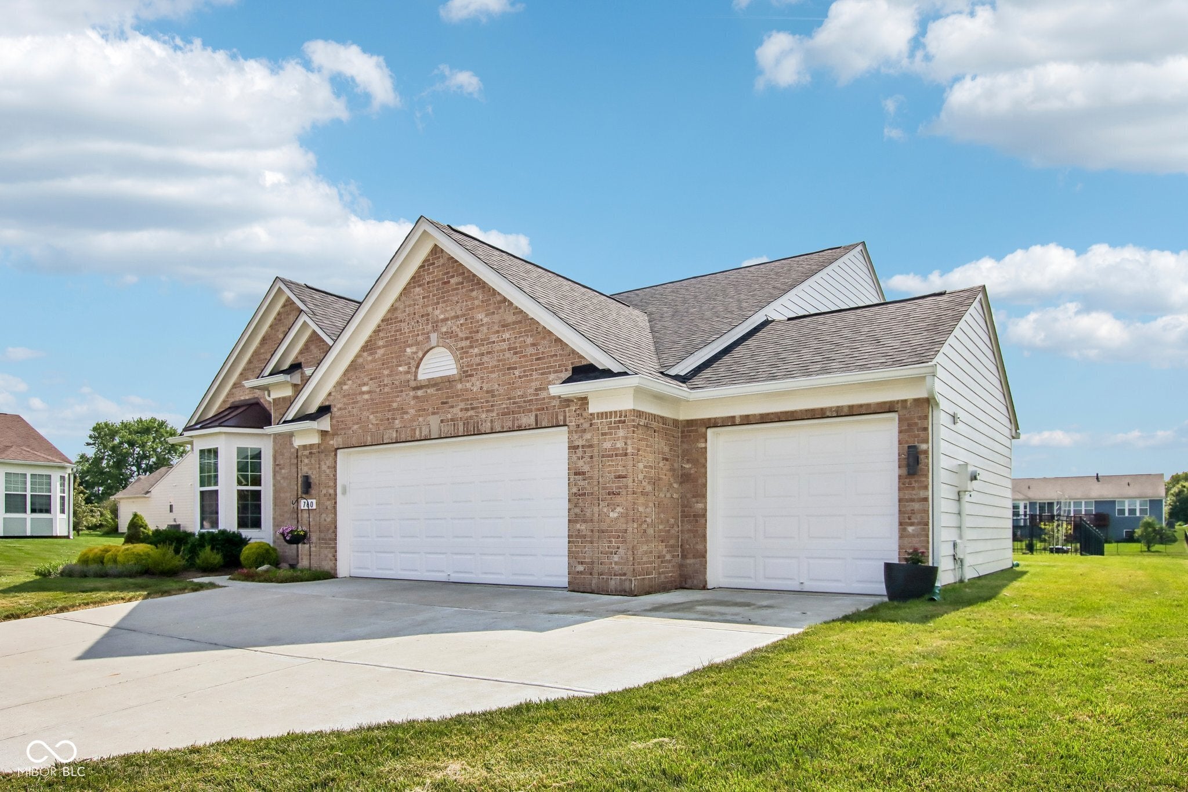
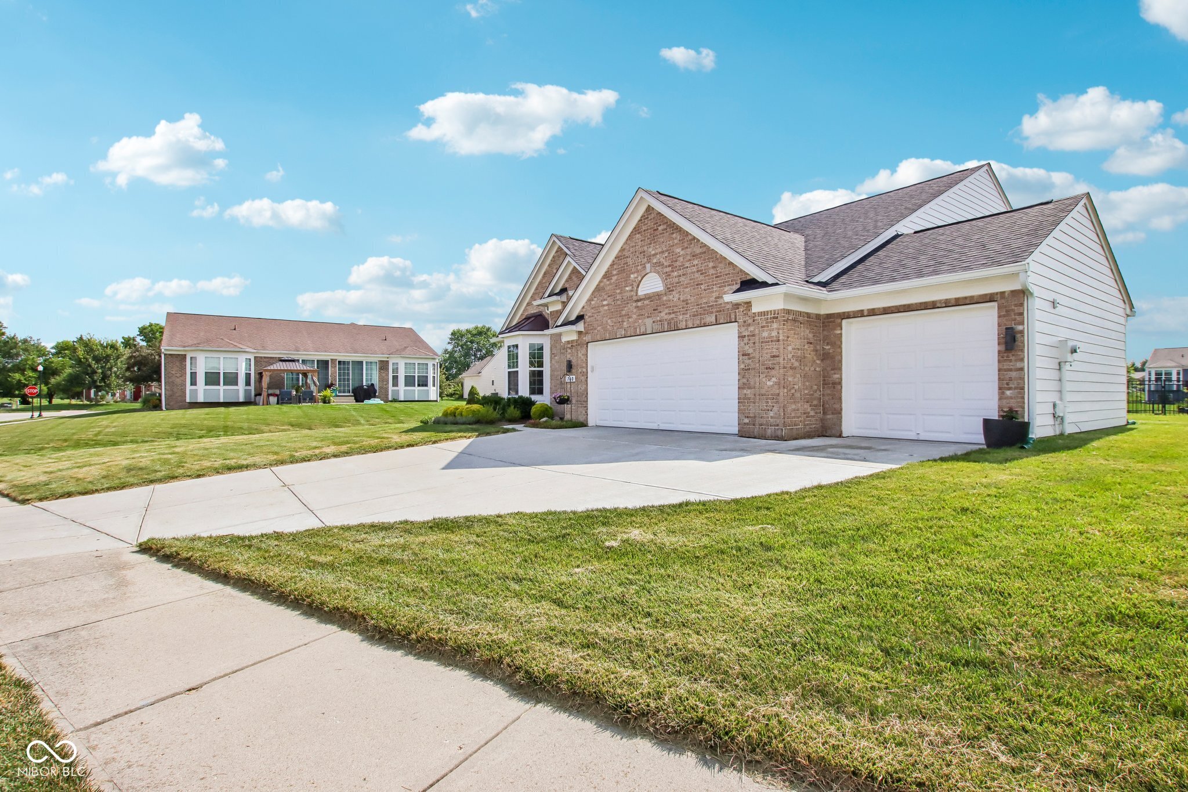
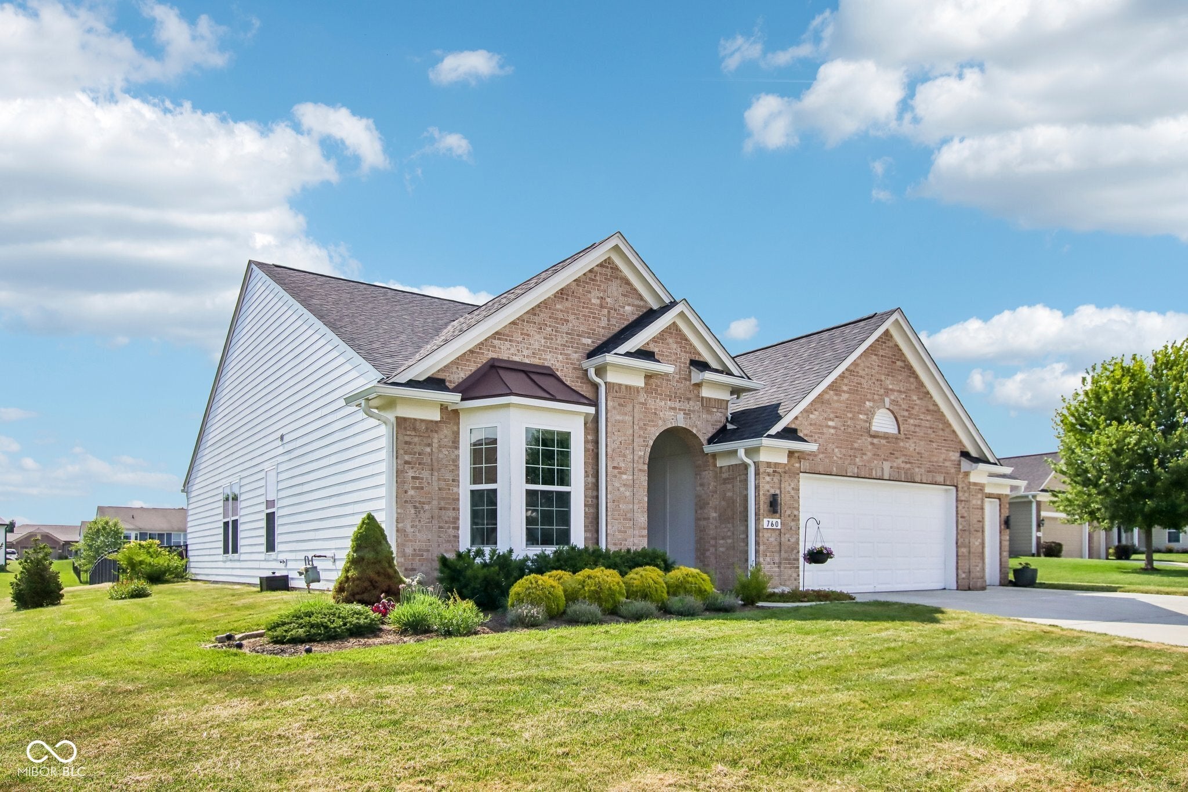
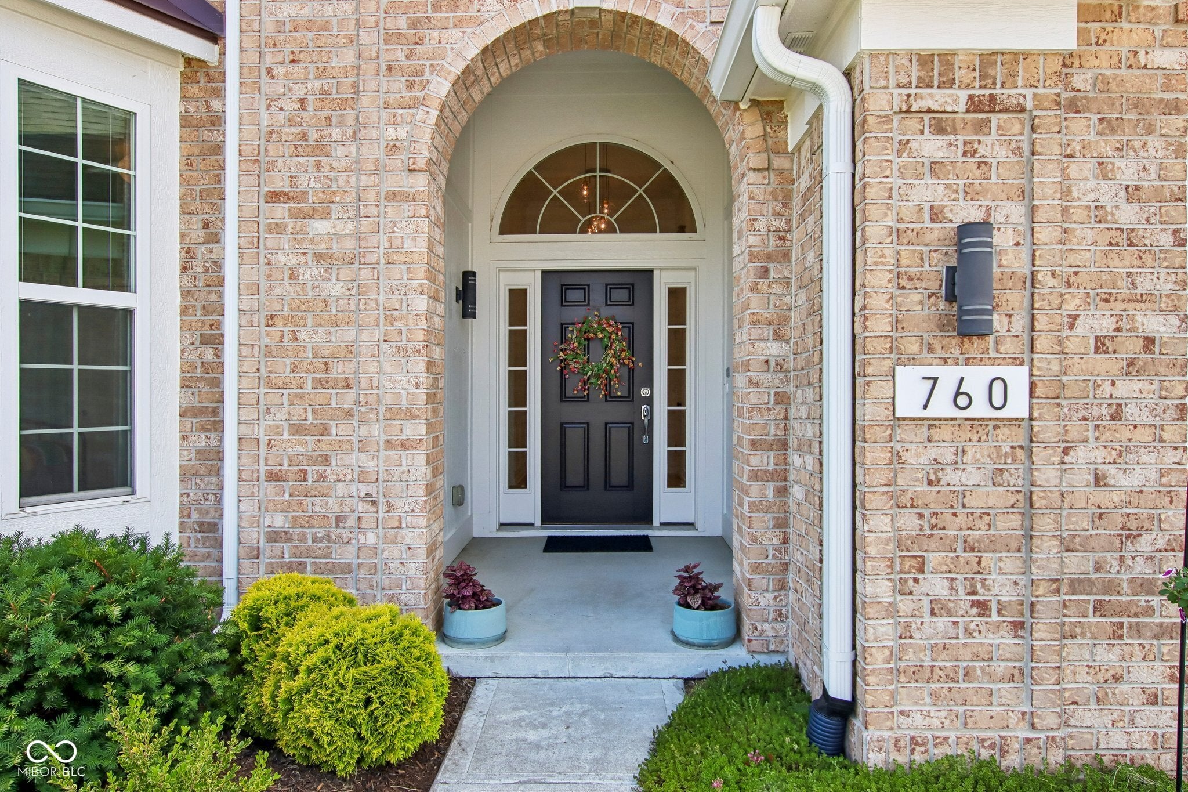
Welcome home to this beautifully maintained ranch offering an open, split-bedroom floor plan, soaring ceilings, and abundant natural light throughout. The spacious great room flows seamlessly into the kitchen and dining area, creating an ideal layout for everyday living and entertaining. The kitchen features granite countertops, stainless steel appliances, ample cabinet and counter space, breakfast bar seating, and overlooks the main living areas. Just off the dining space, the bright sunroom provides the perfect place to relax while enjoying peaceful pond views. The private primary suite offers a vaulted ceiling, large walk-in closet, dual sink vanity, garden tub, and separate shower. Additional bedrooms are generously sized and provide flexibility for family, guests, or a home office. Luxury vinyl plank flooring extends throughout the home, complemented by neutral finishes and updated fixtures. The spacious laundry room includes a utility sink and additional storage. Step outside to the large patio and fully fenced backyard overlooking the neighborhood pond-an inviting space for outdoor dining, entertaining, or simply enjoying the view. With an HVAC that is only 2 years old, this home is quite a find!
| 3 weeks ago | Status changed to Pending | |
| 3 weeks ago | Listing updated with changes from the MLS® | |
| 3 weeks ago | Listing first seen on site |

Listings courtesy of Metropolitan Indianapolis Board of REALTORS® as distributed by MLS GRID. All information is provided exclusively for consumers’ personal, non-commercial use, and may not be used for any purpose other than to identify prospective properties that a consumer may be interested in purchasing. All information is believed to be reliable but is not guaranteed and should be independently verified.
Based on information submitted to the MLS GRID as of 2026-07-28 04:36 PM UTC. All data is obtained from various sources and may not have been verified by broker or MLS GRID. Supplied Open House Information is subject to change without notice. All information should be independently reviewed and verified for accuracy. Properties may or may not be listed by the office/agent presenting the information.
Copyright © 2026 Metropolitan Indianapolis Board of REALTORS®. All rights reserved.