Save
Ask
Tour
Hide
Share
$1,298,446
14 Days On Site

19720 Chatsworth Boulevard
Westfield, IN 46074

For Sale|Single Family Residence|Active
6
Beds
5
Total Baths
5
Full Baths
5,402
SqFt
$240
/SqFt
2026
Built
Subdivision:
Chatham Village
County:
Hamilton
Listing courtesy of Weekley Homes Realty Company (317) 518-6286

Due to the health concerns created by Coronavirus we are offering personal 1-1 online video walkthough tours where possible.

19720 Chatsworth Boulevard19720 Chatsworth Boulevard19720 Chatsworth Boulevard19720 Chatsworth Boulevard
Save
Ask
Tour
Hide
Share

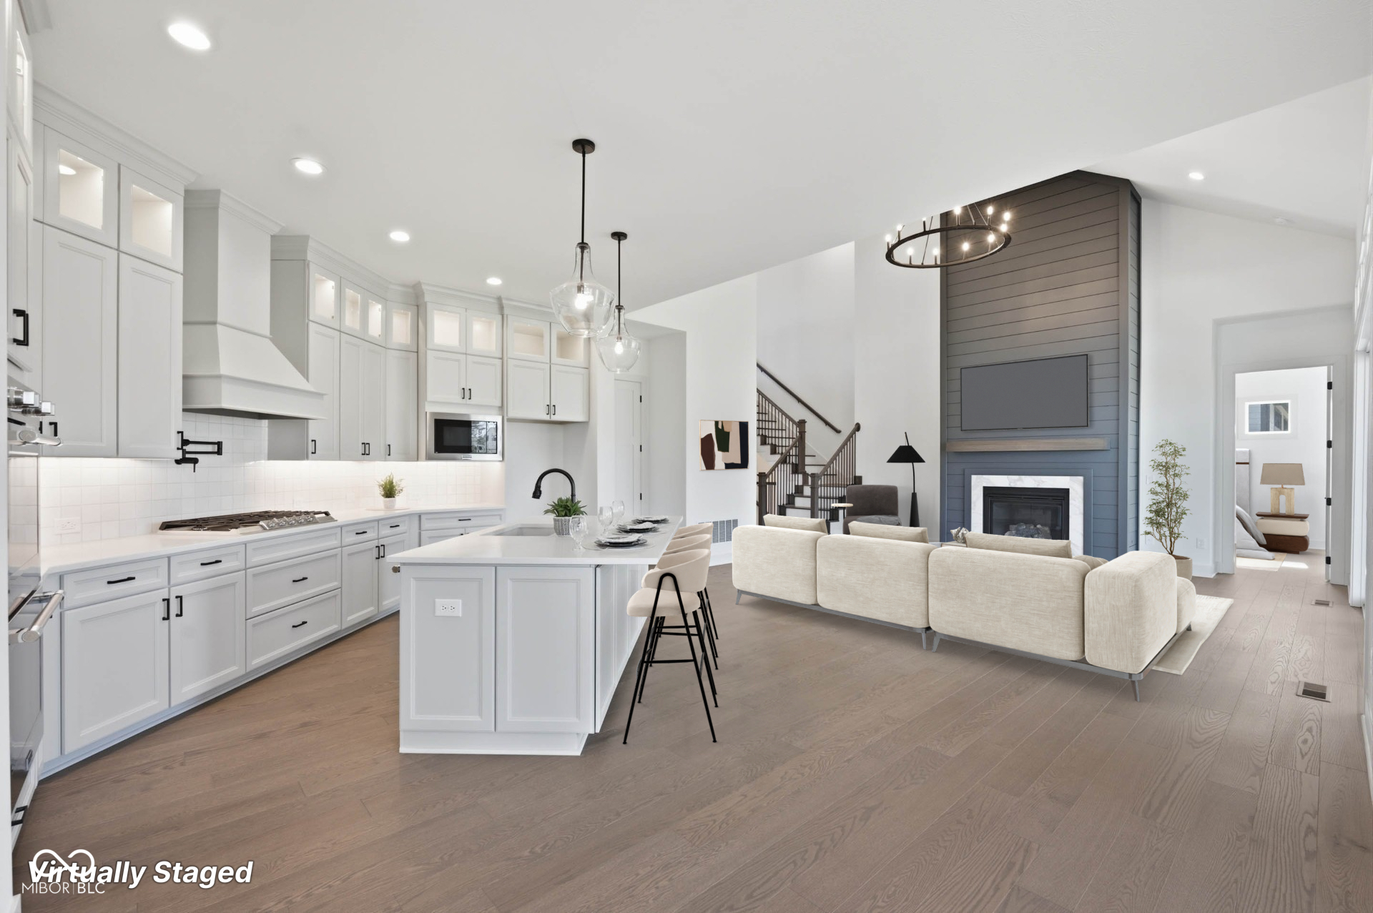
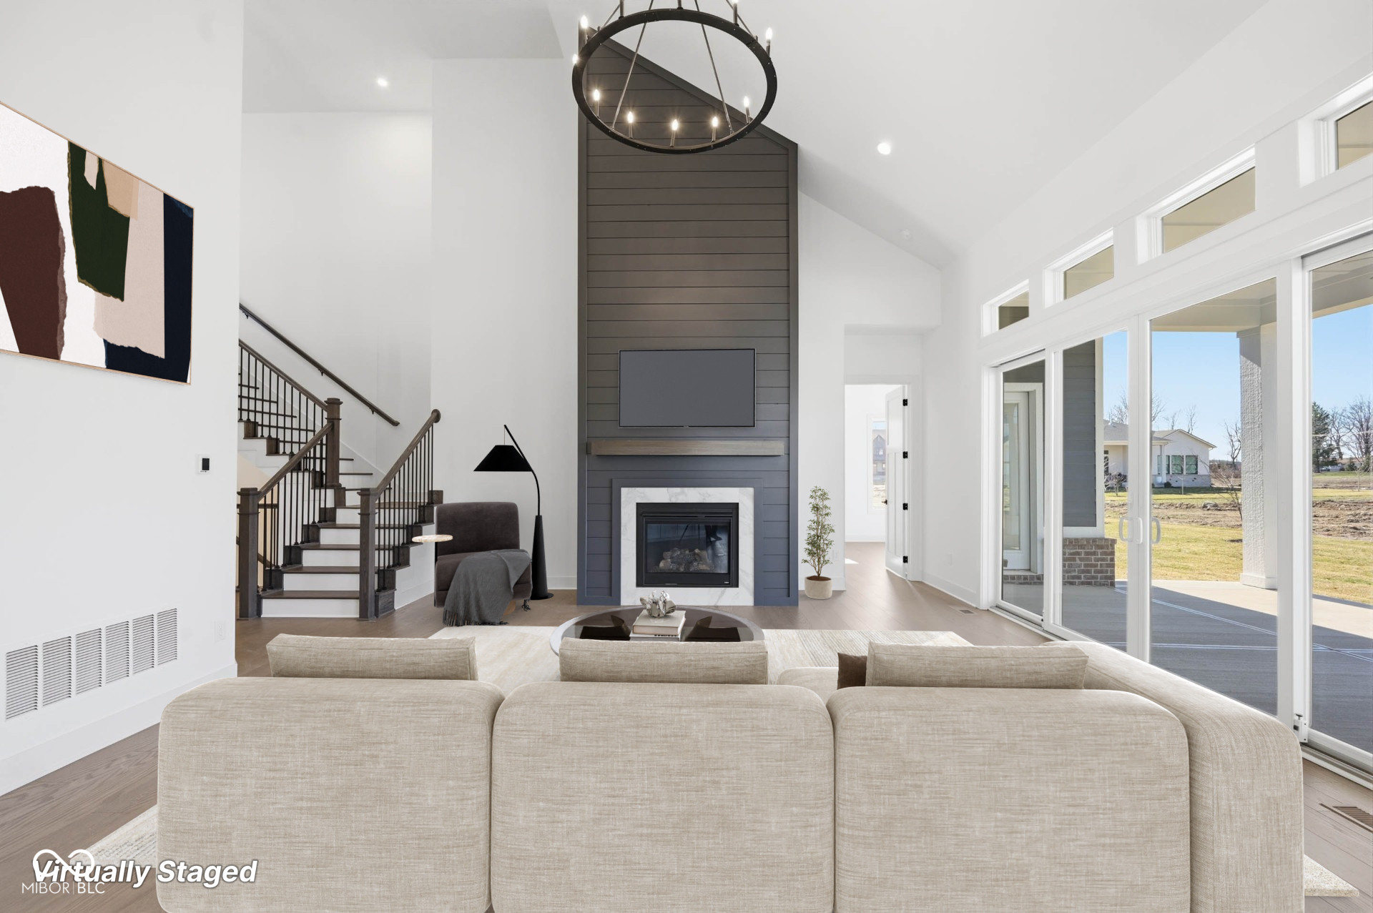
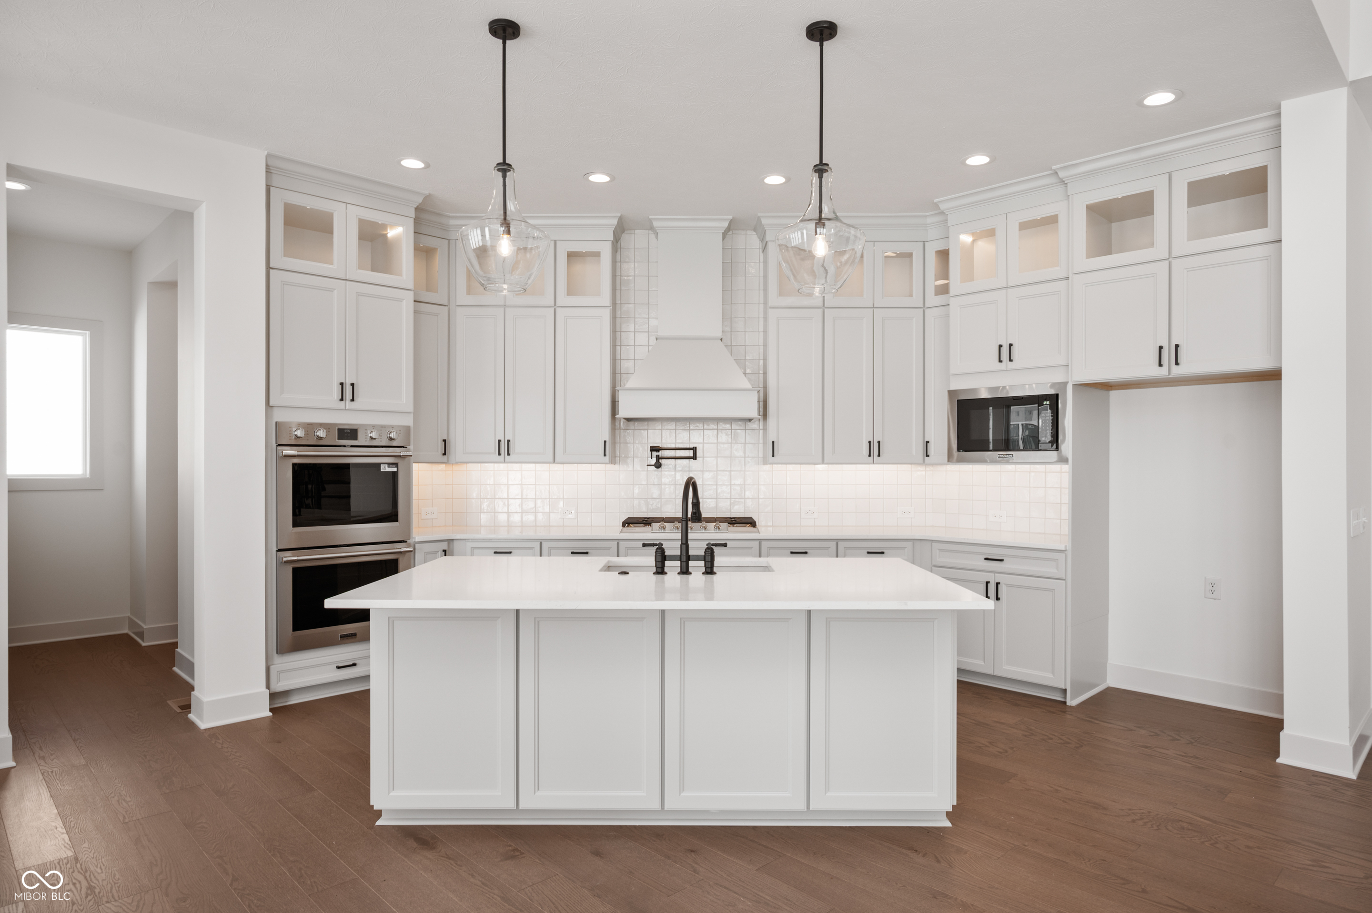
*Photos are of similar plan or virtually staged, actual home features may vary. A home that grows with you across three full levels, the Whitmore A offers rare depth for families who need both space to gather and space to breathe. The main floor anchors daily life around an open kitchen, family room, and dining area, while the Owner's Retreat - complete with sitting room and walk-in closet - provides a private sanctuary without leaving the first floor. Upstairs, a second-floor retreat connects three generously sized bedrooms and provides a flexible space for work, study, or play. The finished basement adds a sixth bedroom, game room, and full bath - ideal as a guest suite, recreation hub, or multi-generational living space. A dedicated study and covered porch round out a plan that balances openness and intention at every turn. As a resident of Chatham Village, you'll also enjoy access to the exceptional amenities of Chatham Hills, including a clubhouse, golf course, swimming pools, walking trails, and more.

Save
Ask
Tour
Hide
Share
Listing Snapshot
Price 
$1,298,446
Days On Site 
14 Days
Bedrooms 
6
Inside Area (SqFt) 
5,402 sqft
Total Baths 
5
Full Baths 
5
Partial Baths 
N/A
Lot Size 
0.31 Acres
Year Built 
2026
MLS® Number 
22111980
Status 
Active
Property Tax 
N/A
HOA/Condo/Coop Fees 
$91.67 monthly
Sq Ft Source 
Builder
Friends & Family
Recent Activity
2 weeks agoListing first seen on site
2 weeks agoListing updated with changes from the MLS®
General Features
Acres 
0.31
Foundation 
Concrete Perimeter
Garage 
Yes
Garage Spaces 
3
Home Warranty 
Yes
Levels 
Two
Parking 
Garage Door OpenerAttachedConcreteGarage Faces Side
Property Condition 
New Construction
Property Sub Type 
Single Family Residence
SqFt Below 
1775
SqFt Total 
5557
Style 
Craftsman
Water Source 
Public
Interior Features
Appliances 
Gas CooktopDishwasherENERGY STAR Qualified AppliancesDisposalMicrowaveDouble OvenGas Oven
Basement 
Partially Finished
Cooling 
Central Air
Fireplace 
Yes
Fireplace Features 
Family Room
Fireplaces 
1
Heating 
Forced Air
Interior 
High CeilingsKitchen IslandWired for DataPantrySmart ThermostatWalk-In Closet(s)
Laundry Features 
Main Level
Main Level Bedrooms 
2
Save
Ask
Tour
Hide
Share
Exterior Features
Construction Details 
BrickCement Siding
Lot Features 
Near Golf Course
Patio And Porch 
Covered
Community Features
Association Amenities 
Basketball CourtClubhouseFitness CenterGolf CourseMaintenanceManagementParkPoolTennis Court(s)Trail(s)
Association Dues 
1100
Community Features 
Tennis Court(s)
HOA Fee Frequency 
Annually
Horse Property 
None
MLS Area 
2913 - Hamilton - Washington
School District 
Westfield-Washington Schools
Township 
Washington
Schools
School District
Westfield-Washington Schools
Elementary School
Monon Trail Elementary School
Middle School
Westfield Middle School
High School
Westfield High School
Listing courtesy of Weekley Homes Realty Company (317) 518-6286


Listings courtesy of Metropolitan Indianapolis Board of REALTORS® as distributed by MLS GRID. All information is provided exclusively for consumers’ personal, non-commercial use, and may not be used for any purpose other than to identify prospective properties that a consumer may be interested in purchasing. All information is believed to be reliable but is not guaranteed and should be independently verified.

Based on information submitted to the MLS GRID as of 2026-07-21 05:03 PM UTC. All data is obtained from various sources and may not have been verified by broker or MLS GRID. Supplied Open House Information is subject to change without notice. All information should be independently reviewed and verified for accuracy. Properties may or may not be listed by the office/agent presenting the information.

Copyright © 2026 Metropolitan Indianapolis Board of REALTORS®. All rights reserved.

Neighborhood & Commute
Source: Walkscore
Disclosure: Community information and market data powered by Constellation Data Labs. Information is deemed reliable but not guaranteed.
Save
Ask
Tour
Hide
Share