



6067 Terra LaneMcCordsville, IN 46055
Due to the health concerns created by Coronavirus we are offering personal 1-1 online video walkthough tours where possible.
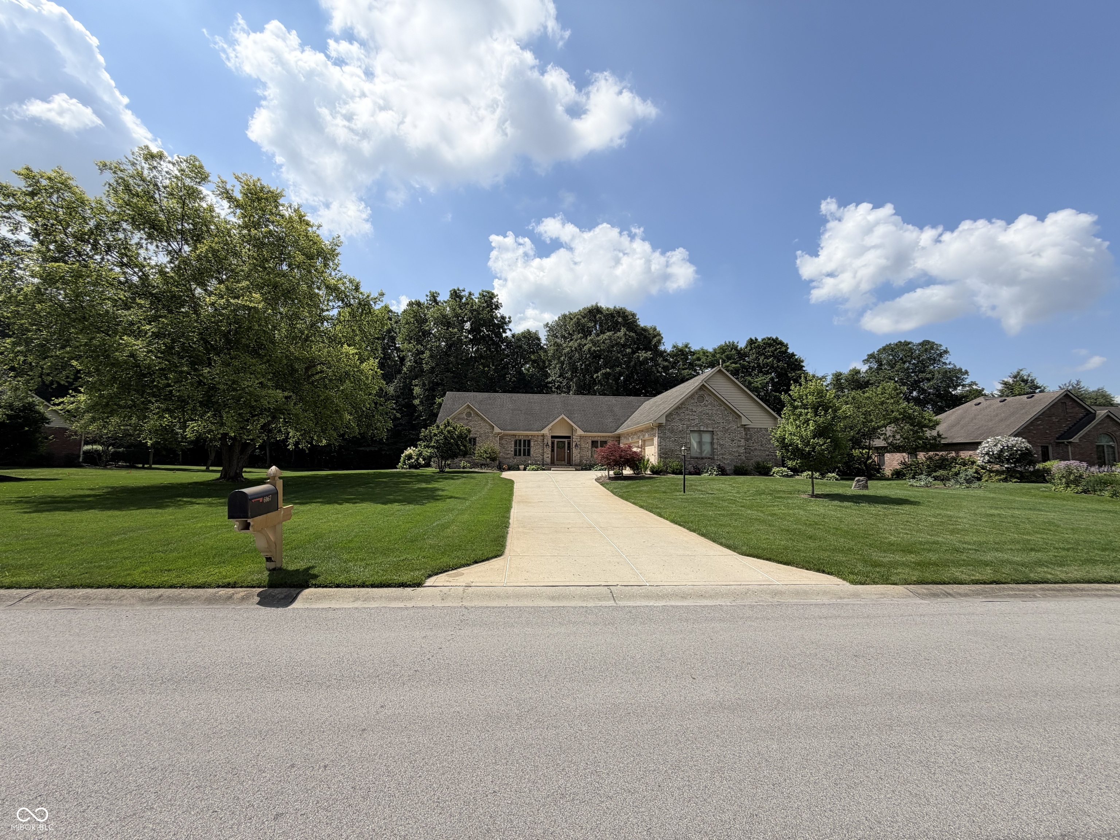
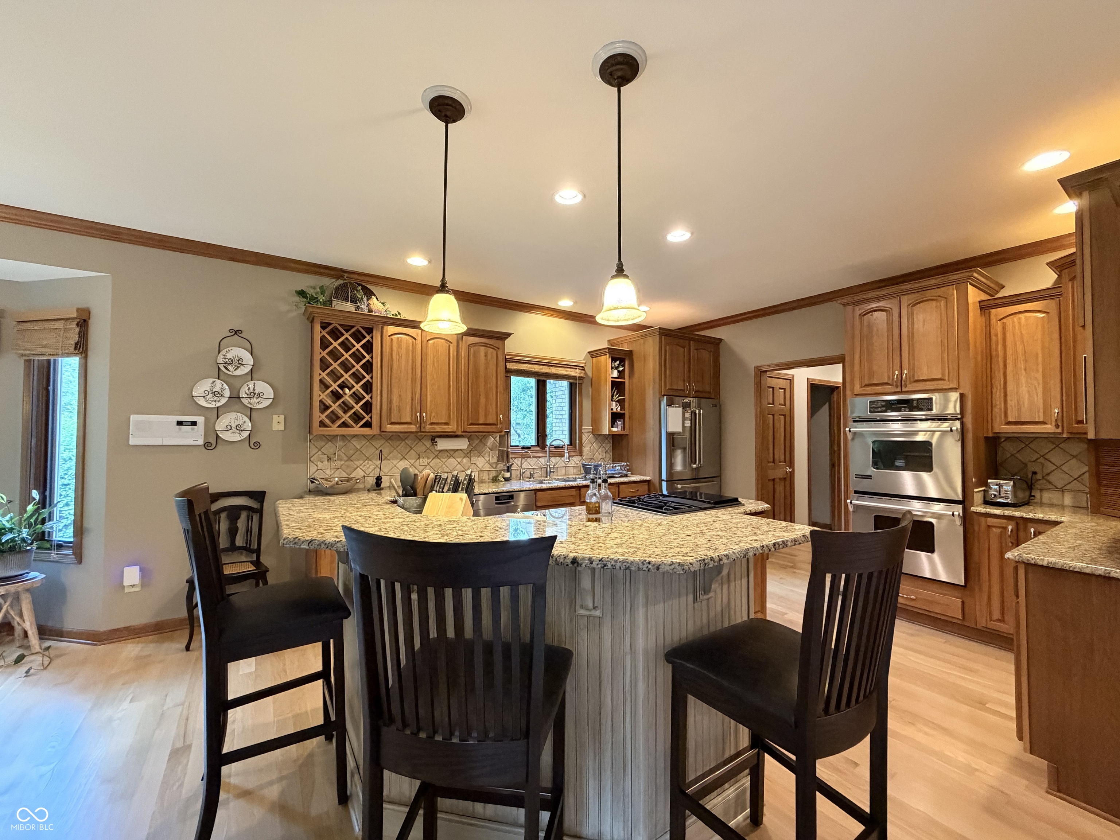
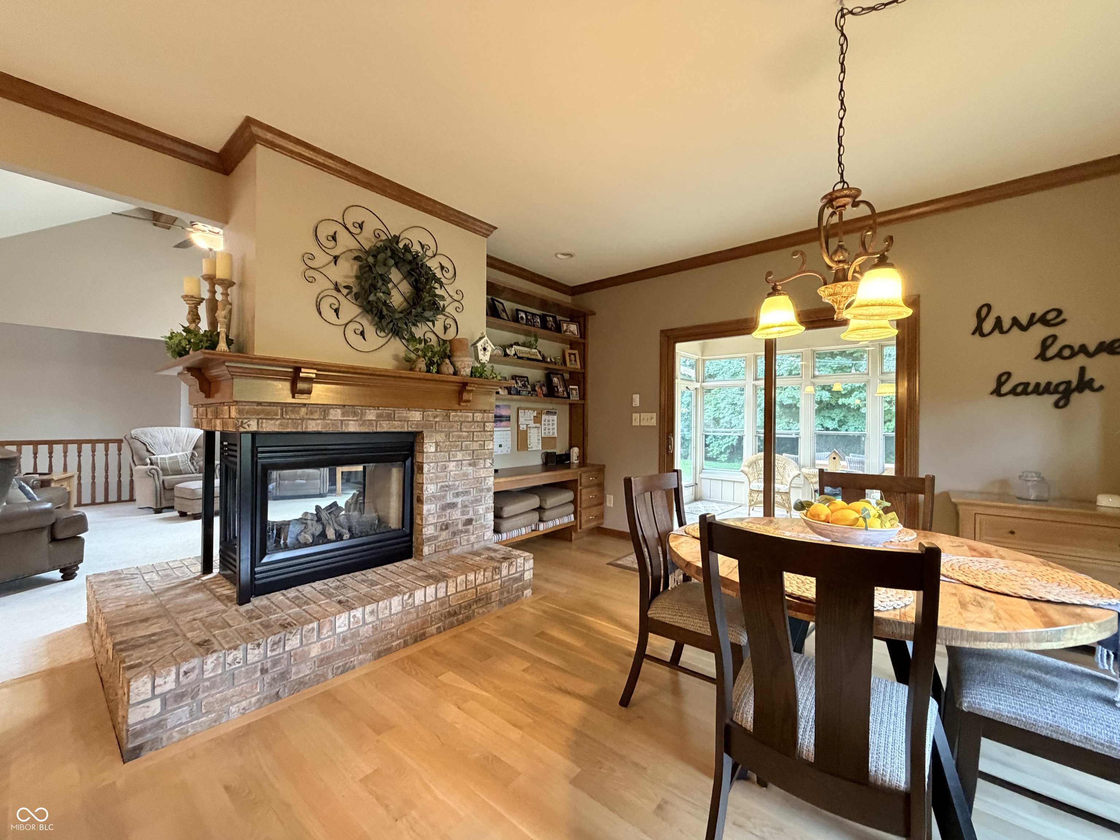
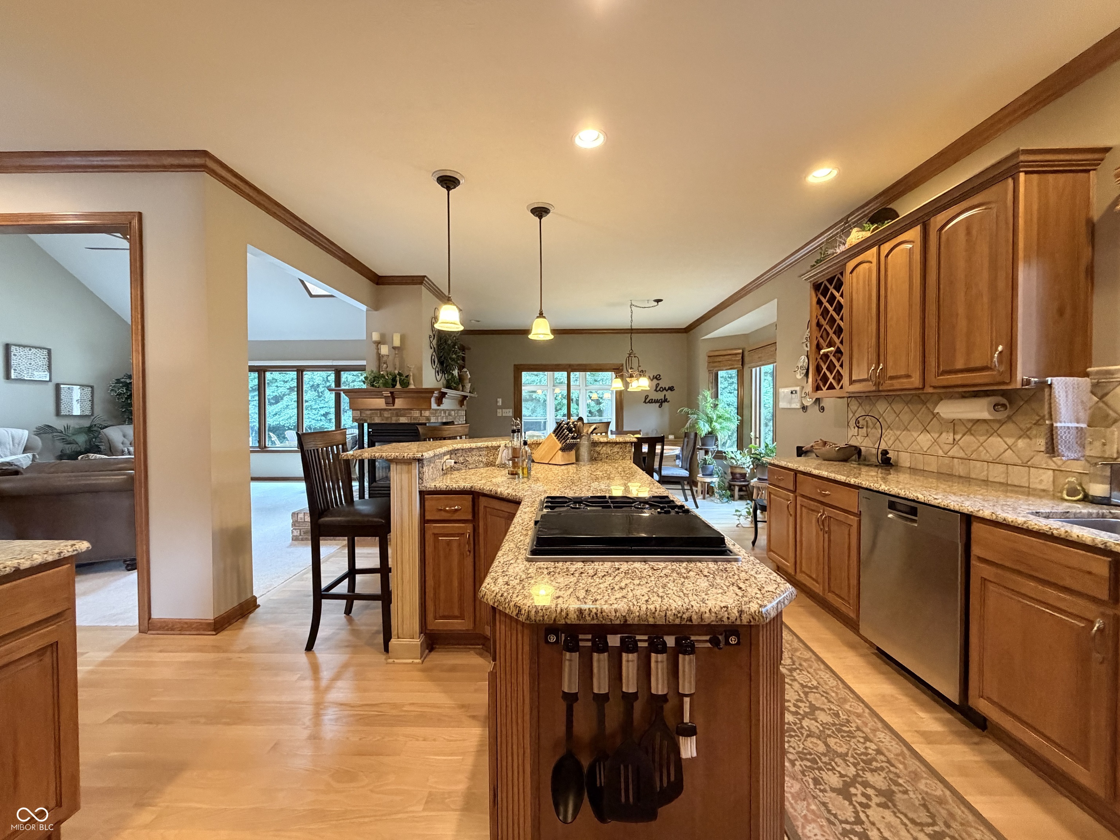
Welcome to this exceptional custom-built ranch in the highly sought-after Highland Springs community. Offering nearly 4,000 square feet of finished living space, this impeccably maintained home combines timeless craftsmanship with thoughtful updates throughout. The spacious floor plan features oversized rooms, extra-wide hallways, and an inviting layout designed for both everyday living and entertaining. The main level offers two generously sized bedrooms, including a private primary suite, while the finished daylight basement includes a large family room with fireplace, a third bedroom, full bath, and plenty of additional living space. The kitchen opens to comfortable gathering areas and flows seamlessly to the beautiful stamped concrete patio with a built-in fire pit. The expansive, private backyard provides plenty of room for the pool you've always wanted while still offering ample green space to enjoy. Major improvements include a newer roof, furnace, air conditioner, granite countertops, refinished hardwood floors, updated carpet, and Pella windows installed throughout the home. Pride of ownership is evident at every turn, making this truly move-in ready. Located in the award-winning Mt. Vernon School District and just minutes from Geist Reservoir, shopping, dining, and convenient interstate access, this home offers the perfect combination of location, quality, and comfort. Some homes simply look great in photos. This is one you truly have to experience in person to appreciate the exceptional craftsmanship, impeccable condition, and thoughtful floor plan.
| 5 days ago | Status changed to Pending | |
| 5 days ago | Listing updated with changes from the MLS® | |
| 6 days ago | Listing first seen on site |

Listings courtesy of Metropolitan Indianapolis Board of REALTORS® as distributed by MLS GRID. All information is provided exclusively for consumers’ personal, non-commercial use, and may not be used for any purpose other than to identify prospective properties that a consumer may be interested in purchasing. All information is believed to be reliable but is not guaranteed and should be independently verified.
Based on information submitted to the MLS GRID as of 2026-07-08 10:20 PM UTC. All data is obtained from various sources and may not have been verified by broker or MLS GRID. Supplied Open House Information is subject to change without notice. All information should be independently reviewed and verified for accuracy. Properties may or may not be listed by the office/agent presenting the information.
Copyright © 2026 Metropolitan Indianapolis Board of REALTORS®. All rights reserved.