



1345 W Jade DriveFortville, IN 46040
Due to the health concerns created by Coronavirus we are offering personal 1-1 online video walkthough tours where possible.
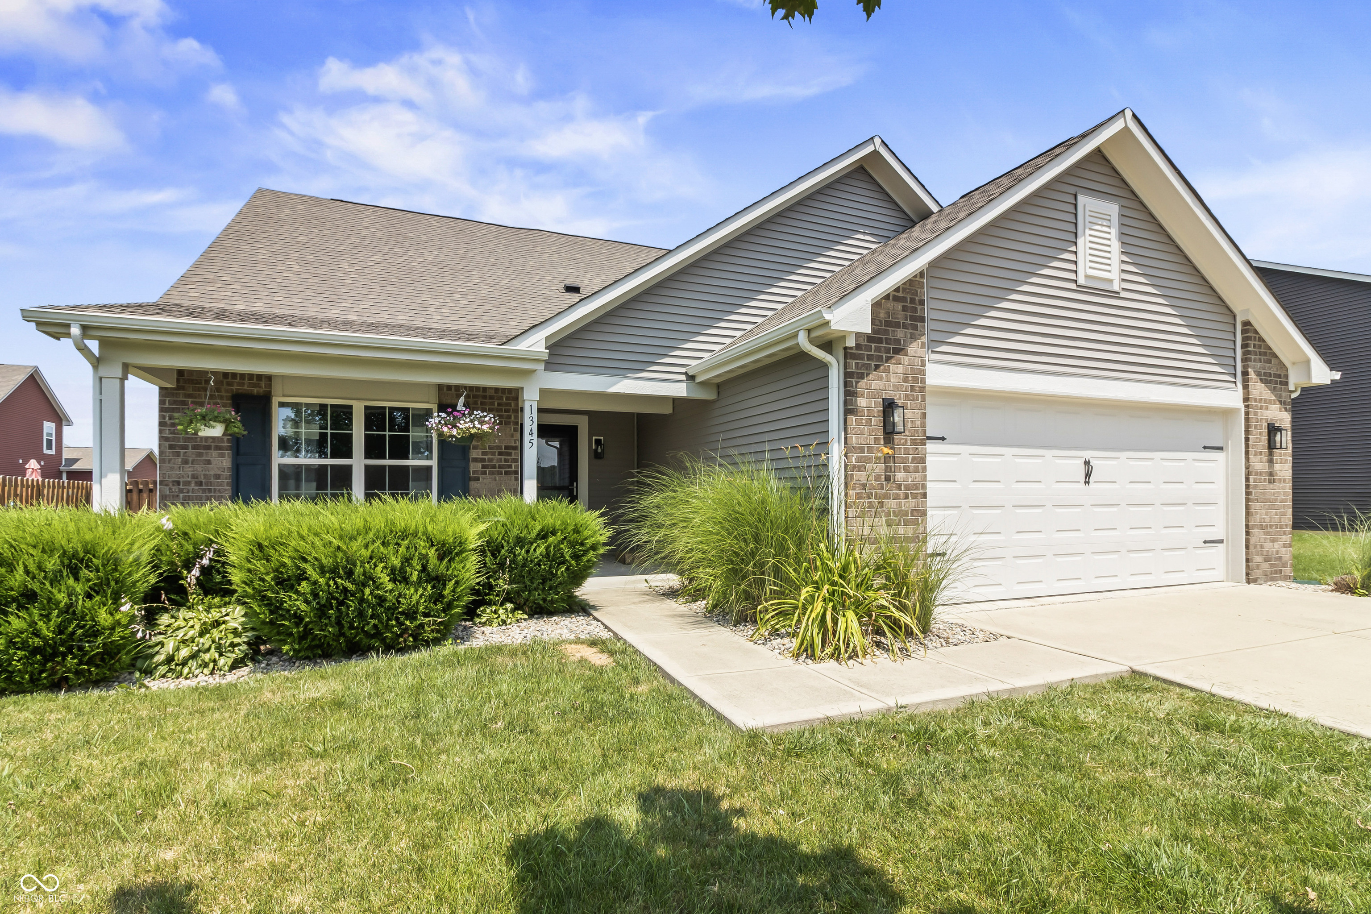

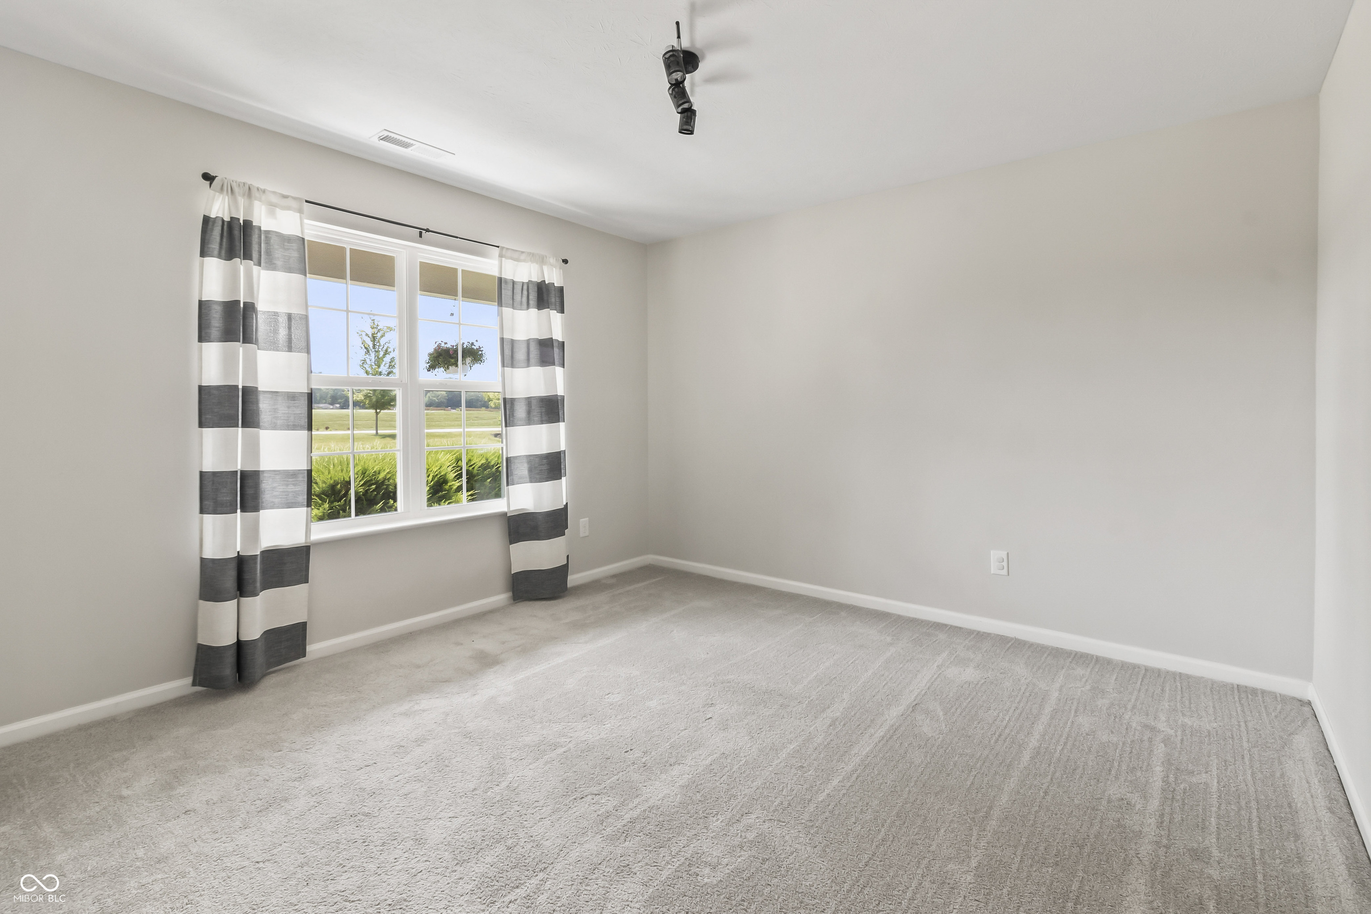
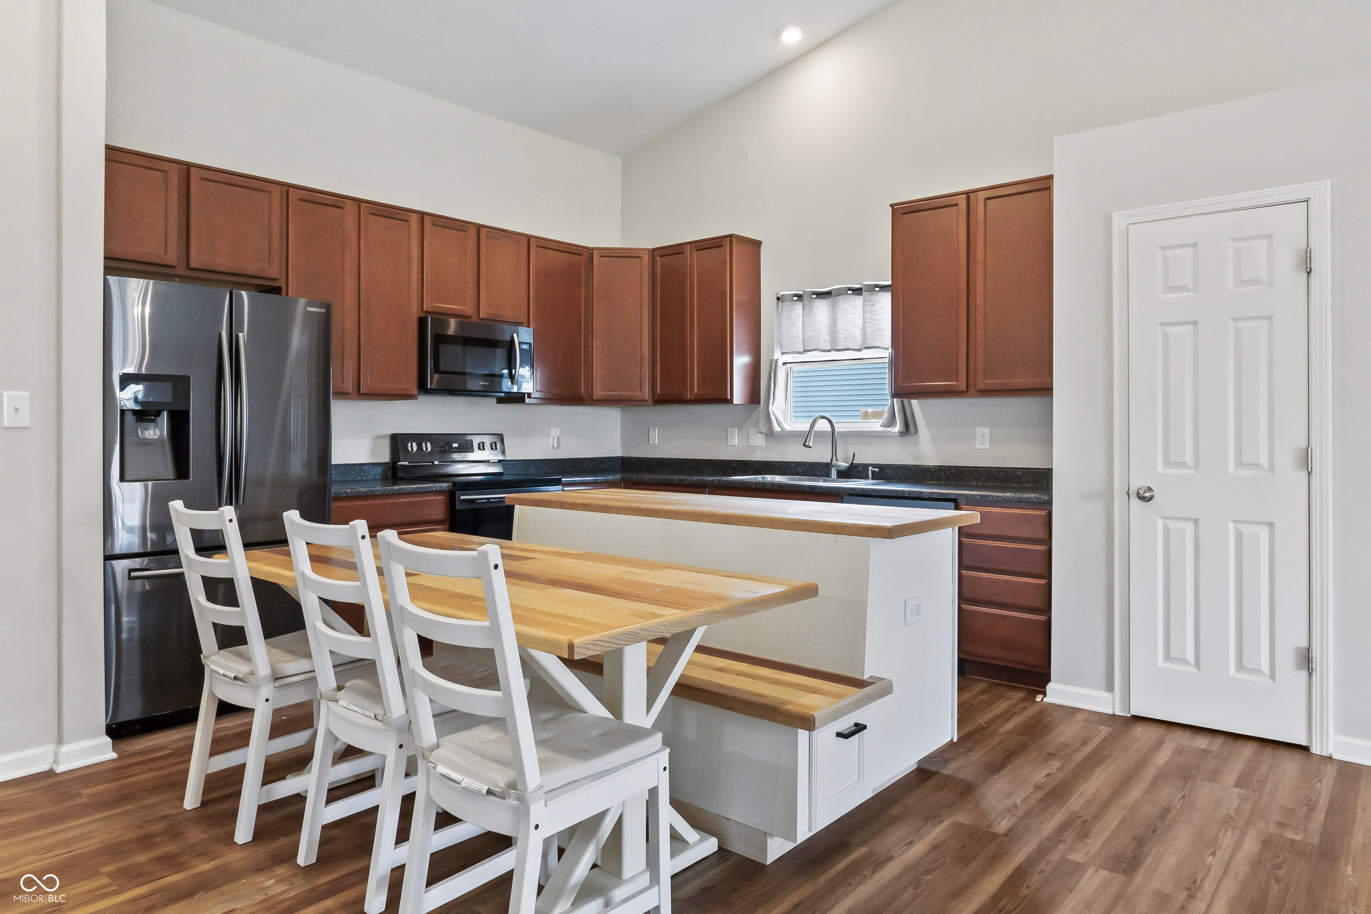
From the moment you step inside, this move-in-ready home feels incredibly bright and inviting. The heart of the house is a sun-drenched great room that flows effortlessly into an open-concept layout, creating a sense of connection throughout the main living areas. The kitchen is as functional as it is stylish, featuring crisp shaker cabinetry, a center island, and a built-in eating area that's perfect for morning coffee. The main level also offers a versatile bonus room-a space that can easily transform into a formal dining area, a dedicated home office, or a creative hobby room. With the potential for four bedrooms and two full bathrooms, including a primary suite with double vanities and a walk-in shower, there is plenty of room to spread out. The true showstopper, however, is the massive upstairs flex space. This expansive area is a total game-changer, offering the footprint to serve as a private fourth bedroom, a high-energy media and gaming lounge, or a quiet sanctuary away from the main floor. Whether you need a massive home gym or a premier entertainment hub, this room adapts to your lifestyle. Practical features like a separate laundry room and a fully fenced backyard make daily life a breeze. This is a solid, turn-key opportunity for anyone seeking a functional, spacious floor plan in the Mt. Vernon school district.
| 6 days ago | Price changed to $324,900 | |
| 6 days ago | Listing updated with changes from the MLS® | |
| 2 months ago | Listing first seen on site |

Listings courtesy of Metropolitan Indianapolis Board of REALTORS® as distributed by MLS GRID. All information is provided exclusively for consumers’ personal, non-commercial use, and may not be used for any purpose other than to identify prospective properties that a consumer may be interested in purchasing. All information is believed to be reliable but is not guaranteed and should be independently verified.
Based on information submitted to the MLS GRID as of 2026-09-20 10:45 AM UTC. All data is obtained from various sources and may not have been verified by broker or MLS GRID. Supplied Open House Information is subject to change without notice. All information should be independently reviewed and verified for accuracy. Properties may or may not be listed by the office/agent presenting the information.
Copyright © 2026 Metropolitan Indianapolis Board of REALTORS®. All rights reserved.