



6845 Oakcrest DriveMcCordsville, IN 46055
Due to the health concerns created by Coronavirus we are offering personal 1-1 online video walkthough tours where possible.


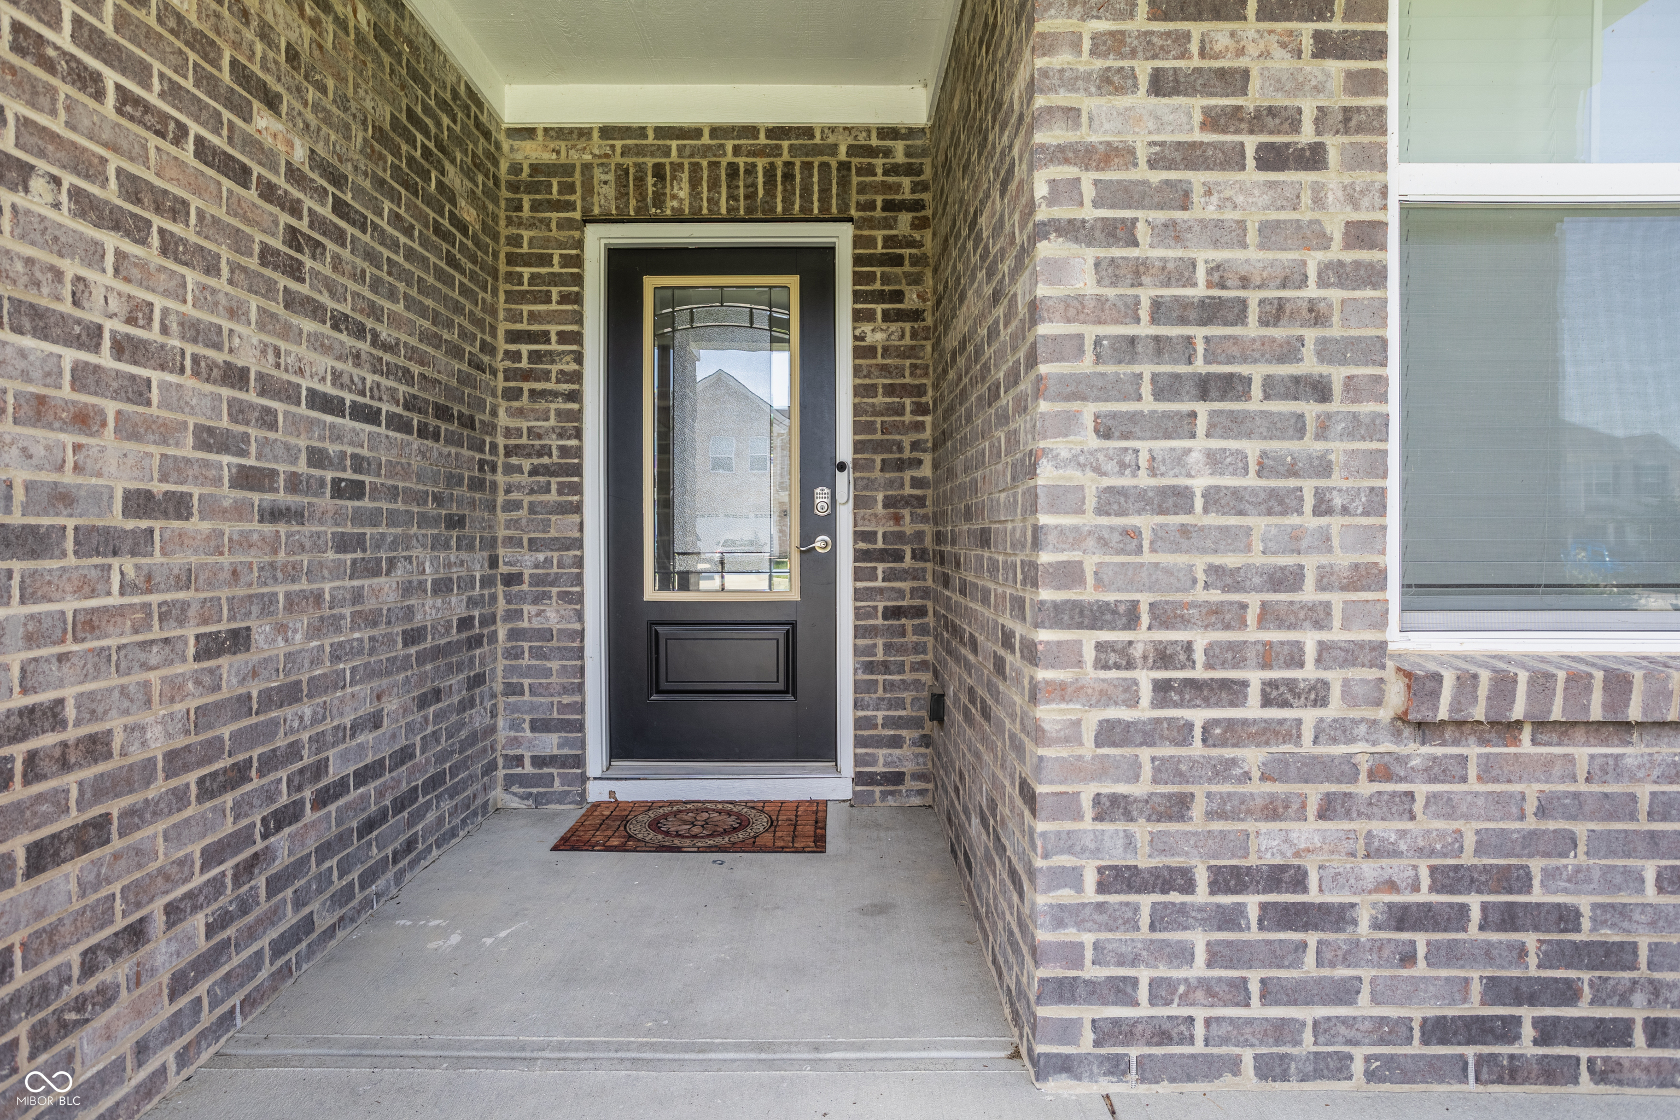
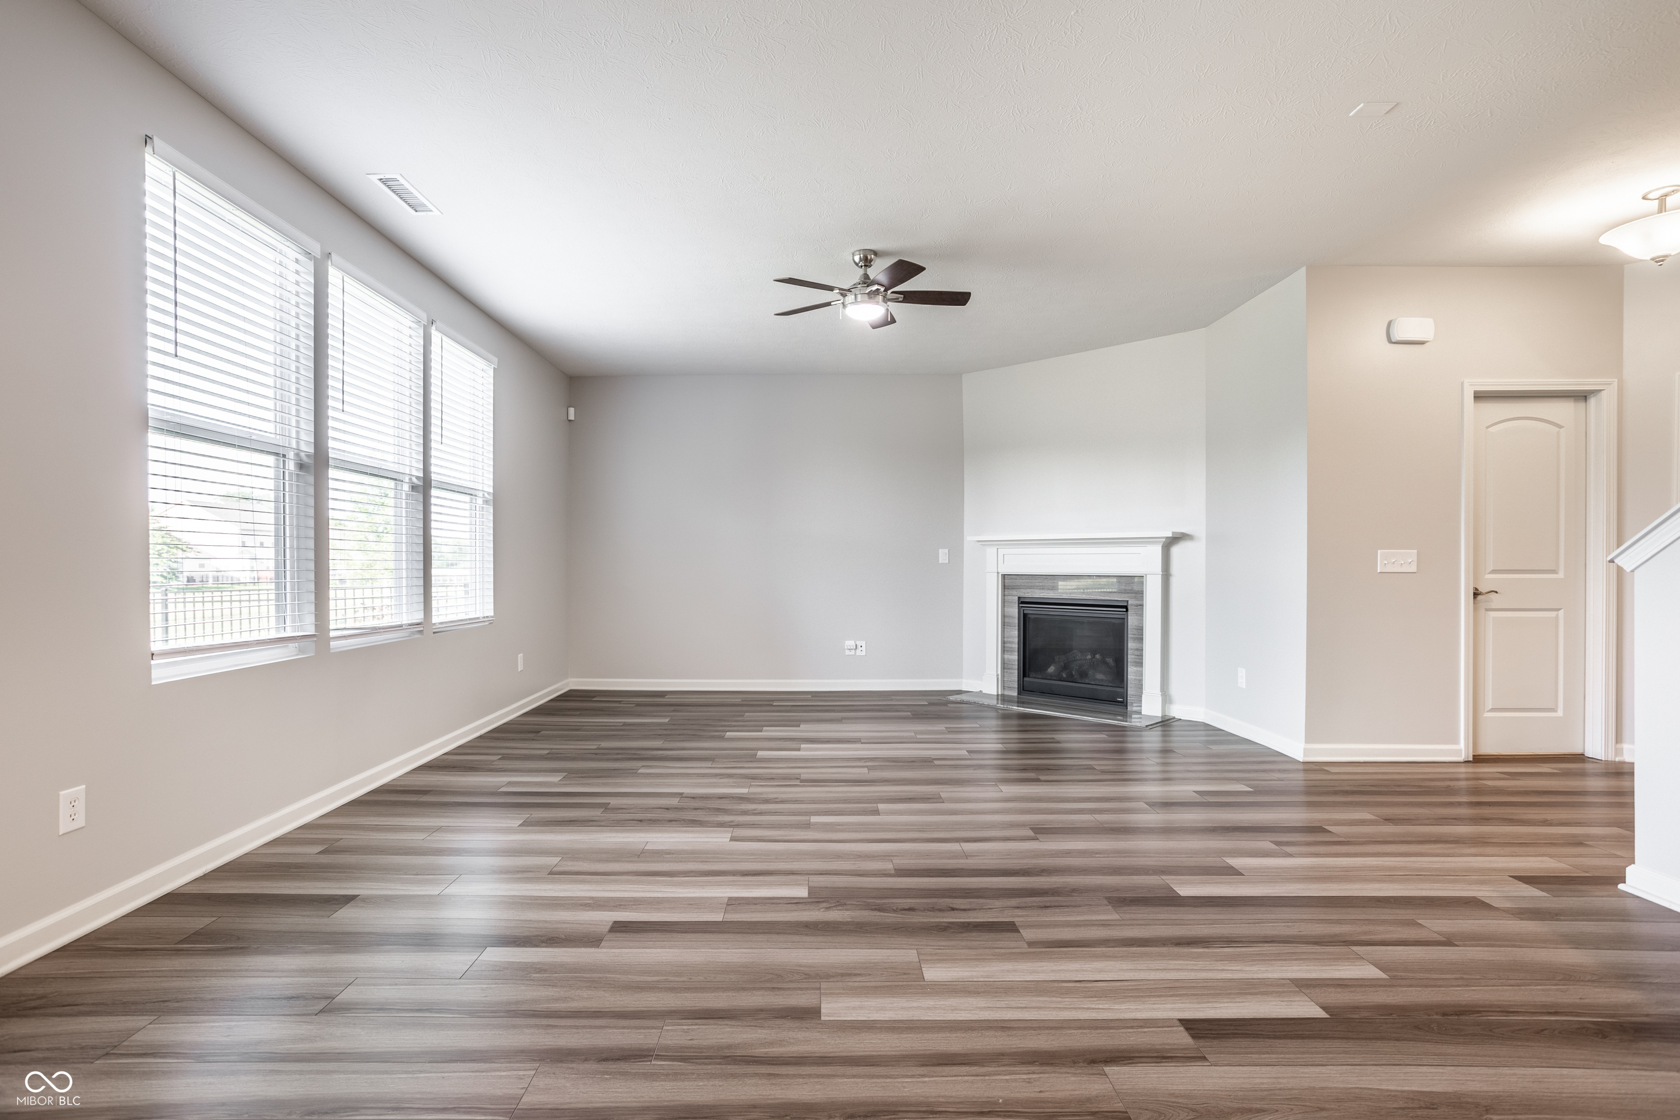
Practically BRAND NEW and newly painted, this stunning, all-brick front Pulte home is move-in ready and ideally situated in the highly desirable Oakcrest neighborhood. The main level showcases gorgeous luxury vinyl plank flooring throughout, featuring a private office/bedroom and a sun-soaked morning room with serene water views. At the heart of the home is a spacious family room with a cozy gas fireplace that flows seamlessly into the gourmet kitchen, which boasts 42-inch cabinets, white quartz countertops, a massive center island, a gas stove, and a huge walk-in pantry. A dedicated planning center off the kitchen offers the perfect flex space, complemented by a large mudroom and coat closet. Upstairs features a massive game-room and loft, a convenient and specious laundry room, and four spacious bedrooms-including a luxurious master suite complete with a tray ceiling, an enormous walk-in closet, and a deluxe bath with a walk-in shower. Outside, enjoy ultimate privacy on the backyard patio with no neighbors behind you and a fenced yard, alongside a two-car garage with extended storage space that can easily convert into a third stall.
| 3 days ago | Price changed to $460,000 | |
| 3 days ago | Listing updated with changes from the MLS® | |
| 4 weeks ago | Listing first seen on site |

Listings courtesy of Metropolitan Indianapolis Board of REALTORS® as distributed by MLS GRID. All information is provided exclusively for consumers’ personal, non-commercial use, and may not be used for any purpose other than to identify prospective properties that a consumer may be interested in purchasing. All information is believed to be reliable but is not guaranteed and should be independently verified.
Based on information submitted to the MLS GRID as of 2026-08-03 04:46 AM UTC. All data is obtained from various sources and may not have been verified by broker or MLS GRID. Supplied Open House Information is subject to change without notice. All information should be independently reviewed and verified for accuracy. Properties may or may not be listed by the office/agent presenting the information.
Copyright © 2026 Metropolitan Indianapolis Board of REALTORS®. All rights reserved.