



6926 Woodridge DriveAvon, IN 46123
Due to the health concerns created by Coronavirus we are offering personal 1-1 online video walkthough tours where possible.
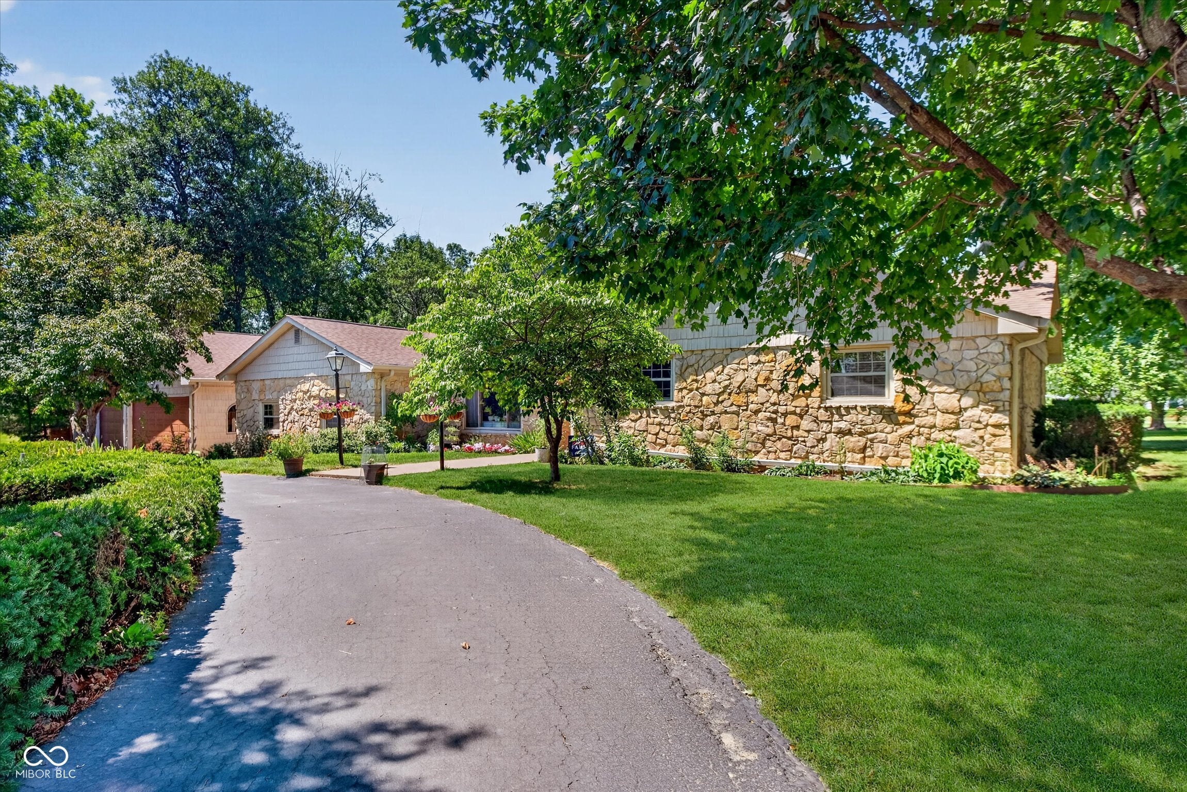
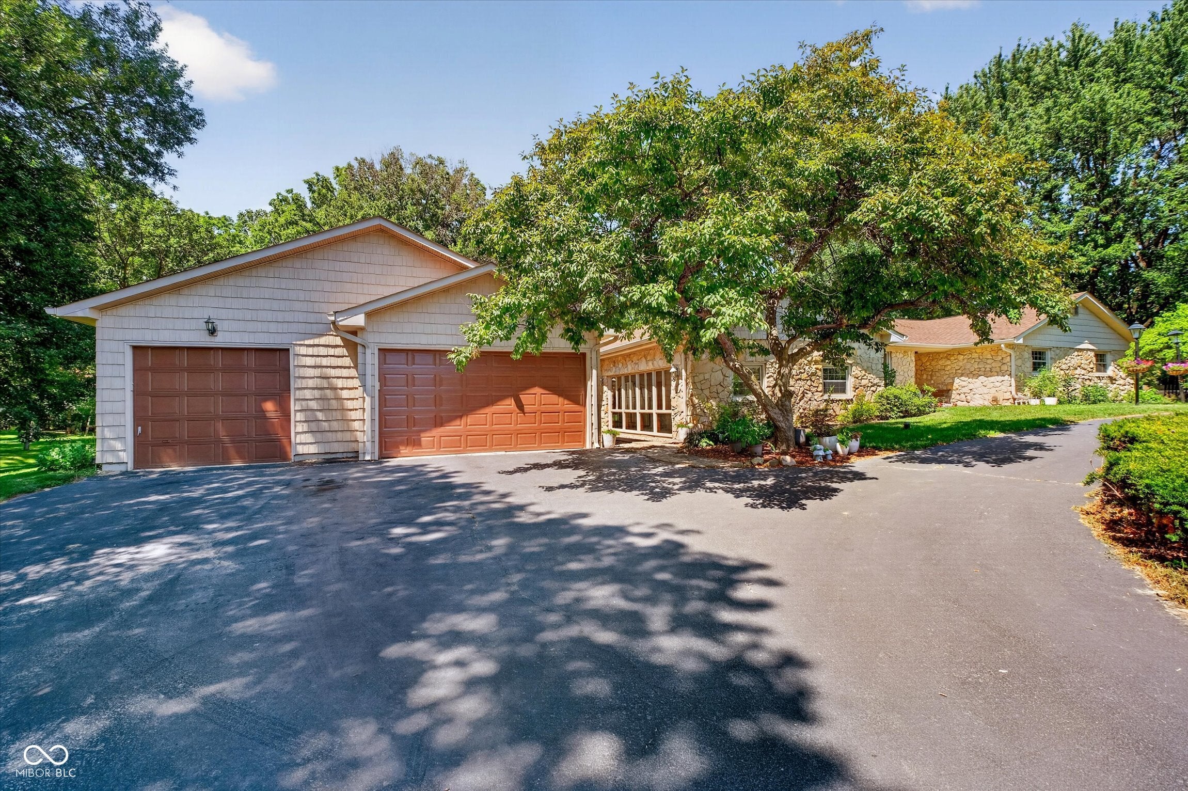
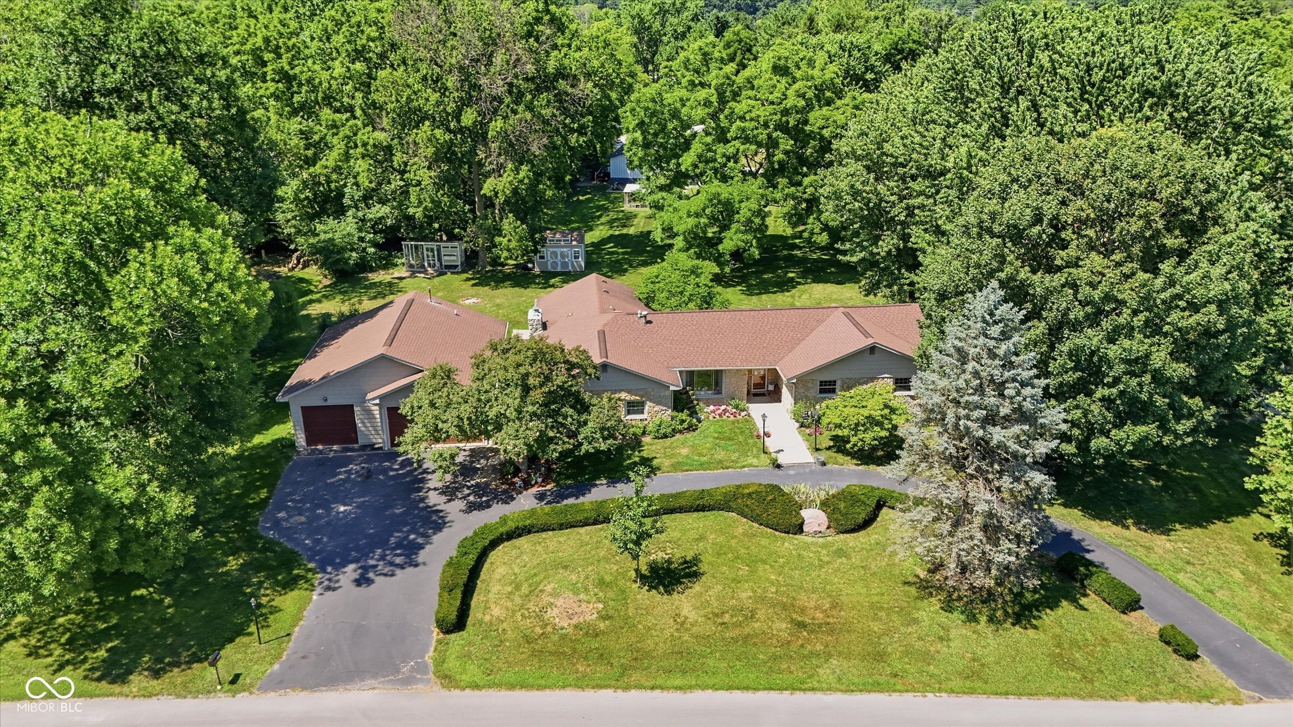
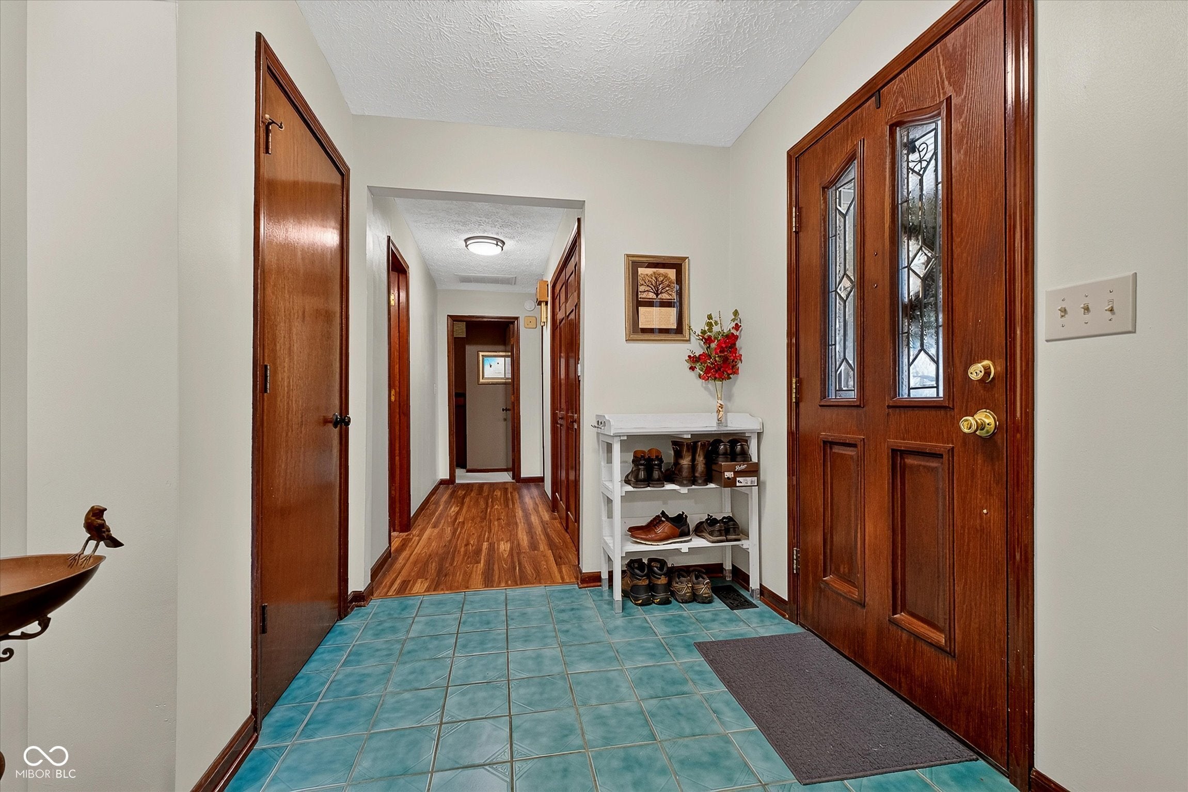
Looking for more space, fewer restrictions, and a property that supports the way you want to live? This well-maintained ranch offers a peaceful setting with mature trees, established landscaping, and room to enjoy the outdoors. The recently updated kitchen anchors the home, while a custom handrail made from wood taken from the property adds a distinctive touch of character. The home includes 3 bedrooms and 2.5 bathrooms, plus a flexible bonus room that could be converted into a fourth bedroom, office, or hobby space. A detached 4-car garage with an additional workshop area provides excellent space for vehicles, projects, storage, or recreational equipment. Outside, the large covered patio overlooks the yard, with a storage shed and custom-built chicken coop adding even more functionality. Additional features include a private well, septic system, reverse osmosis water filtration, and no HOA. This is a property designed for space, flexibility, and everyday enjoyment.
| 2 weeks ago | Status changed to Pending | |
| 2 weeks ago | Listing updated with changes from the MLS® | |
| 3 weeks ago | Listing first seen on site |

Listings courtesy of Metropolitan Indianapolis Board of REALTORS® as distributed by MLS GRID. All information is provided exclusively for consumers’ personal, non-commercial use, and may not be used for any purpose other than to identify prospective properties that a consumer may be interested in purchasing. All information is believed to be reliable but is not guaranteed and should be independently verified.
Based on information submitted to the MLS GRID as of 2026-07-30 03:50 AM UTC. All data is obtained from various sources and may not have been verified by broker or MLS GRID. Supplied Open House Information is subject to change without notice. All information should be independently reviewed and verified for accuracy. Properties may or may not be listed by the office/agent presenting the information.
Copyright © 2026 Metropolitan Indianapolis Board of REALTORS®. All rights reserved.