



1094 Brookway DriveAvon, IN 46123
Due to the health concerns created by Coronavirus we are offering personal 1-1 online video walkthough tours where possible.
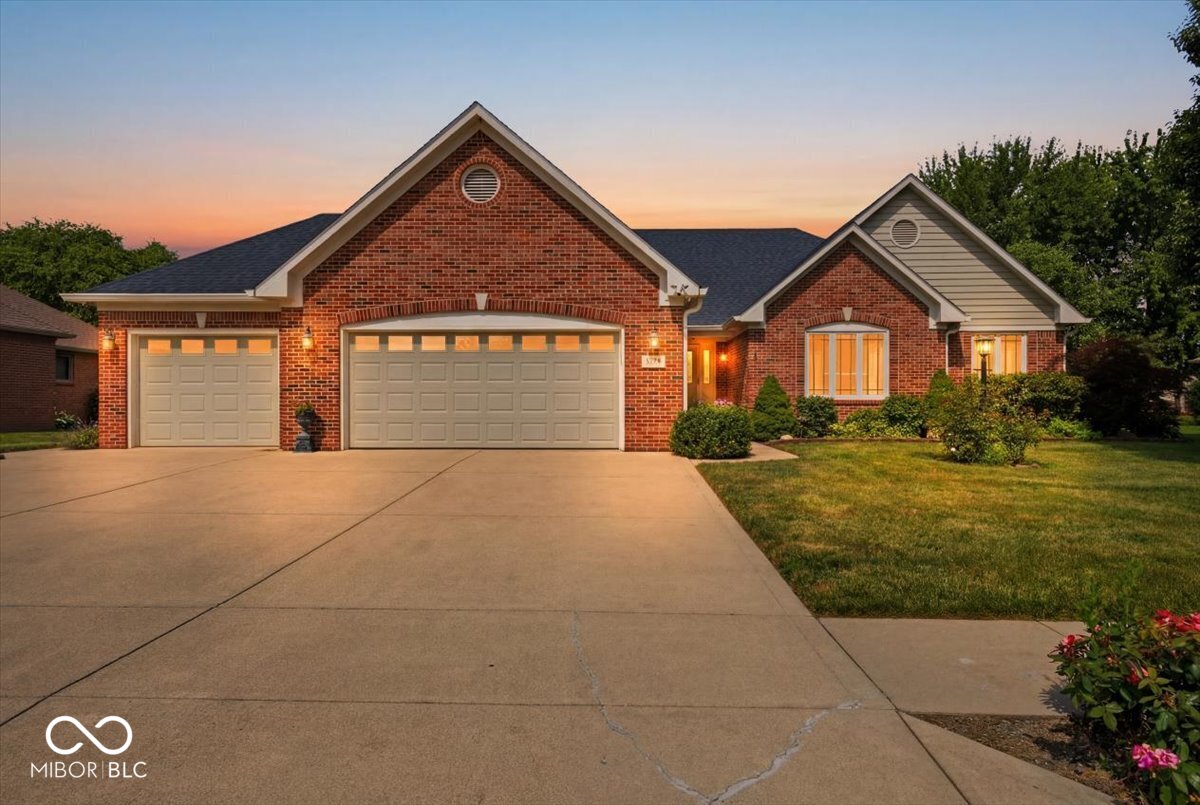
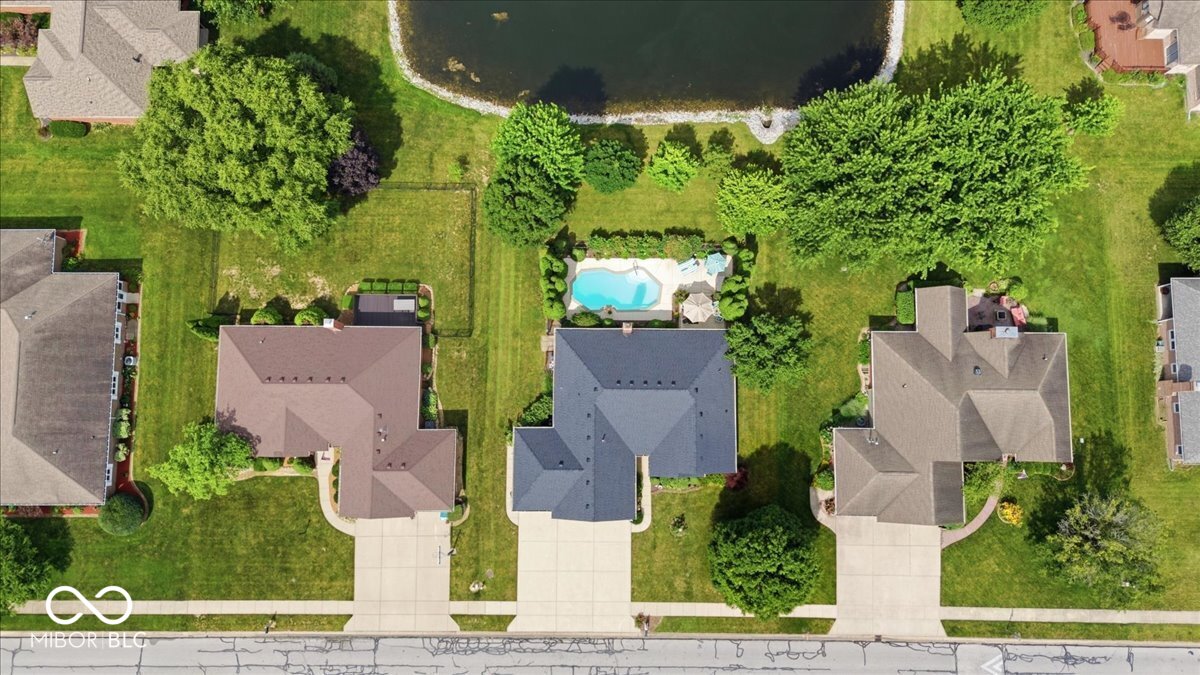
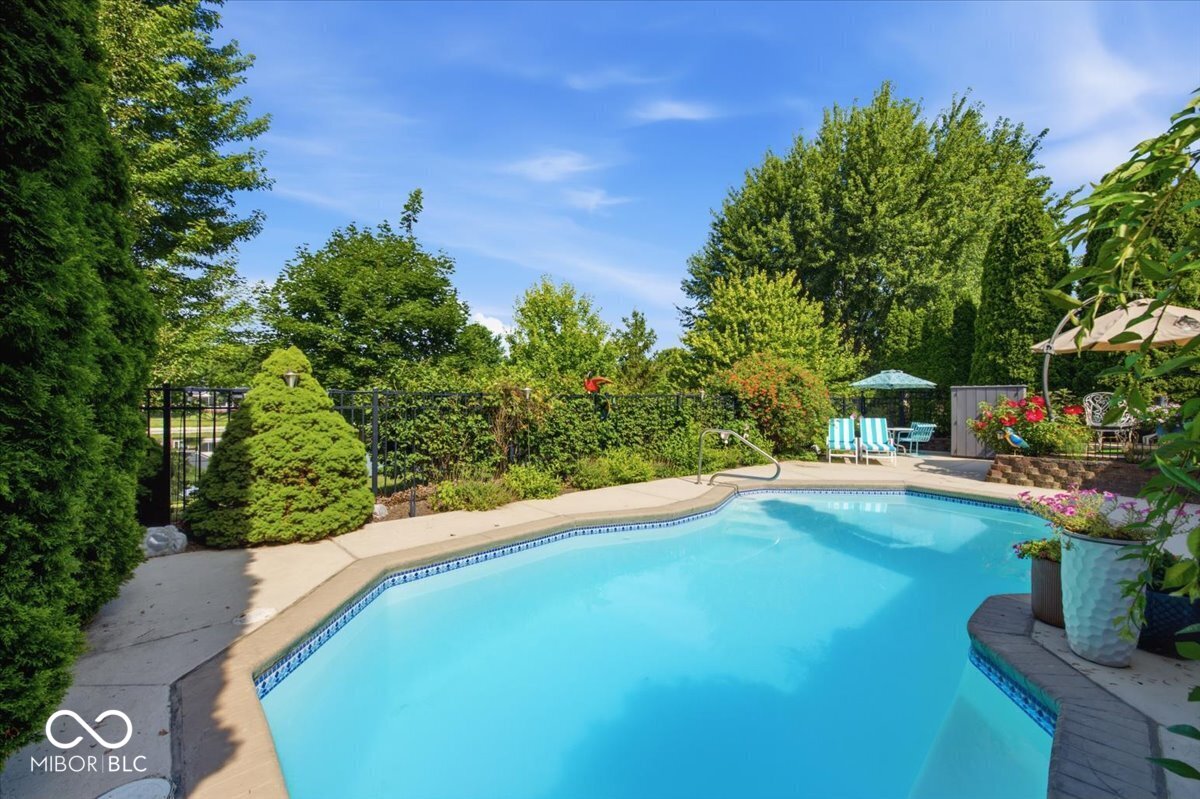
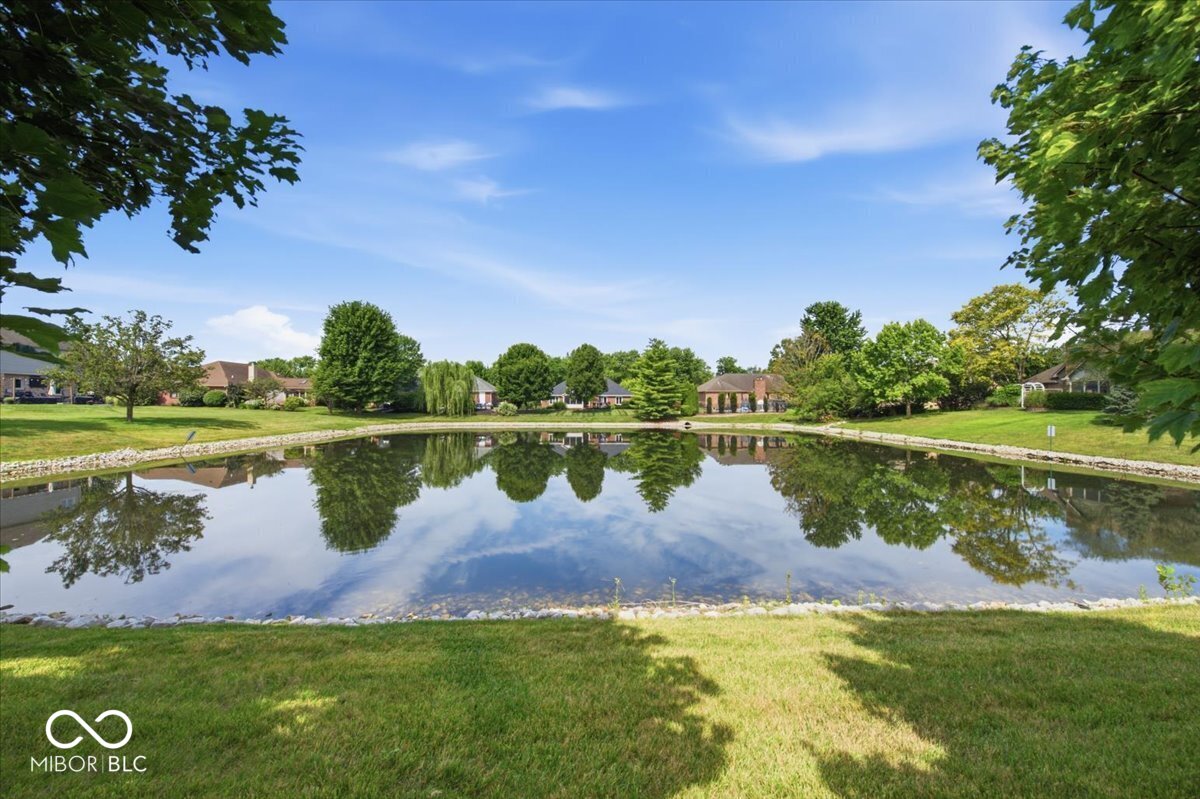
Enjoy breathtaking sunset views over the pond from the beautifully landscaped, fenced backyard featuring an inground pool, screened-in porch, and multiple living areas designed to capture the scenery. This meticulously maintained 3-bedroom, 2-bath custom brick ranch offers a desirable split-bedroom floor plan, a 3-car garage, and is situated on a .29-acre lot.The bright, updated kitchen is the heart of the home, featuring newer stainless steel appliances, granite countertops, a tile backsplash, engineered hardwood flooring, off-white cabinetry with pull-out drawers, and a convenient breakfast bar-perfect for everyday living and entertaining. Unwind in the spacious primary suite, or relax in the vaulted great room complete with a cozy gas fireplace. The finished garage is just as impressive with durable epoxy floors. Major updates provide peace of mind, including a roof that's only 4 years old, a hot water heater that's just 2 years old, newer windows, pool heater, and pool pump. With no rear neighbors, you'll enjoy exceptional privacy while taking in the tranquil pond views and spectacular sunsets from your own backyard oasis.
| 3 weeks ago | Listing first seen on site | |
| 3 weeks ago | Listing updated with changes from the MLS® |

Listings courtesy of Metropolitan Indianapolis Board of REALTORS® as distributed by MLS GRID. All information is provided exclusively for consumers’ personal, non-commercial use, and may not be used for any purpose other than to identify prospective properties that a consumer may be interested in purchasing. All information is believed to be reliable but is not guaranteed and should be independently verified.
Based on information submitted to the MLS GRID as of 2026-07-30 03:04 AM UTC. All data is obtained from various sources and may not have been verified by broker or MLS GRID. Supplied Open House Information is subject to change without notice. All information should be independently reviewed and verified for accuracy. Properties may or may not be listed by the office/agent presenting the information.
Copyright © 2026 Metropolitan Indianapolis Board of REALTORS®. All rights reserved.