



9864 Canterwood LaneFishers, IN 46038
Due to the health concerns created by Coronavirus we are offering personal 1-1 online video walkthough tours where possible.
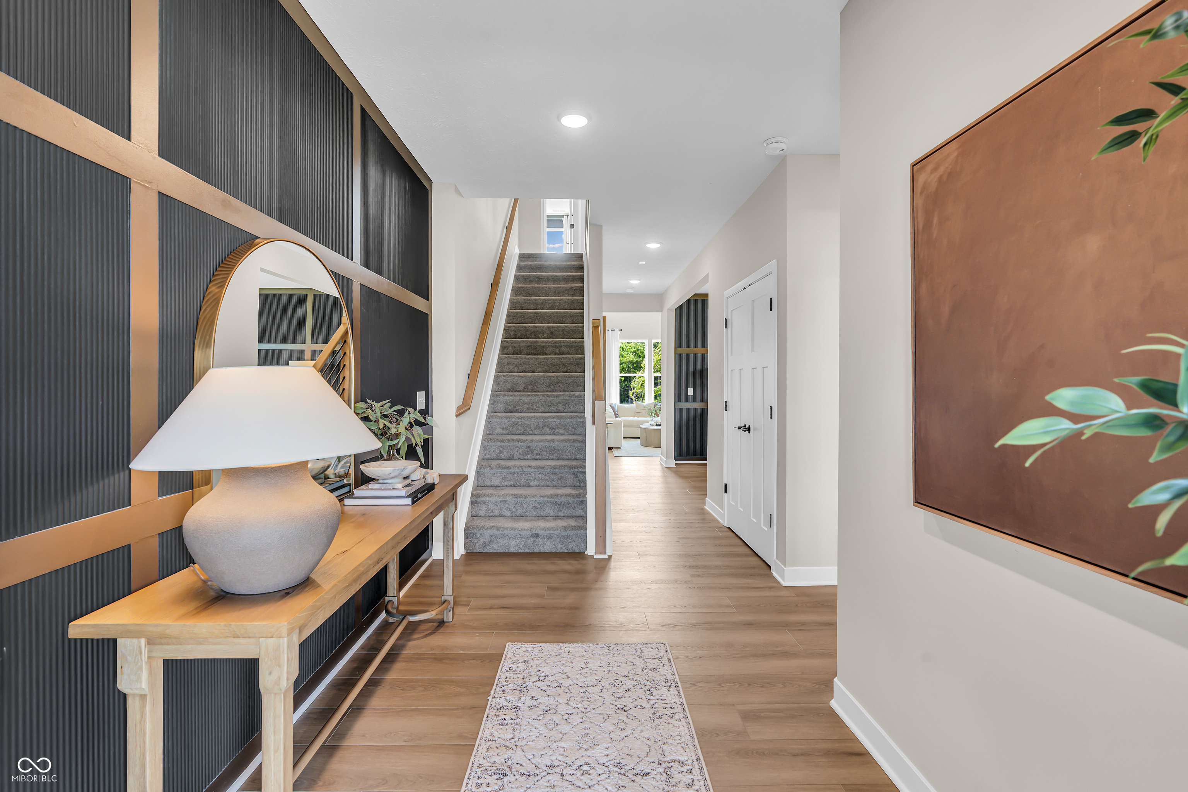
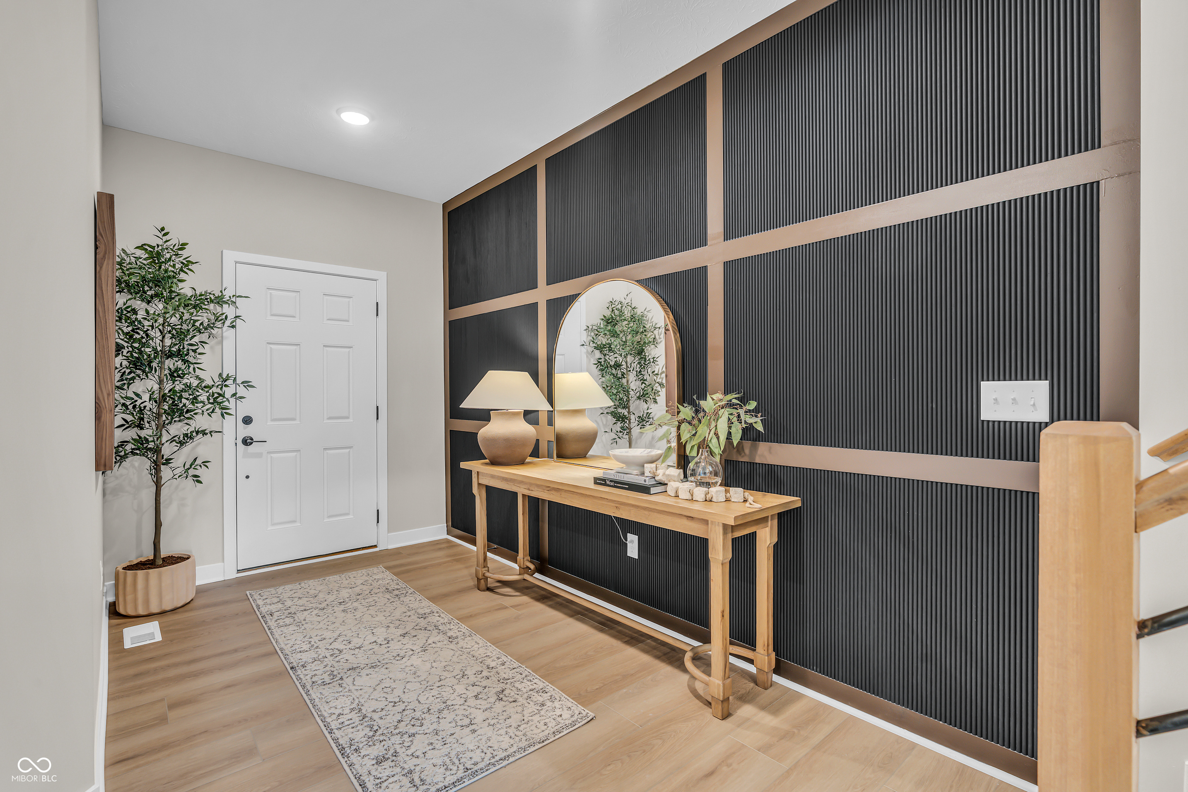
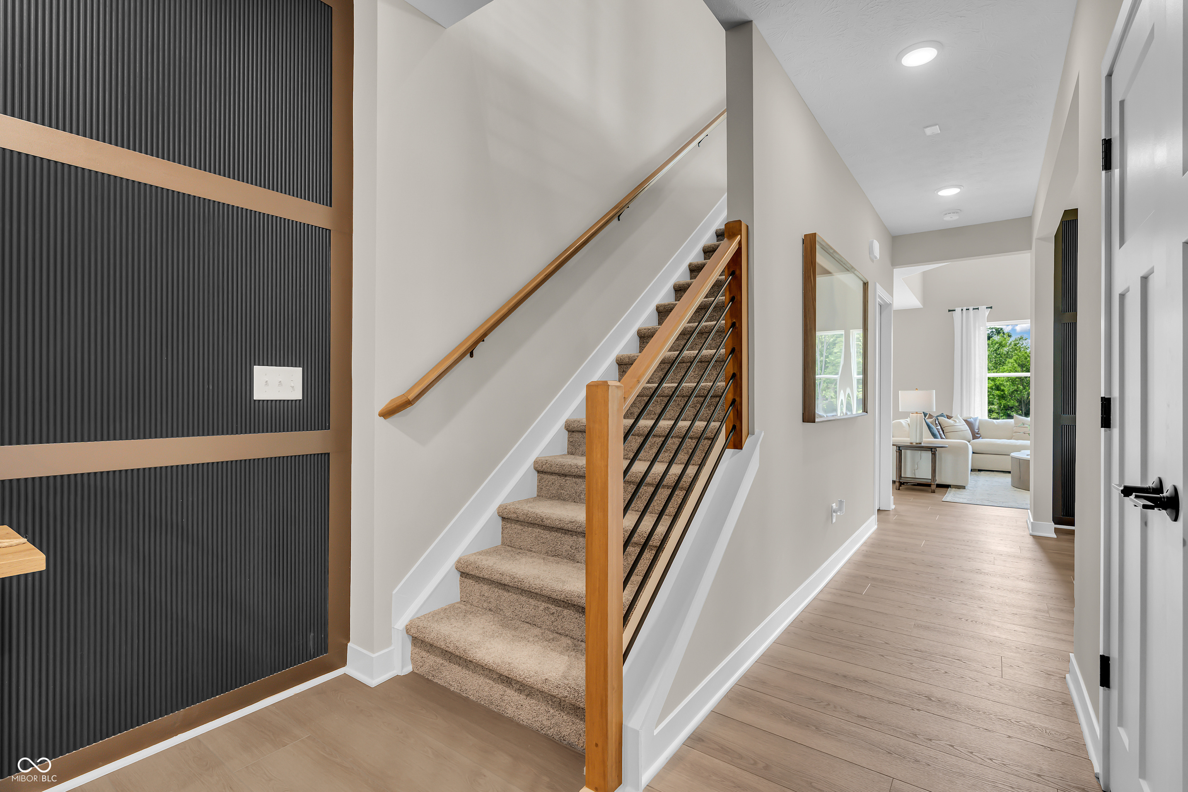
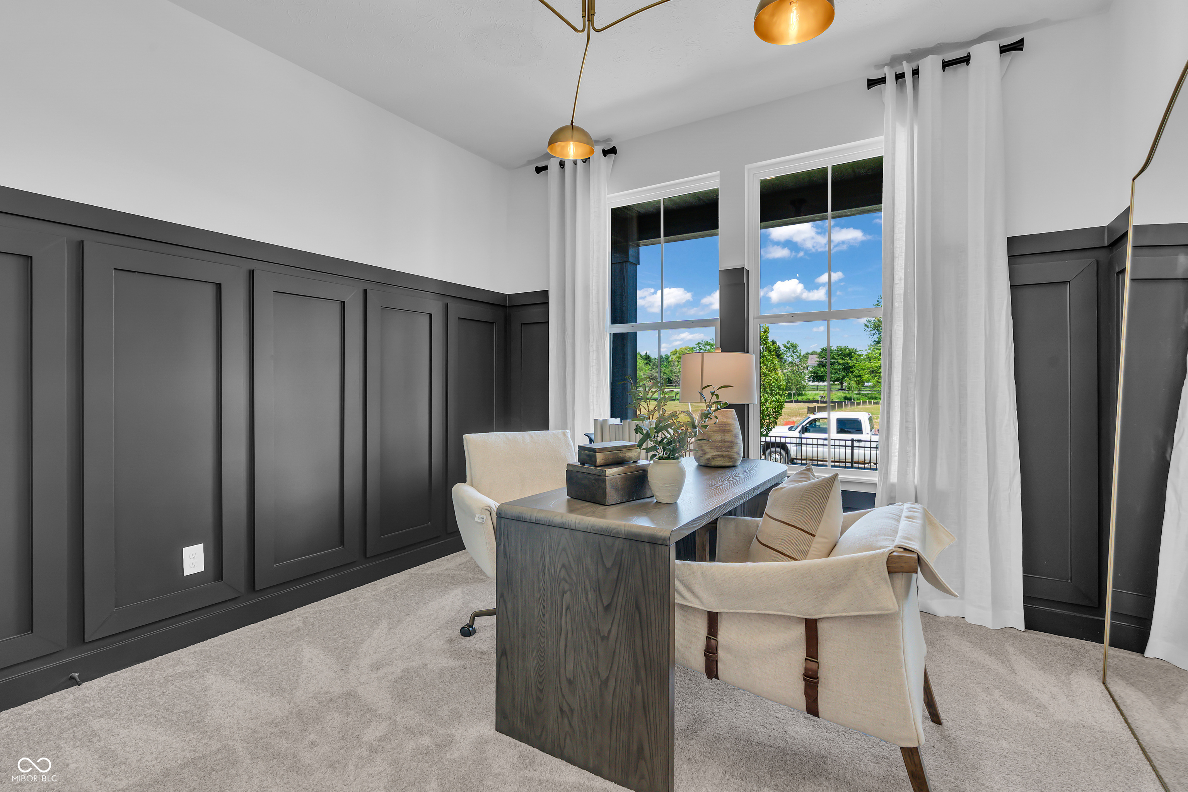
Welcome home to the stunning Waverly in Canterwood, Fishers' newest premier community by Pulte Homes. Featuring 5 bedrooms, 5 full baths, a finished basement, sunroom, loft, and a 3-car split garage, this home is designed to accommodate both everyday living and effortless entertaining. The heart of the home is an upgraded chef's kitchen with a large center island, KitchenAid gas appliances including a gas cooktop with hood, wall oven and microwave, quartz countertops, full-height backsplash, and a spacious pantry, all opening to the gathering room with a modern fireplace and adjoining sunroom filled with natural light. A main-level bedroom and with full bath access provides the perfect space for guests or multi-generational living, while the upstairs owner's retreat showcases a tray ceiling, luxurious spa bath with a freestanding soaking tub, tiled shower, dual sink vanity, and a large walk-in closet. Three additional bedrooms with two secondary baths, a versatile loft, and an upgraded laundry room complete the second floor. The finished basement adds even more living space with a large recreation area, full bath, and abundant storage. Premium features throughout include black exterior windows, Hardie siding with brick and stone accents, wrought-iron stair railings, tankless water heater, and full-yard sod, creating a home that perfectly blends luxury, comfort, and functionality. Located in highly desirable Canterwood, homeowners enjoy spacious homesites, full basements, side-load garages, cable and internet included and convenient access to Hamilton Southeastern Schools, shopping, dining, and entertainment throughout Fishers.
| 2 months ago | Listing first seen on site | |
| 2 months ago | Listing updated with changes from the MLS® |

Listings courtesy of Metropolitan Indianapolis Board of REALTORS® as distributed by MLS GRID. All information is provided exclusively for consumers’ personal, non-commercial use, and may not be used for any purpose other than to identify prospective properties that a consumer may be interested in purchasing. All information is believed to be reliable but is not guaranteed and should be independently verified.
Based on information submitted to the MLS GRID as of 2026-08-28 10:13 PM UTC. All data is obtained from various sources and may not have been verified by broker or MLS GRID. Supplied Open House Information is subject to change without notice. All information should be independently reviewed and verified for accuracy. Properties may or may not be listed by the office/agent presenting the information.
Copyright © 2026 Metropolitan Indianapolis Board of REALTORS®. All rights reserved.