



1324 Eagle Valley DriveGreenwood, IN 46143
Due to the health concerns created by Coronavirus we are offering personal 1-1 online video walkthough tours where possible.
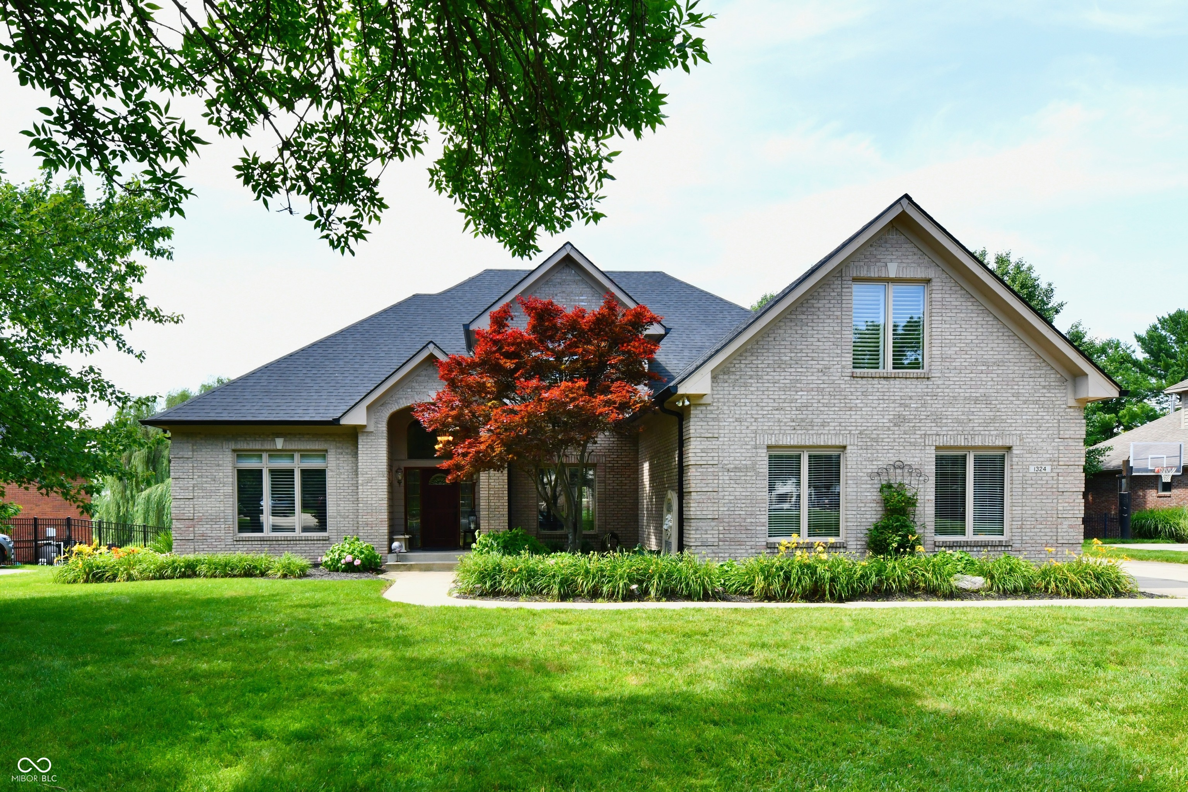
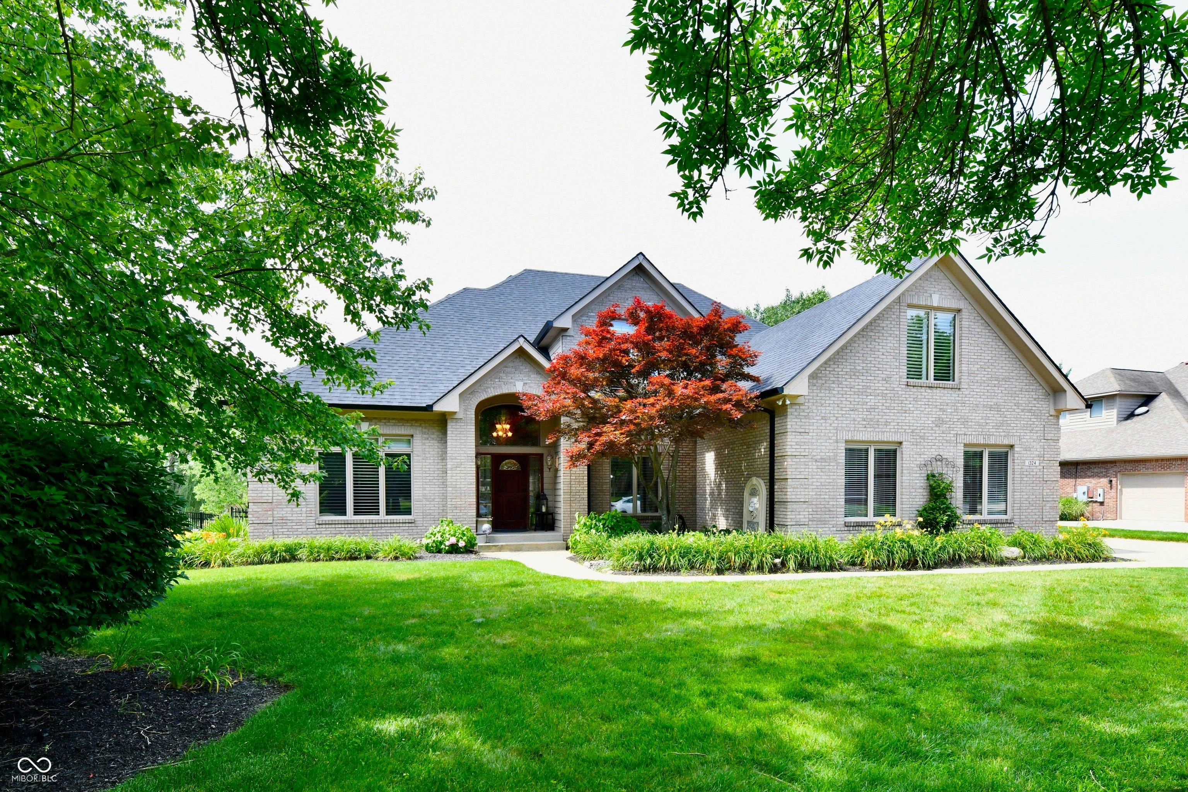
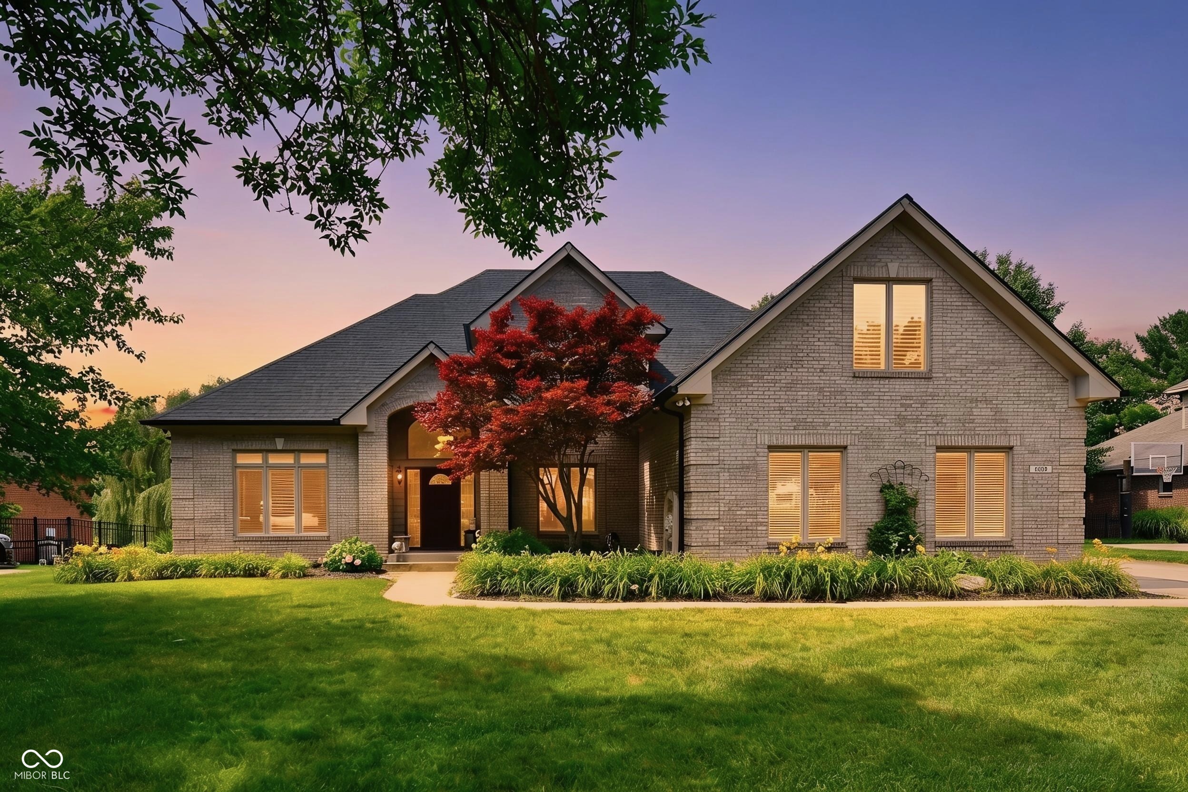
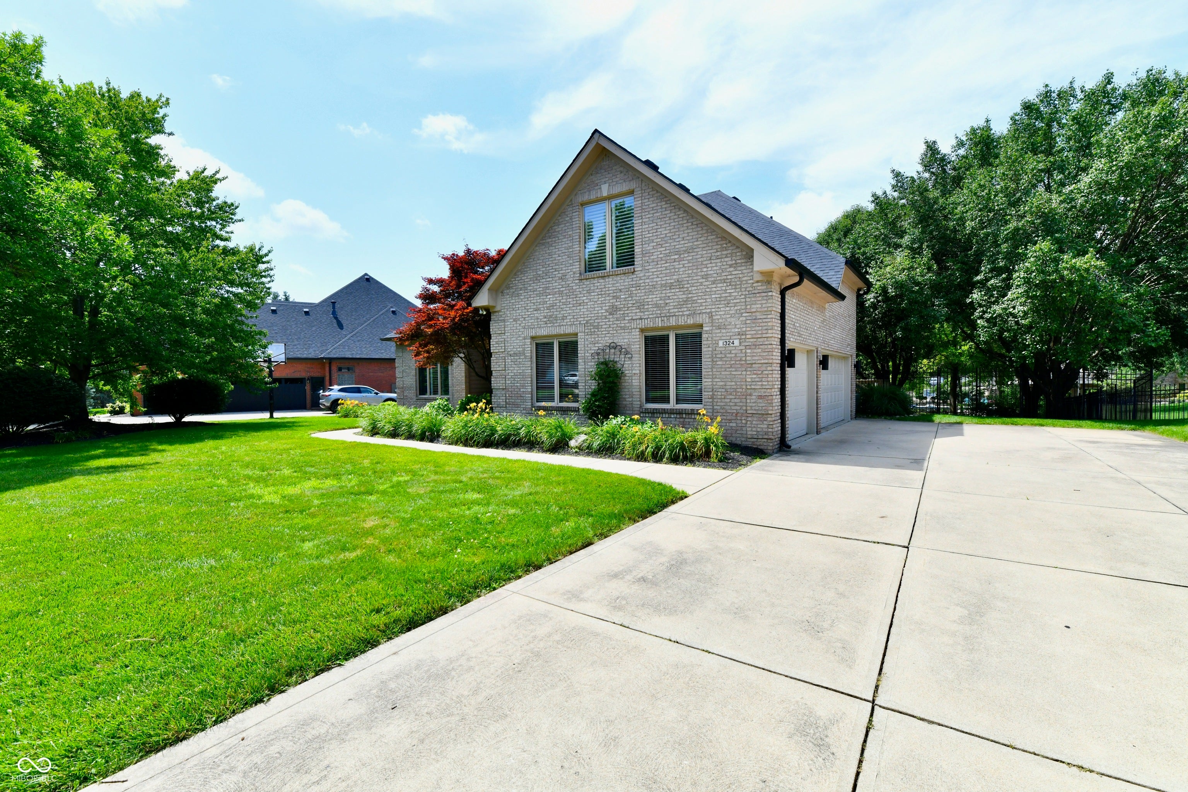
An EXTRA $5,000 reason to FALL in love with this home! The seller is offering a $5,000 buyer INCENTIVE toward closing costs or an interest rate buydown. Two-story living room features soaring ceilings and gas fireplace. Two ELEGANT arched windows fill the space w/natural light. Professionally painted interior features newer carpet, updated lighting and ceiling fans. Plantation blinds ADD a nice finishing touch. A dramatic 72-inch statement ceiling fan makes the living rm even MORE impressive. The main-level primary suite features an elegant tray ceiling, new flooring, and a spa-inspired bathroom w/Jacuzzi tub, separate walk-in shower, and Bluetooth-enabled exhaust fan. WAIT until you see the custom walk-in closet, professionally designed to keep everything organized! The kitchen features granite countertops, a center island, tile backsplash, and a large walk-in pantry. The LG Smart InstaView Door-in-Door refrigerator offers Wi-Fi connectivity, filtered water and even a craft ice maker. The breakfast area opens to a sunroom surrounded by windows. Four generously sized bedrooms upstairs, each with ample closet space, along with two full bathrooms. Need even MORE room? The finished basement delivers - family room, game room, sixth bedroom, full bathroom, utility room, and a bonus space previously used as a wine room. Imagine a home gym, hobby room, wine cellar. Beautifully landscaped and fully fenced backyard. A spacious garage and wide driveway provide plenty of parking and additional storage. ADDITIONAL improvements include a newer roof, gutters and flashing, an HVAC system approx six years old, two water heaters (one replaced less than a year ago), a PureSoft Hague water filtration/softening system, whole-home air purification, and a sump pump w/battery backup. Smart home conveniences include an Ecobee thermostat with app access, a Wi-Fi enabled front door smart lock, and a Vivint security system panel. Updated exterior garage lighting adds ANOTHER finishing touch.
| a month ago | Price changed to $777,000 | |
| a month ago | Listing updated with changes from the MLS | |
| 4 months ago | Listing first seen on site |

Listings courtesy of Metropolitan Indianapolis Board of REALTORS® as distributed by MLS GRID. All information is provided exclusively for consumers’ personal, non-commercial use, and may not be used for any purpose other than to identify prospective properties that a consumer may be interested in purchasing. All information is believed to be reliable but is not guaranteed and should be independently verified.
Based on information submitted to the MLS GRID as of 2026-10-21 04:30 PM UTC. All data is obtained from various sources and may not have been verified by broker or MLS GRID. Supplied Open House Information is subject to change without notice. All information should be independently reviewed and verified for accuracy. Properties may or may not be listed by the office/agent presenting the information.
Copyright © 2026 Metropolitan Indianapolis Board of REALTORS®. All rights reserved.