



2843 Rand LaneAnderson, IN 46013
Due to the health concerns created by Coronavirus we are offering personal 1-1 online video walkthough tours where possible.
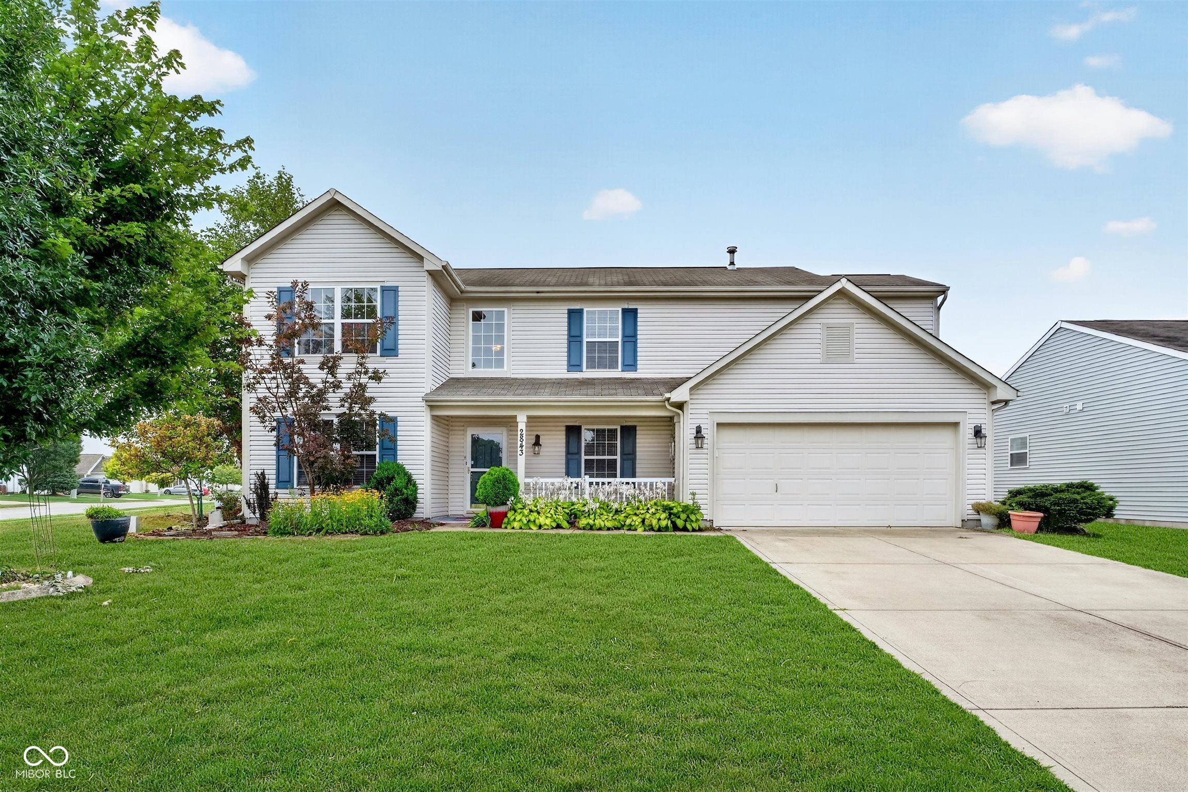
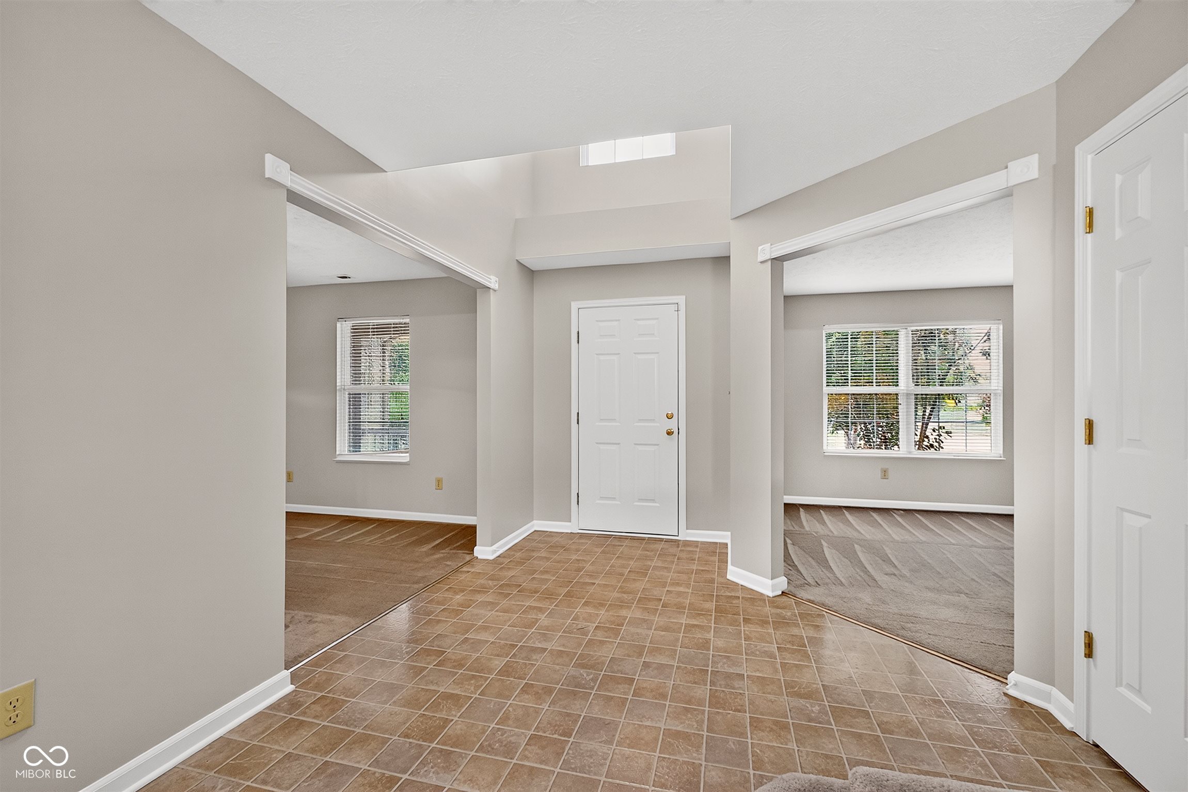
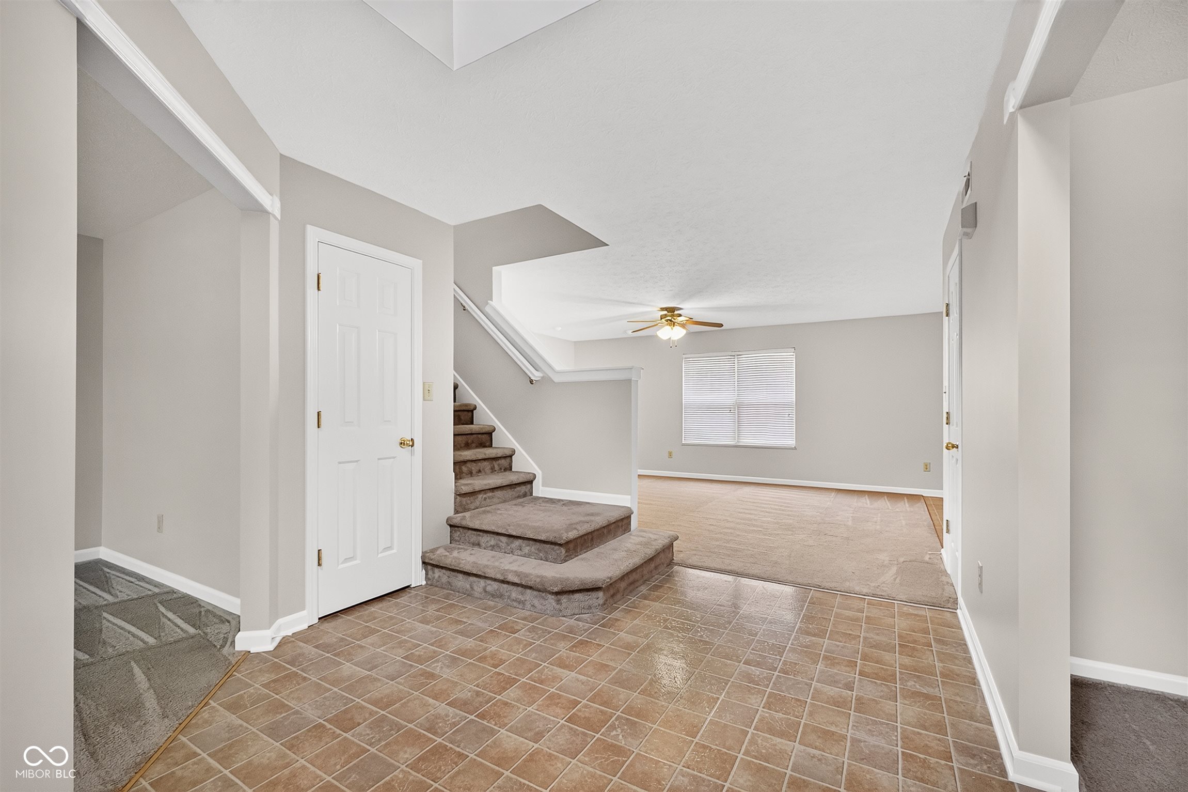
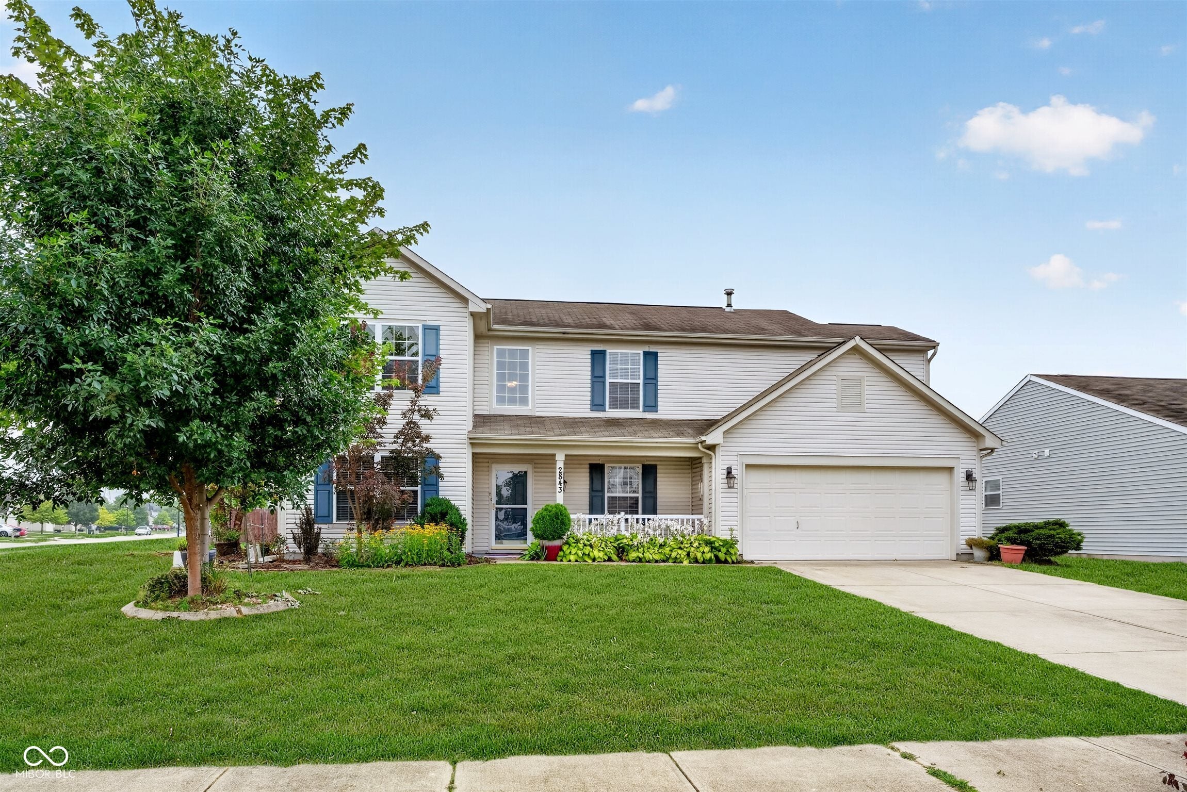
Welcome home! This spacious 3-bedroom, 2.5-bath beauty in Andersons sought-after Paramount Springs subdivision is ready for its next chapter - and it's getting a fresh start from the top down. A brand-new roof and gutters have been installed so you can move in without worry! Built in 2006, this home offers over 2,600 square feet of living space across two levels, and it shows beautifully with fresh paint throughout the entire interior. You'll love the two cozy fireplaces - one warming the family room, another tucked into the primary suite - plus a versatile loft and a formal dining room for those special gatherings. The eat-in kitchen comes with a handy pantry and flows right into a cheerful breakfast room, making everyday mornings easy. Retreat to the primary suite, where a walk-in closet and private fireplace create a true escape. Step outside and you'll find even more to love: a covered porch and a glass-enclosed sunroom that's perfect for sipping your morning coffee while taking in the view of your quarter-acre lot. There's also a mini barn and storage shed, giving you plenty of room for hobbies, projects, or extra storage. Add in a 2-car attached garage and friendly sidewalk-lined streets, and you've got a move-in-ready home that blends comfort, character, and - with that new roof and gutters on the way - real peace of mind.
| 4 weeks ago | Status changed to Pending | |
| 4 weeks ago | Listing updated with changes from the MLS® | |
| a month ago | Price changed to $289,900 | |
| 2 months ago | Listing first seen on site |

Listings courtesy of Metropolitan Indianapolis Board of REALTORS® as distributed by MLS GRID. All information is provided exclusively for consumers’ personal, non-commercial use, and may not be used for any purpose other than to identify prospective properties that a consumer may be interested in purchasing. All information is believed to be reliable but is not guaranteed and should be independently verified.
Based on information submitted to the MLS GRID as of 2026-09-28 01:45 AM UTC. All data is obtained from various sources and may not have been verified by broker or MLS GRID. Supplied Open House Information is subject to change without notice. All information should be independently reviewed and verified for accuracy. Properties may or may not be listed by the office/agent presenting the information.
Copyright © 2026 Metropolitan Indianapolis Board of REALTORS®. All rights reserved.