



422 Poplar StreetFortville, IN 46040
Due to the health concerns created by Coronavirus we are offering personal 1-1 online video walkthough tours where possible.
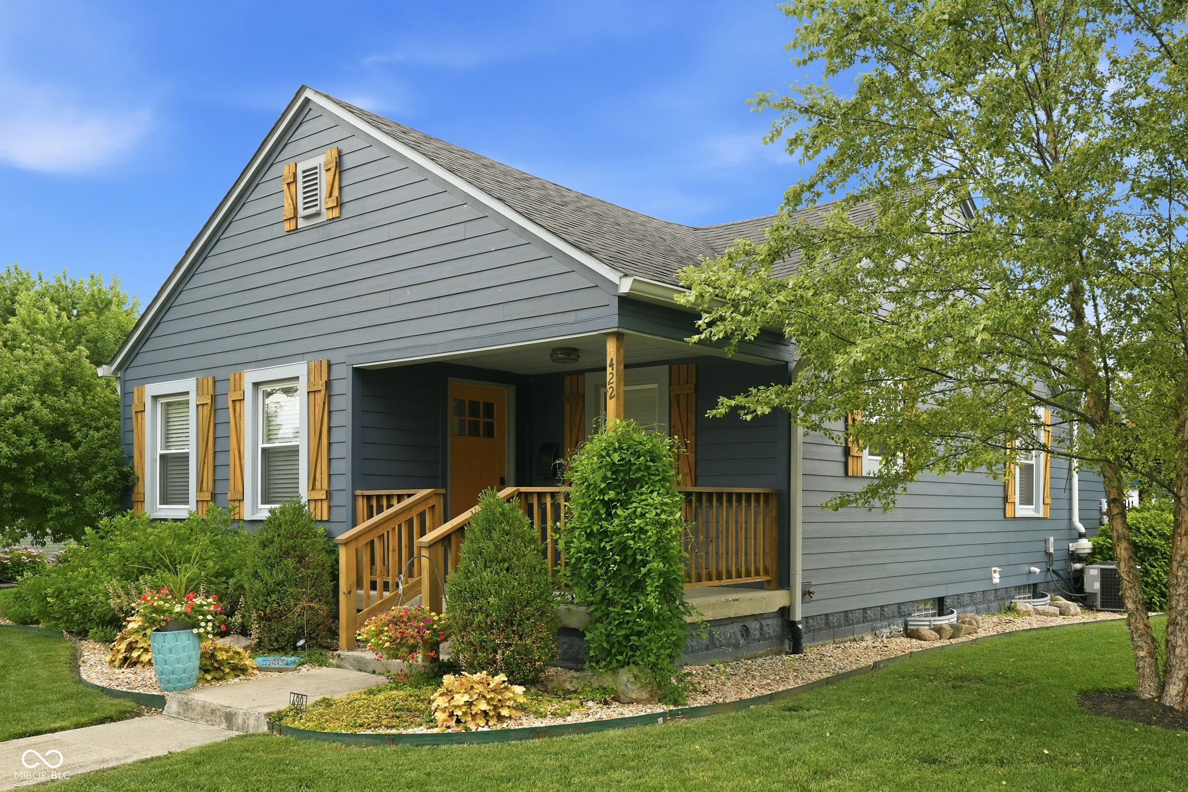
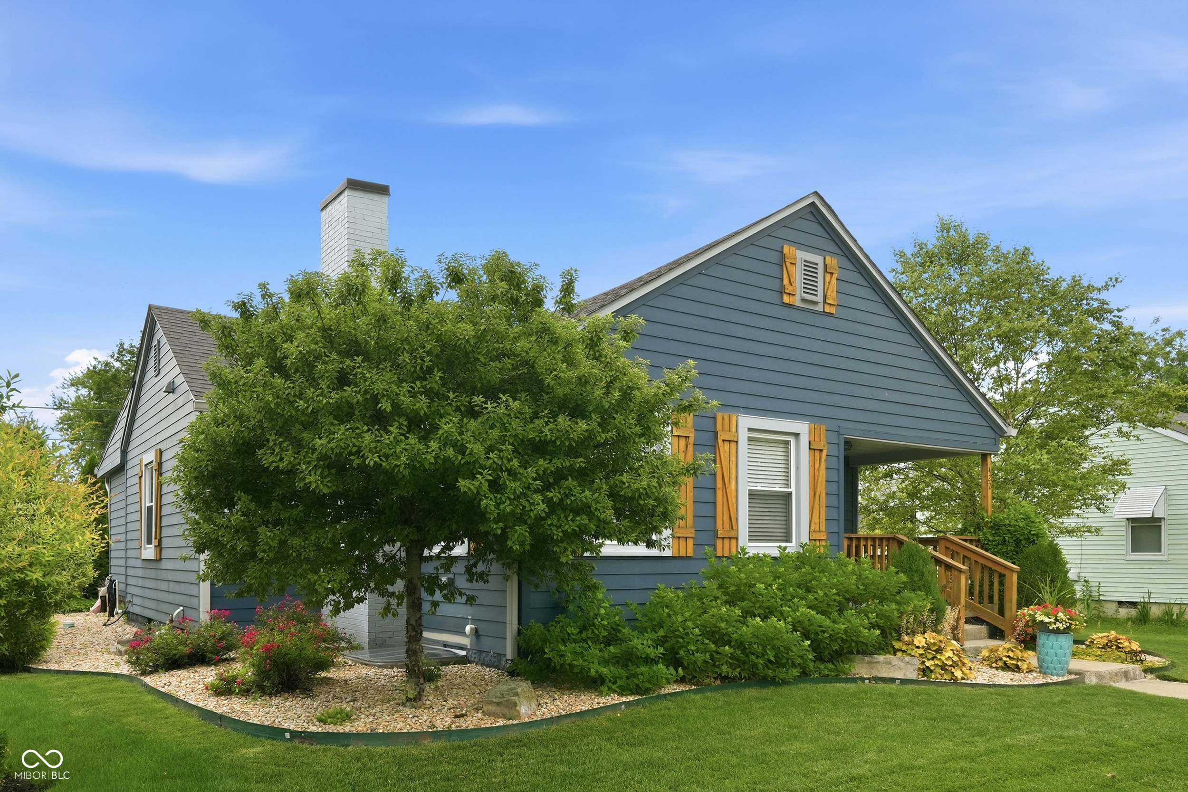
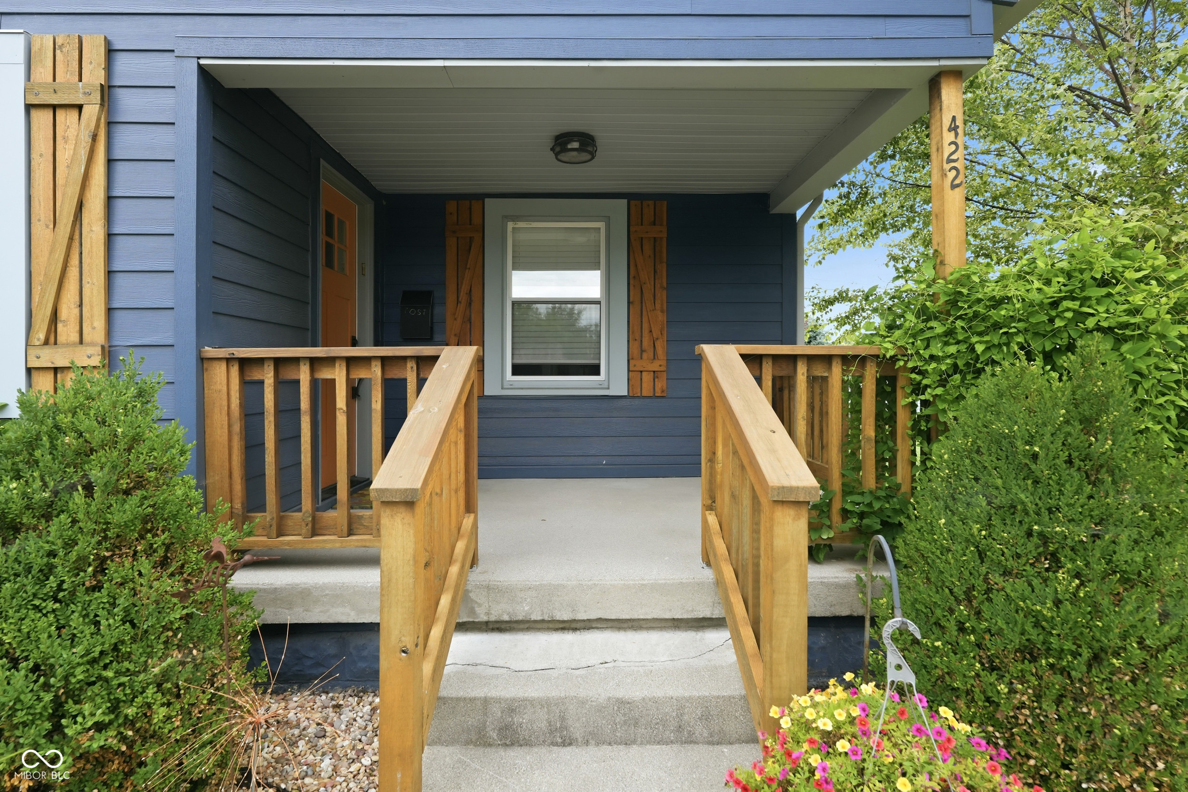
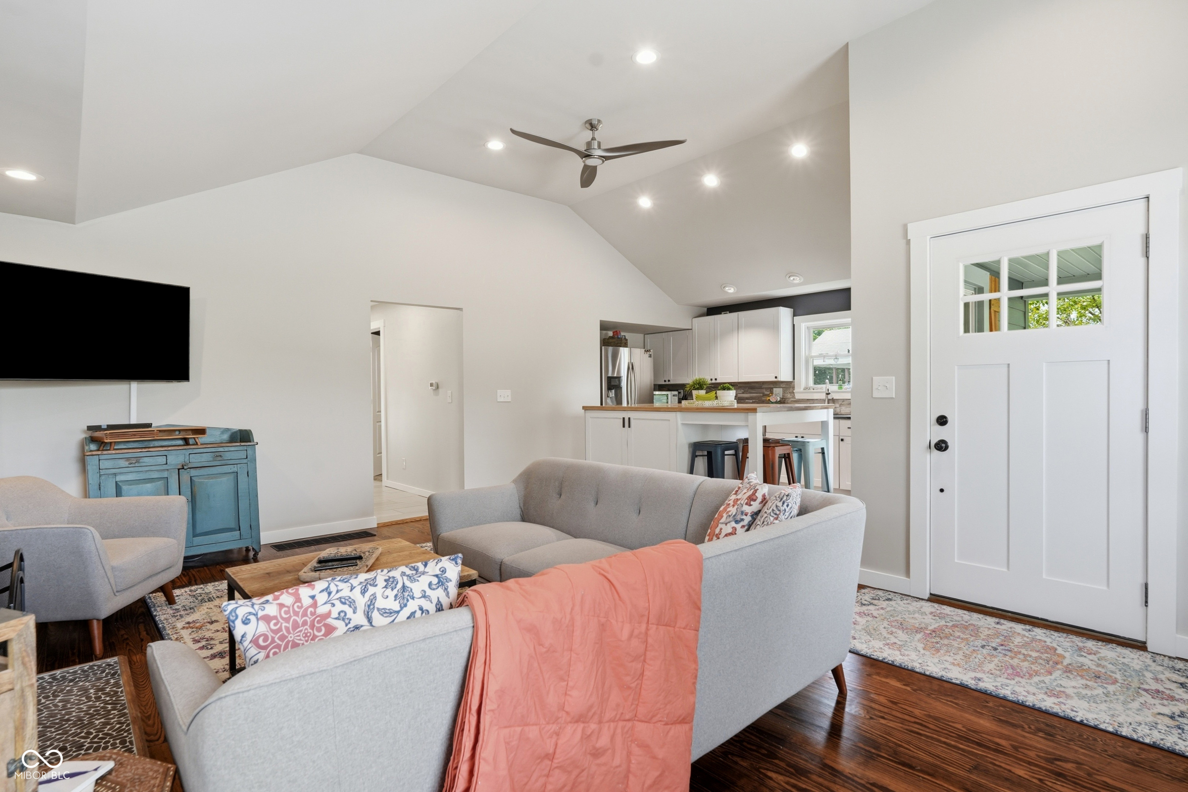
Welcome to this beautifully updated 3 bedroom, 3.5-bath home with a finished basement, ideally located in the heart of Fortville. Enjoy the convenience of being just a short walk from local restaurants, breweries, boutiques, parks, and all the charm this vibrant community has to offer. Inside, the updated kitchen features stainless steel appliances, a gas range, a center island with additional storage, and an open layout that flows seamlessly into the bright and inviting living room. Luxury vinyl plank flooring, abundant natural light, and a comfortable gathering space make it perfect for relaxing or entertaining. The main level offers two spacious bedrooms, each with its own private en-suite bathroom. The primary suite includes a walk-in shower, double vanity, and two closets, while the second bedroom features a walk-in closet and private bath with a walk-in shower. A convenient half bath is located in the hallway for guests. French doors lead to a wonderful covered back patio, creating the perfect space for outdoor dining, entertaining, or simply enjoying the backyard. A large storage closet off the back hallway is currently used for extra storage but is already plumbed for a main-level laundry area if desired. The finished basement provides exceptional flexibility with a dedicated laundry room, a cozy den/library ideal for reading or relaxing, and a 3rd bedroom with a large walk-in closet, a Murphy bed, and access to a full bathroom, this space easily functions as a comfortable guest suite. Ample storage throughout the basement adds even more functionality. Outside, you'll find a spacious covered patio, generous backyard, and storage shed perfect for bikes, lawn equipment, and seasonal items. A large gravel parking area provides plenty of off-street parking, with additional street parking available for guests. This move-in-ready home combines thoughtful updates, flexible living spaces, and an unbeatable location
| 2 weeks ago | Status changed to Pending | |
| 2 weeks ago | Listing updated with changes from the MLS® | |
| 3 weeks ago | Listing first seen on site |

Listings courtesy of Metropolitan Indianapolis Board of REALTORS® as distributed by MLS GRID. All information is provided exclusively for consumers’ personal, non-commercial use, and may not be used for any purpose other than to identify prospective properties that a consumer may be interested in purchasing. All information is believed to be reliable but is not guaranteed and should be independently verified.
Based on information submitted to the MLS GRID as of 2026-07-21 05:08 PM UTC. All data is obtained from various sources and may not have been verified by broker or MLS GRID. Supplied Open House Information is subject to change without notice. All information should be independently reviewed and verified for accuracy. Properties may or may not be listed by the office/agent presenting the information.
Copyright © 2026 Metropolitan Indianapolis Board of REALTORS®. All rights reserved.