



13788 Smokey Ridge DriveCarmel, IN 46033
Due to the health concerns created by Coronavirus we are offering personal 1-1 online video walkthough tours where possible.
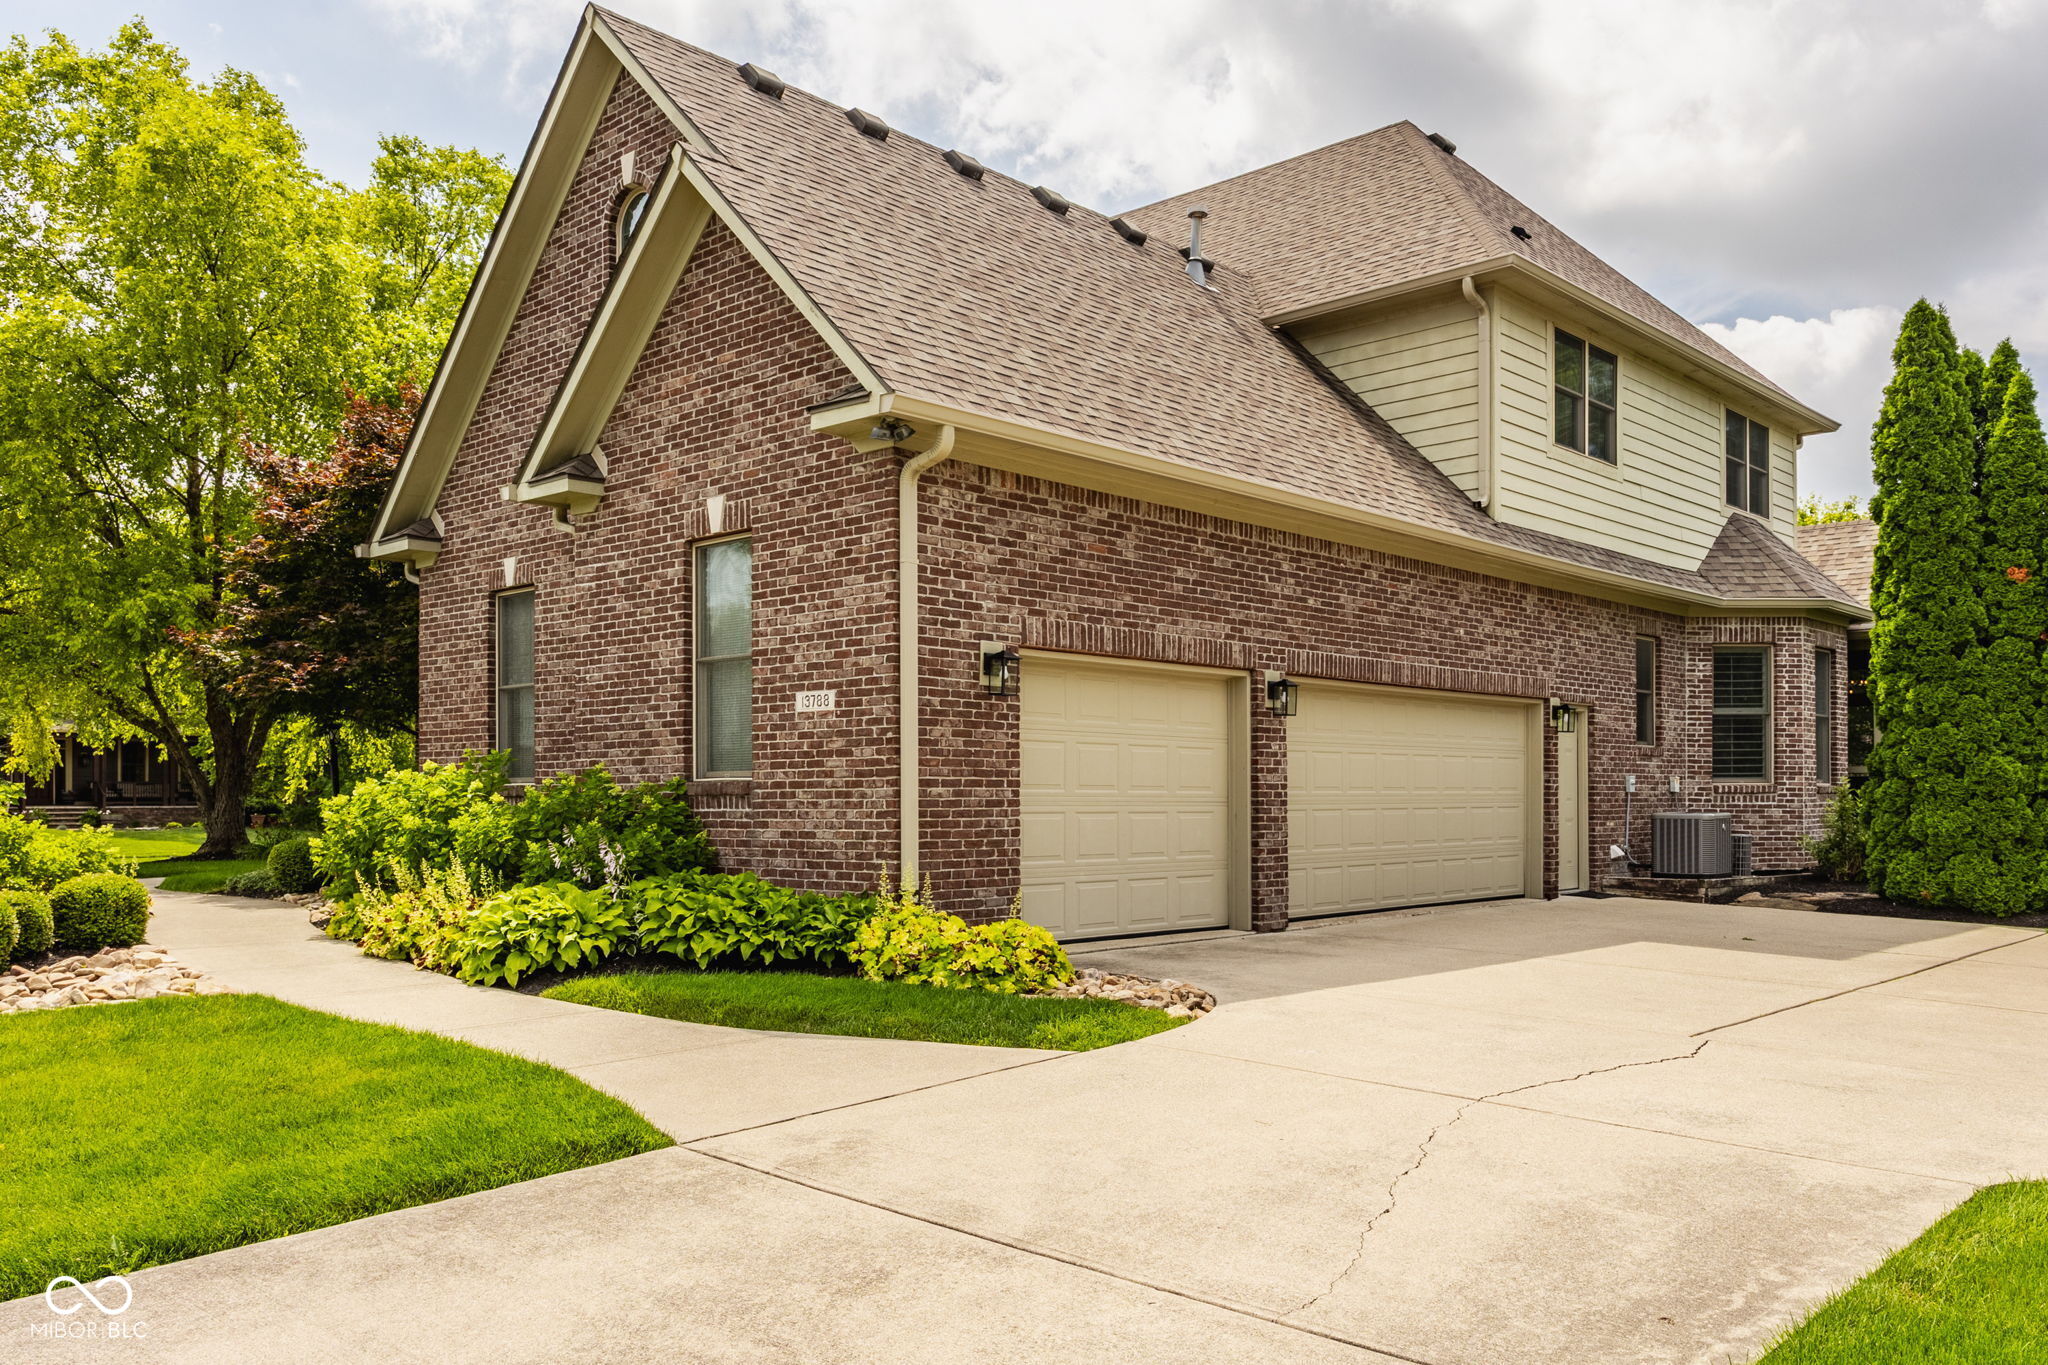



In sought-after Smokey Ridge, this classic custom-built east Carmel home offers more than 6,000 square feet of beautifully remodeled living space in a setting that feels both quiet and connected. Set on nearly half an acre at the front of a peaceful cul-de-sac, the home makes an immediate impression with cathedral and tray ceilings that bring light, scale, and openness to the main level. The floor plan is designed for real life, with generous gathering spaces, a private office, and a spacious kitchen with room to cook, host, and linger. The main-floor primary suite offers a true retreat, complete with a spa-style bath and two full walk-in closets. Downstairs, the finished lower level adds another dimension to the home, with a fireplace and kitchenette that make it ideal for movie nights, game days, or hosting guests. The location is one of the home's quiet advantages with nearby access to the Monon Trail, easy proximity to Carmel's Arts & Design District, and the ability to walk to Carmel High School football games. Spacious, updated, and beautifully situated, this is a rare opportunity in one of Carmel's most desirable neighborhoods.
| 7 days ago | Status changed to Pending | |
| 7 days ago | Listing updated with changes from the MLS® | |
| 3 weeks ago | Listing first seen on site |

Listings courtesy of Metropolitan Indianapolis Board of REALTORS® as distributed by MLS GRID. All information is provided exclusively for consumers’ personal, non-commercial use, and may not be used for any purpose other than to identify prospective properties that a consumer may be interested in purchasing. All information is believed to be reliable but is not guaranteed and should be independently verified.
Based on information submitted to the MLS GRID as of 2026-07-28 03:46 AM UTC. All data is obtained from various sources and may not have been verified by broker or MLS GRID. Supplied Open House Information is subject to change without notice. All information should be independently reviewed and verified for accuracy. Properties may or may not be listed by the office/agent presenting the information.
Copyright © 2026 Metropolitan Indianapolis Board of REALTORS®. All rights reserved.