



3561 Shady Lake DriveWestfield, IN 46074
Due to the health concerns created by Coronavirus we are offering personal 1-1 online video walkthough tours where possible.

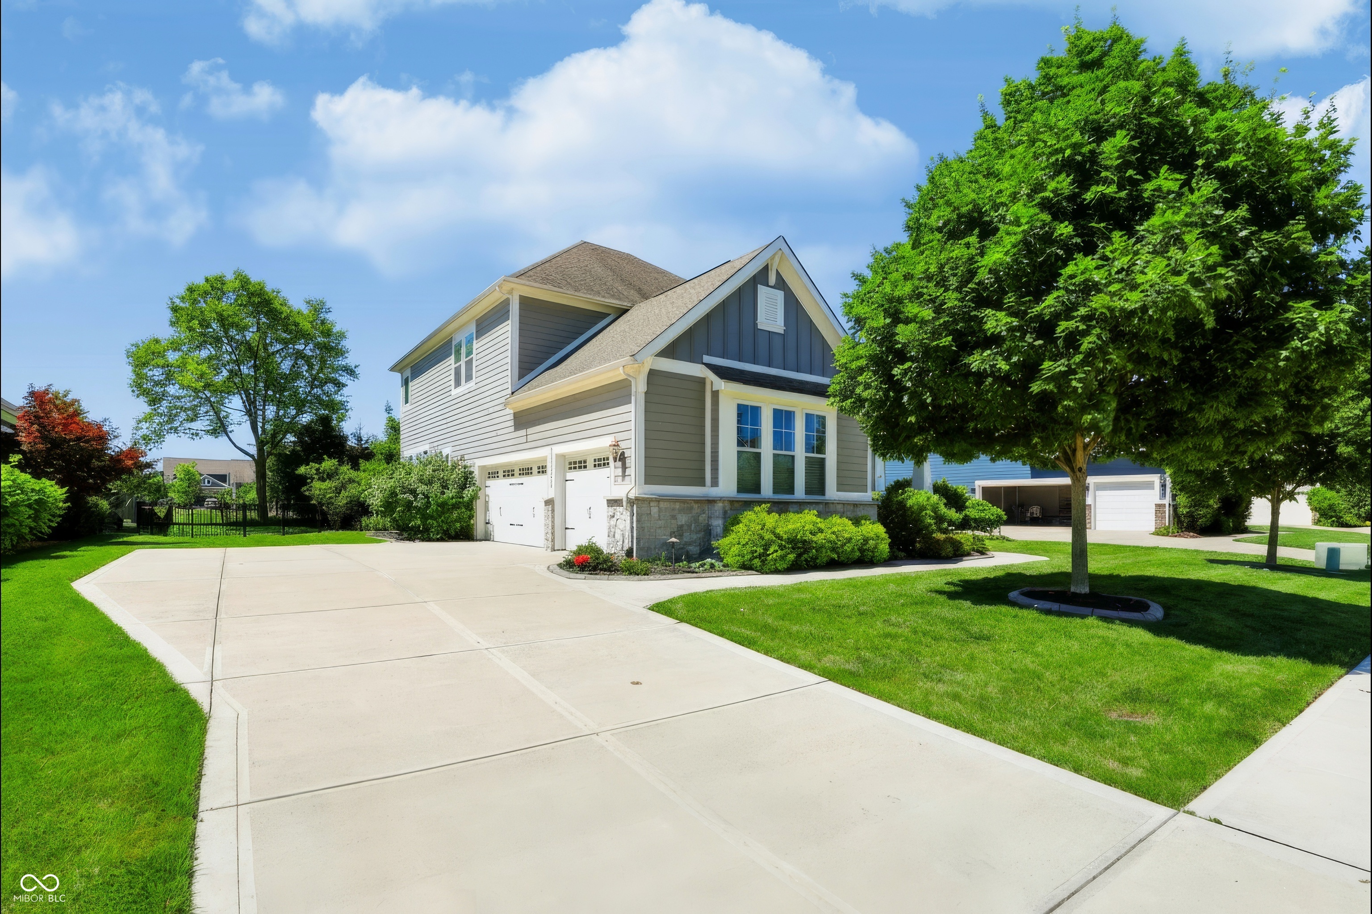
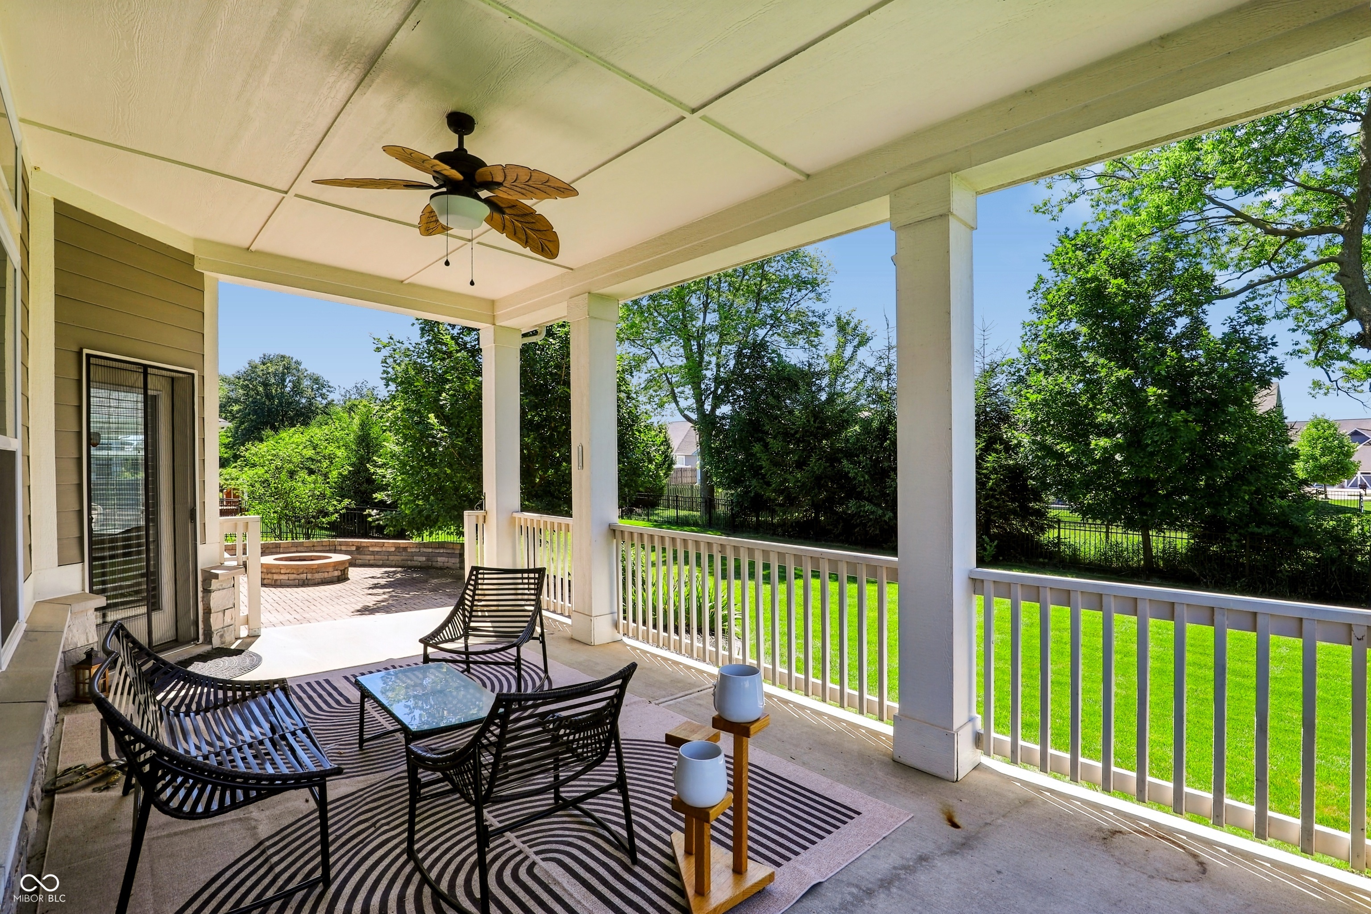
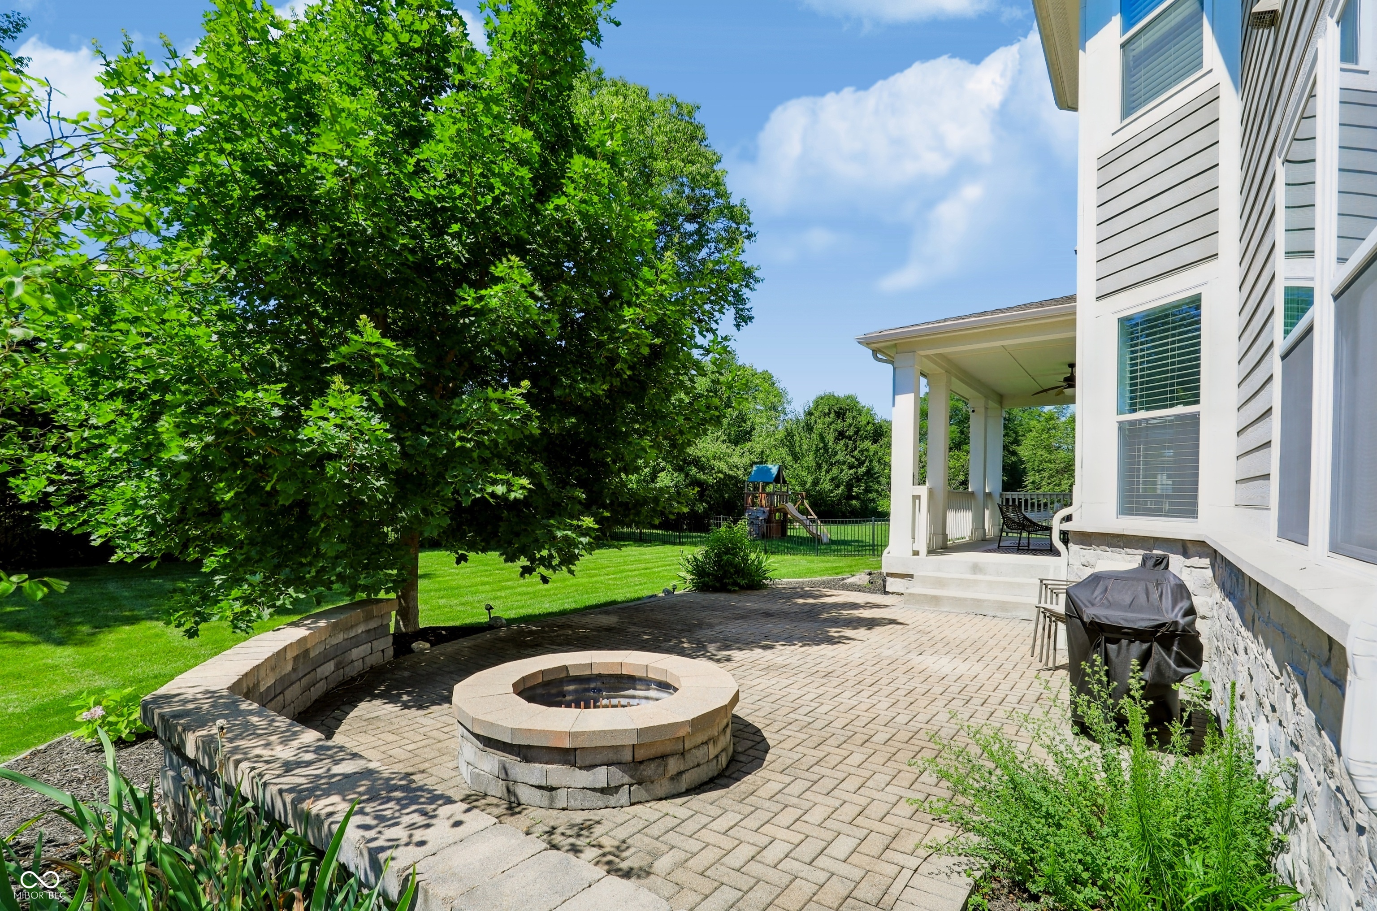
Welcome home to The Lakes at Shady Nook! This beautiful, 4-bedroom, 4.5 bath home has lots of space for recreation, fitness, work from home, play space, entertaining and more. The gourmet kitchen features granite counters, a huge center island, double oven, new Bosch dishwasher, walk-in pantry, breakfast area and generous amounts of extra cabinet and counter space. Gather in the welcoming family room, with its cozy gas fireplace under the coffered ceiling, or in the bonus room/sitting room. A formal dining room, office with French doors, half bath and mud room complete the main floor. Hard surface flooring throughout the main level, with lots of natural light. Upstairs, the spacious primary bedroom has a tray ceiling, en suite bath with full shower and garden tub, and a large walk-in closet. The secondary bedrooms are all good sized and have either walk-in closets or a double closet. Bedroom 4 has its own private bathroom. Laundry room is conveniently located upstairs. Need more space? The finished basement has a full bathroom, storage closets, rough-in plumbing for a wet bar and even room to create a 5th bedroom. Outdoors, you'll find a fully fenced backyard, covered back porch, patio with fire pit, irrigation system and a tree line for privacy. Base for a basketball goal is near the driveway. New garage freezer stays. Neighborhood has a community pool, playground and walking trails. Close to the Midland Trace Trail, restaurants and shopping, and all the amenities of the growing city of Westfield.
| 2 weeks ago | Status changed to Pending | |
| 2 weeks ago | Listing updated with changes from the MLS® | |
| 3 weeks ago | Listing first seen on site |

Listings courtesy of Metropolitan Indianapolis Board of REALTORS® as distributed by MLS GRID. All information is provided exclusively for consumers’ personal, non-commercial use, and may not be used for any purpose other than to identify prospective properties that a consumer may be interested in purchasing. All information is believed to be reliable but is not guaranteed and should be independently verified.
Based on information submitted to the MLS GRID as of 2026-07-21 05:03 PM UTC. All data is obtained from various sources and may not have been verified by broker or MLS GRID. Supplied Open House Information is subject to change without notice. All information should be independently reviewed and verified for accuracy. Properties may or may not be listed by the office/agent presenting the information.
Copyright © 2026 Metropolitan Indianapolis Board of REALTORS®. All rights reserved.