



14468 Brookfield DriveFishers, IN 46040
Due to the health concerns created by Coronavirus we are offering personal 1-1 online video walkthough tours where possible.
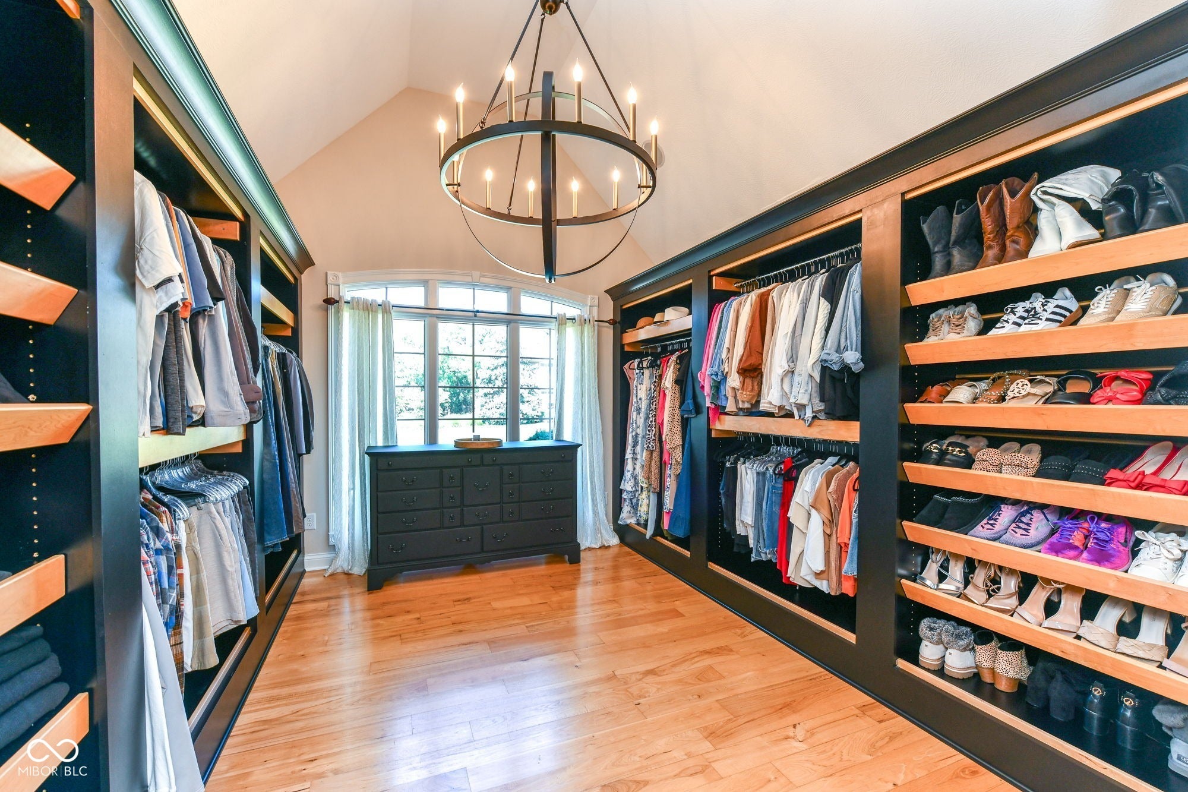
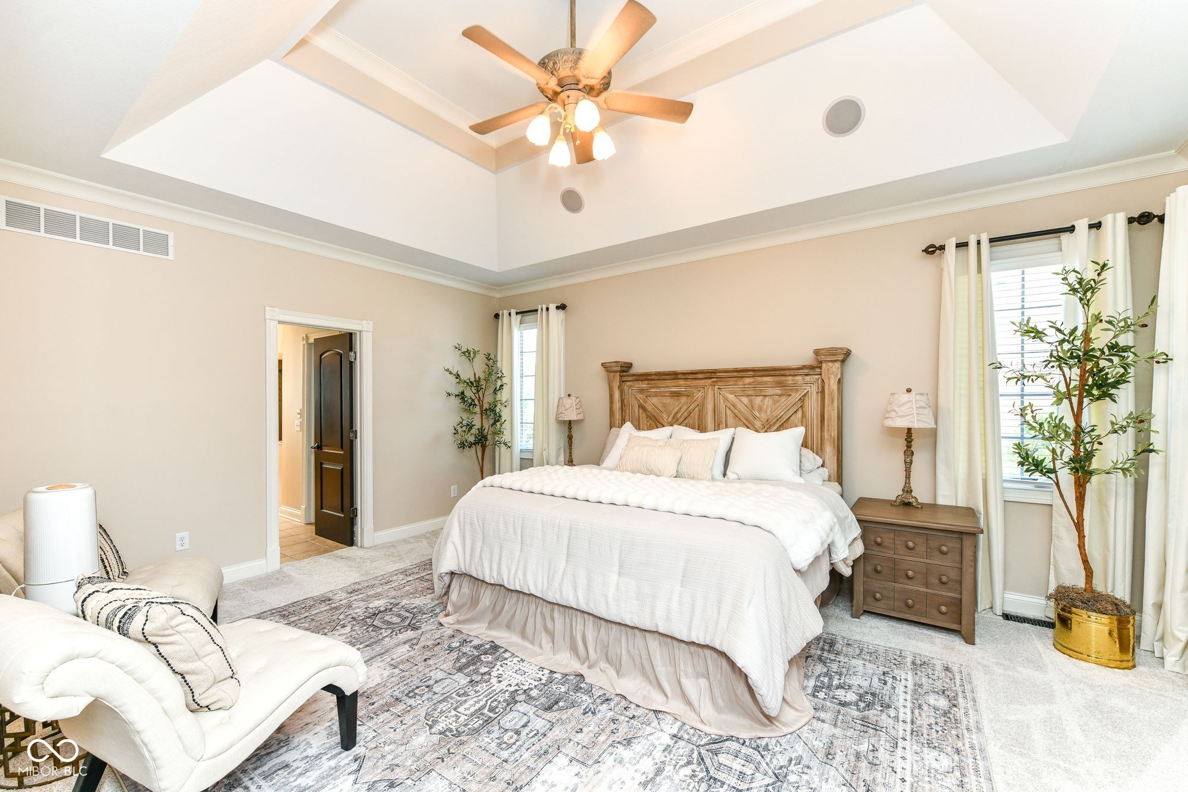
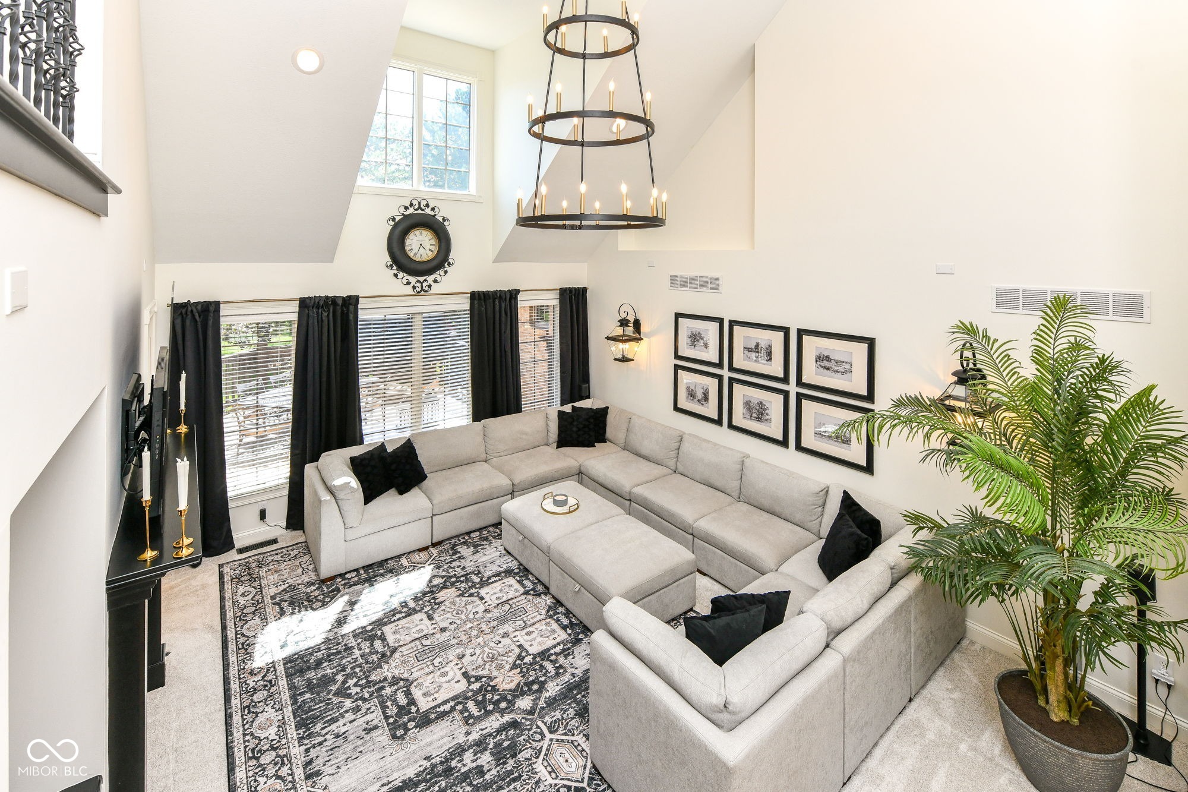
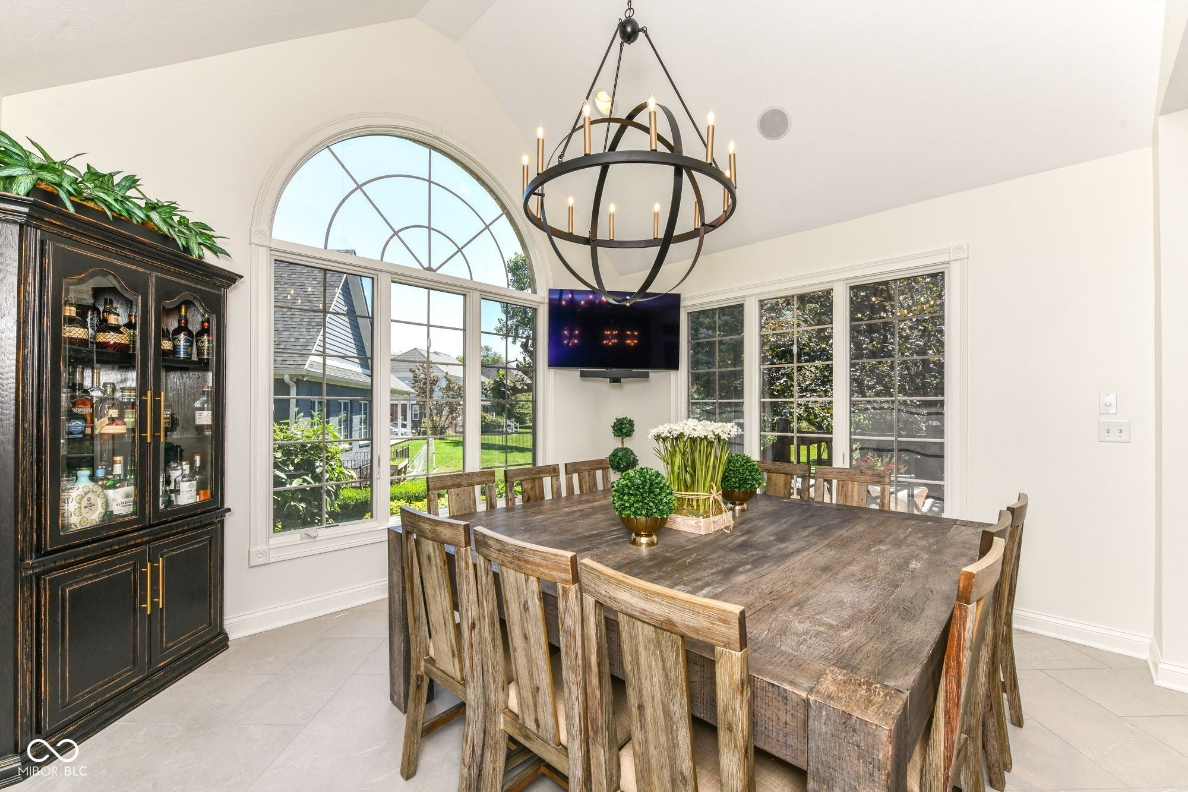
Some homes simply check the boxes. This one quietly raises the bar. Welcome to this beautifully updated CUSTOM-BUILT HOME in Brooks Landing, where timeless design, thoughtful craftsmanship, and everyday comfort come together effortlessly. The MAIN LEVEL PRIMARY SUITE is a true retreat, complete with an expansive custom dressing closet, and on-suite bathroom. The remodeled kitchen is equally impressive, featuring custom cabinetry, quartz countertops, a full-height quartz backsplash, a classic farmhouse sink, a convenient pot-filler, updated flooring, abundant pantry space, a welcoming breakfast bar, and both above-and below-cabinet lighting-creating a space that's as functional as it is beautiful, whether you're preparing a weeknight meal or entertaining a crowd. Gorgeous, refinished HICKORY HARDWOOD FLOORS lend warmth, character, and enduring style throughout the main living areas, complemented by updated lighting, and plush new carpeting. The dramatic two-story great room is flooded with natural light and anchored by views of the open loft above, while the formal dining room, inviting breakfast area, and flexible living spaces provide the perfect backdrop for everything from holiday celebrations to quiet Sunday mornings. Upstairs, Bedroom 2 offers a private on-suite bath and walk-in closet, while Bedrooms 3 and 4 each feature walk-in closets and share a Jack-and-Jill bath with separate vanity areas for added convenience. The partially finished basement offers additional living space with room to customize however you desire to suit your lifestyle. Outside, enjoy professionally landscaped grounds, mature trees, a cedar deck, decorative stamped concrete, Wi-Fi-controlled irrigation, & an oversized three-car garage with custom finishes and exceptional storage. Close proximity to Geist Reservoir, shopping, dining, parks, and everyday amenities. Thoughtfully updated and impeccably maintained, this is a home you'll be proud to call your own.
| a week ago | Price changed to $839,900 | |
| a week ago | Listing updated with changes from the MLS® | |
| a month ago | Status changed to Active | |
| 2 months ago | Listing first seen on site |

Listings courtesy of Metropolitan Indianapolis Board of REALTORS® as distributed by MLS GRID. All information is provided exclusively for consumers’ personal, non-commercial use, and may not be used for any purpose other than to identify prospective properties that a consumer may be interested in purchasing. All information is believed to be reliable but is not guaranteed and should be independently verified.
Based on information submitted to the MLS GRID as of 2026-08-28 09:07 PM UTC. All data is obtained from various sources and may not have been verified by broker or MLS GRID. Supplied Open House Information is subject to change without notice. All information should be independently reviewed and verified for accuracy. Properties may or may not be listed by the office/agent presenting the information.
Copyright © 2026 Metropolitan Indianapolis Board of REALTORS®. All rights reserved.