



7598 Timber Springs Drive SFishers, IN 46038
Due to the health concerns created by Coronavirus we are offering personal 1-1 online video walkthough tours where possible.
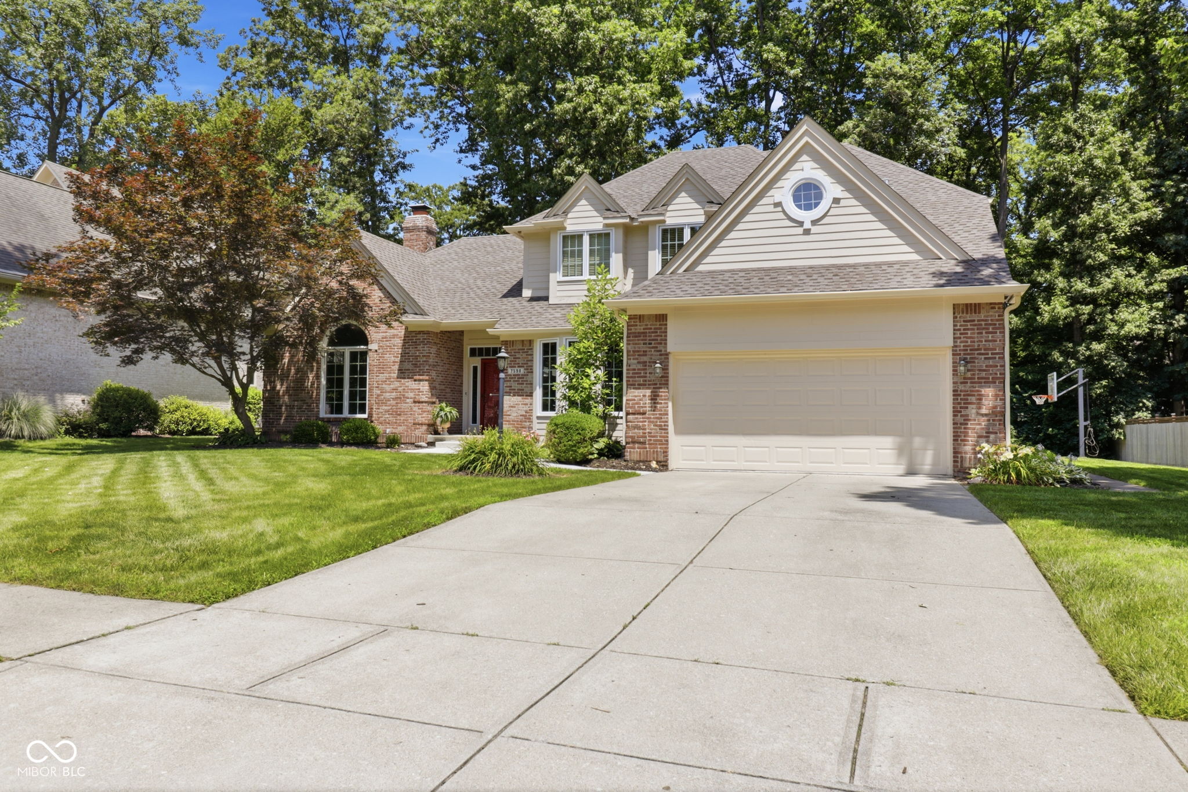
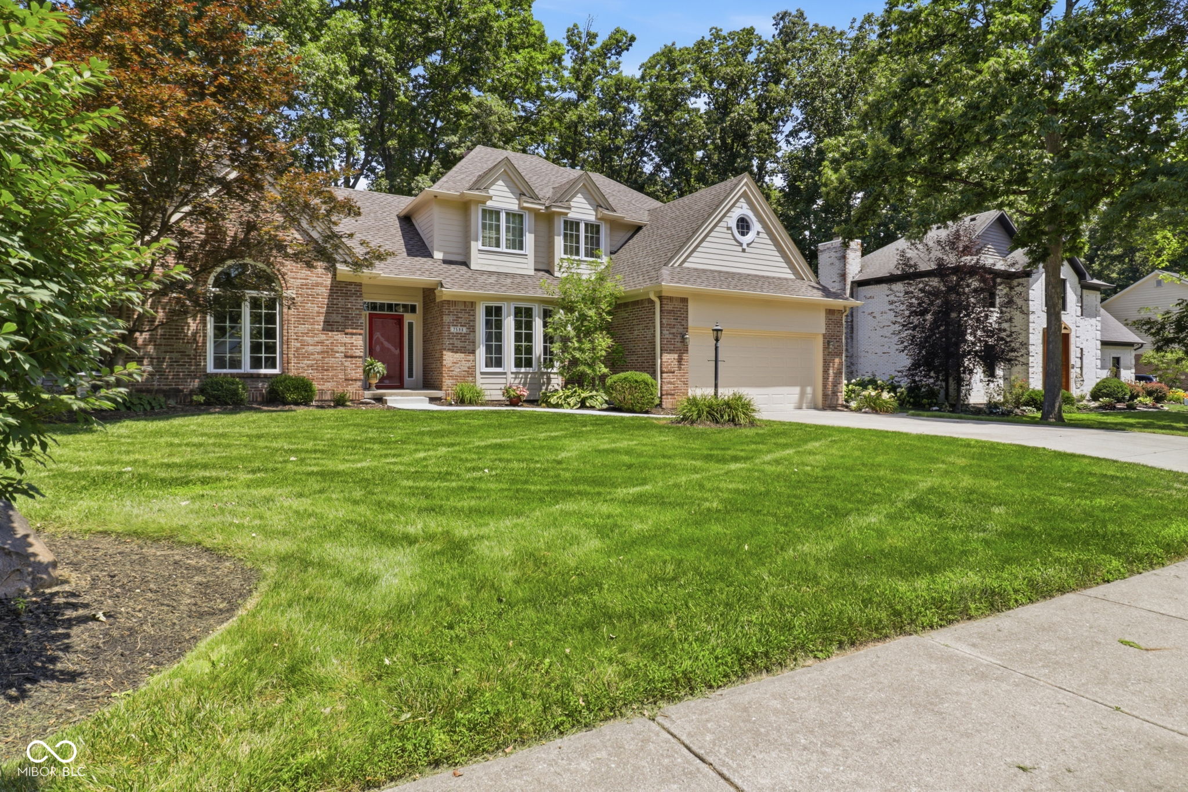
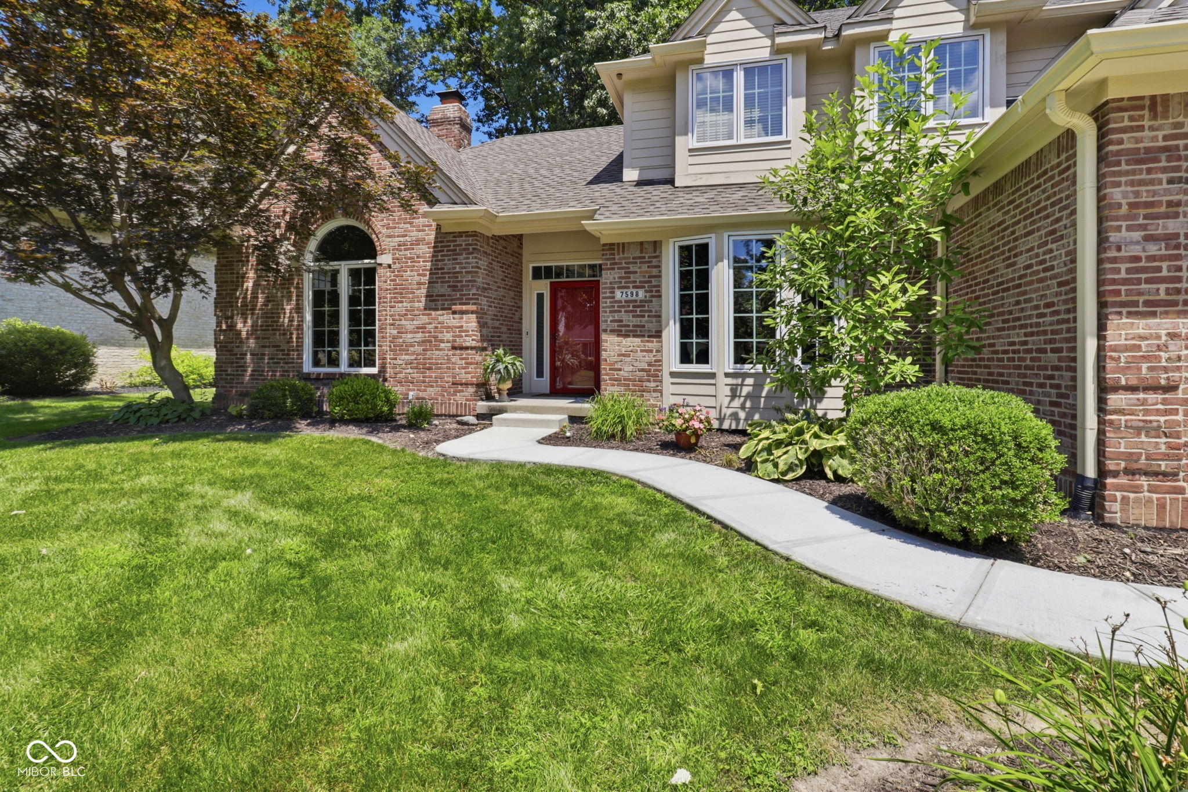
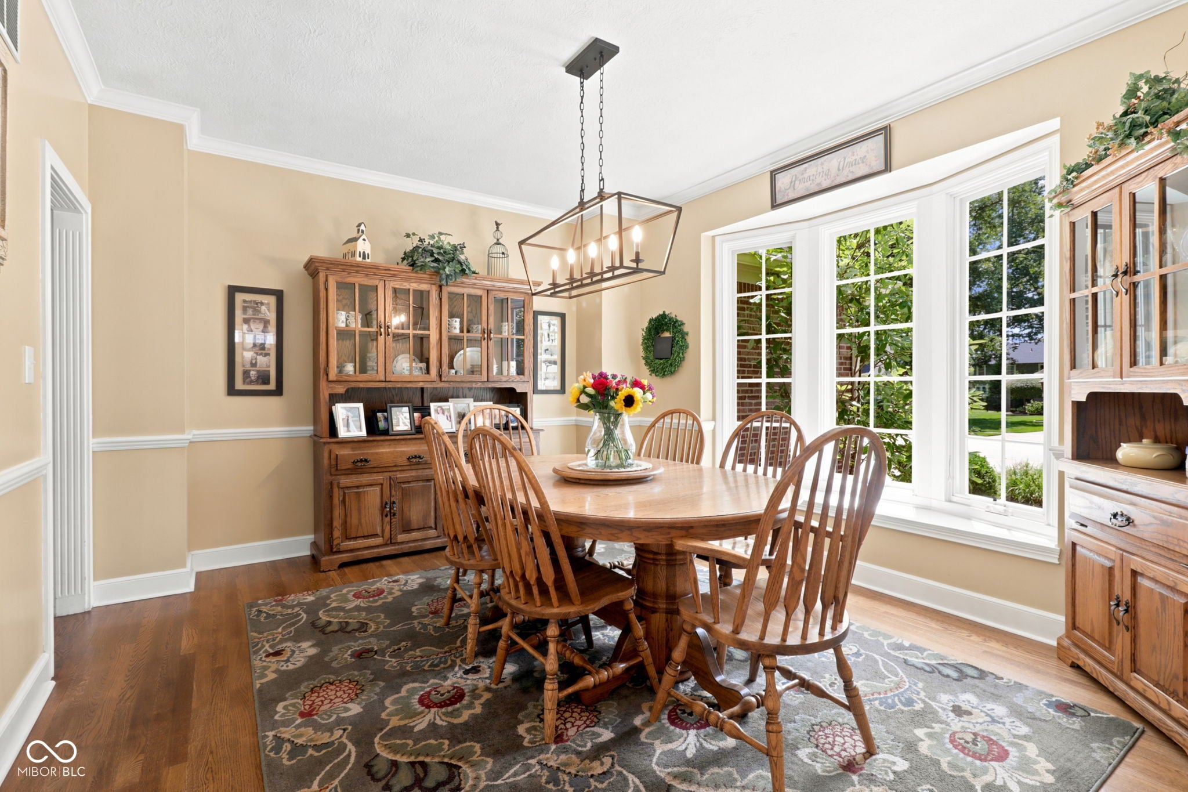
Nearly 4,800 sq ft inside and a backyard built like a resort. This 4 bed, 3.5 bath home in Fishers' Timber Springs opens with a curved staircase and a vaulted, beamed great room wrapped in windows. A two sided brick fireplace warms both the hearth room and the French doored office with built ins. The white kitchen with gas range and bar seating flows to the breakfast nook and a bay windowed dining room. Upstairs, the tray ceiling primary suite offers a skylit bath, jetted tub, and walk in closet, joined by three more bedrooms and a double vanity hall bath. The finished basement adds rec and flex space, a glass block wet bar, and a full bath. Outside is the showstopper: covered pavilion with built in outdoor kitchen, stainless grill, and bar seating, an open patio, and your own private basketball court. The three car pass through garage sends toys and mowers straight to the back. Down the road from The Nickel Plate District in Fishers, Hamilton Southeastern + Fishers schools.
| 4 weeks ago | Status changed to Pending | |
| 4 weeks ago | Listing updated with changes from the MLS® | |
| a month ago | Price changed to $717,500 | |
| 2 months ago | Listing first seen on site |

Listings courtesy of Metropolitan Indianapolis Board of REALTORS® as distributed by MLS GRID. All information is provided exclusively for consumers’ personal, non-commercial use, and may not be used for any purpose other than to identify prospective properties that a consumer may be interested in purchasing. All information is believed to be reliable but is not guaranteed and should be independently verified.
Based on information submitted to the MLS GRID as of 2026-08-27 07:30 PM UTC. All data is obtained from various sources and may not have been verified by broker or MLS GRID. Supplied Open House Information is subject to change without notice. All information should be independently reviewed and verified for accuracy. Properties may or may not be listed by the office/agent presenting the information.
Copyright © 2026 Metropolitan Indianapolis Board of REALTORS®. All rights reserved.