



11180 Hawthorn RidgeFishers, IN 46037
Due to the health concerns created by Coronavirus we are offering personal 1-1 online video walkthough tours where possible.
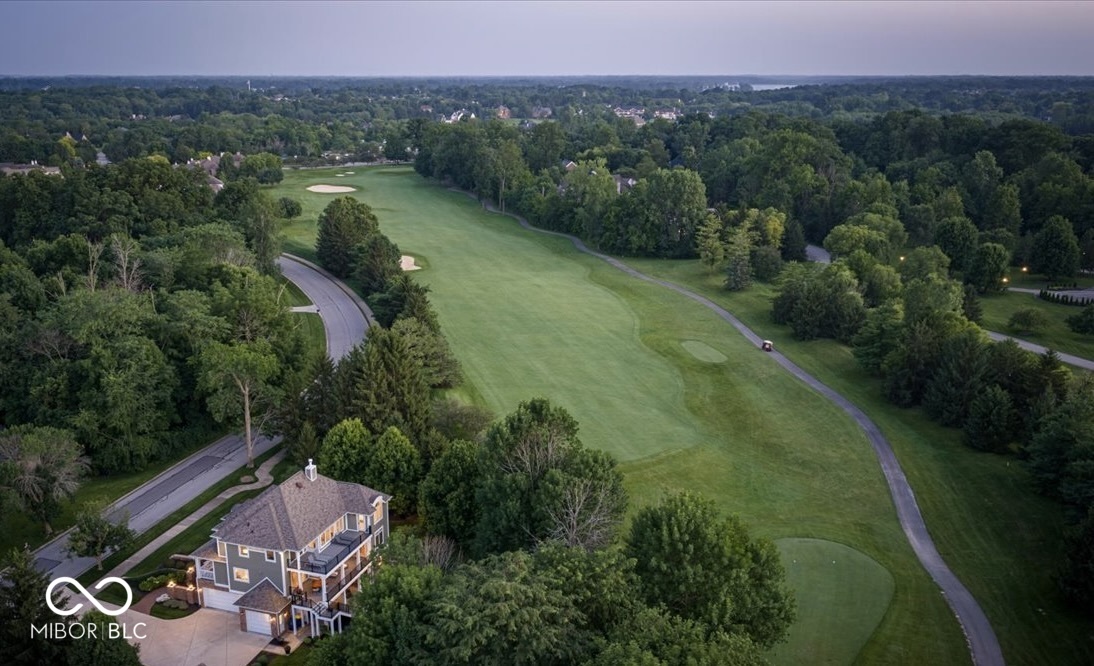
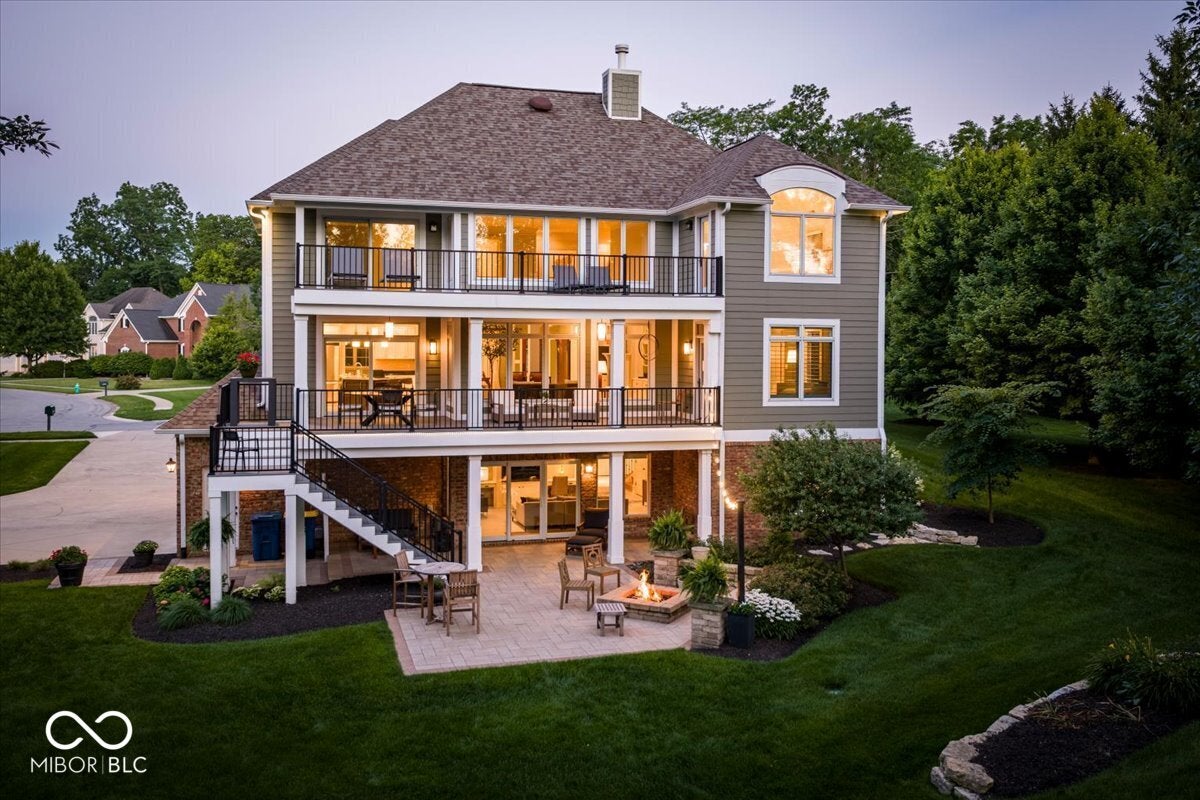
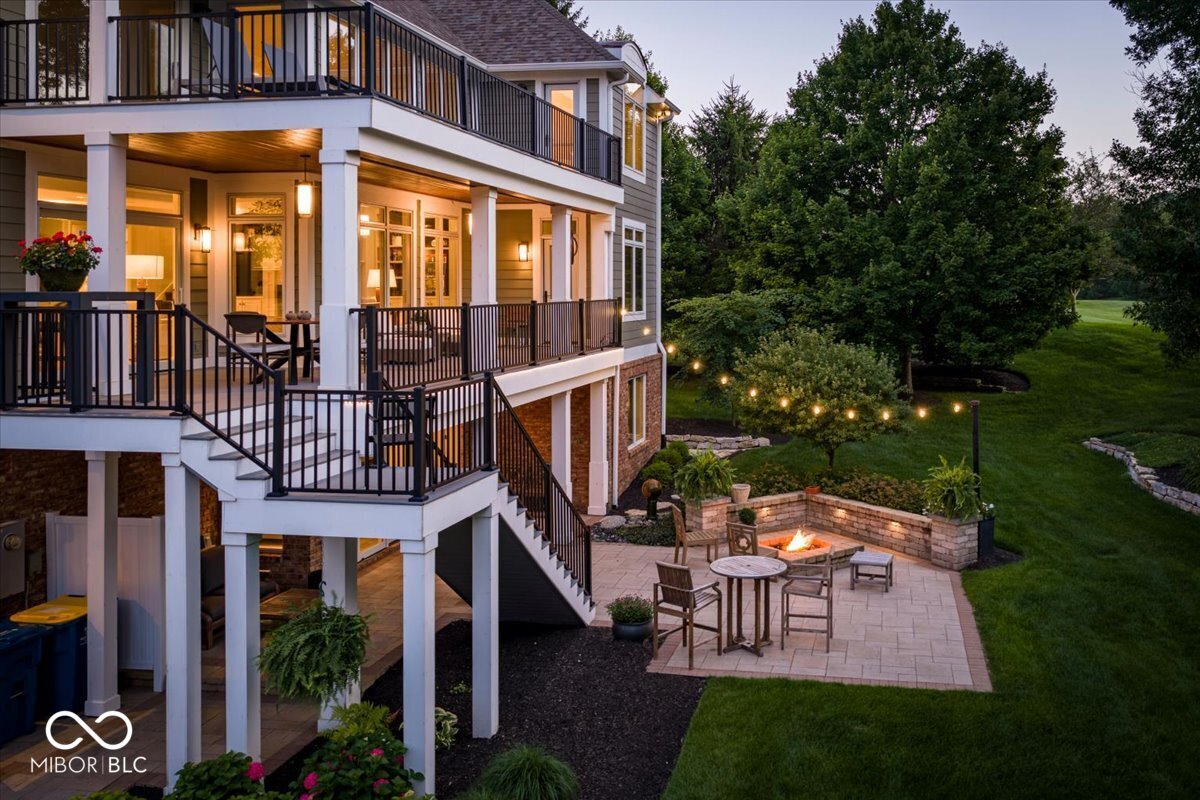
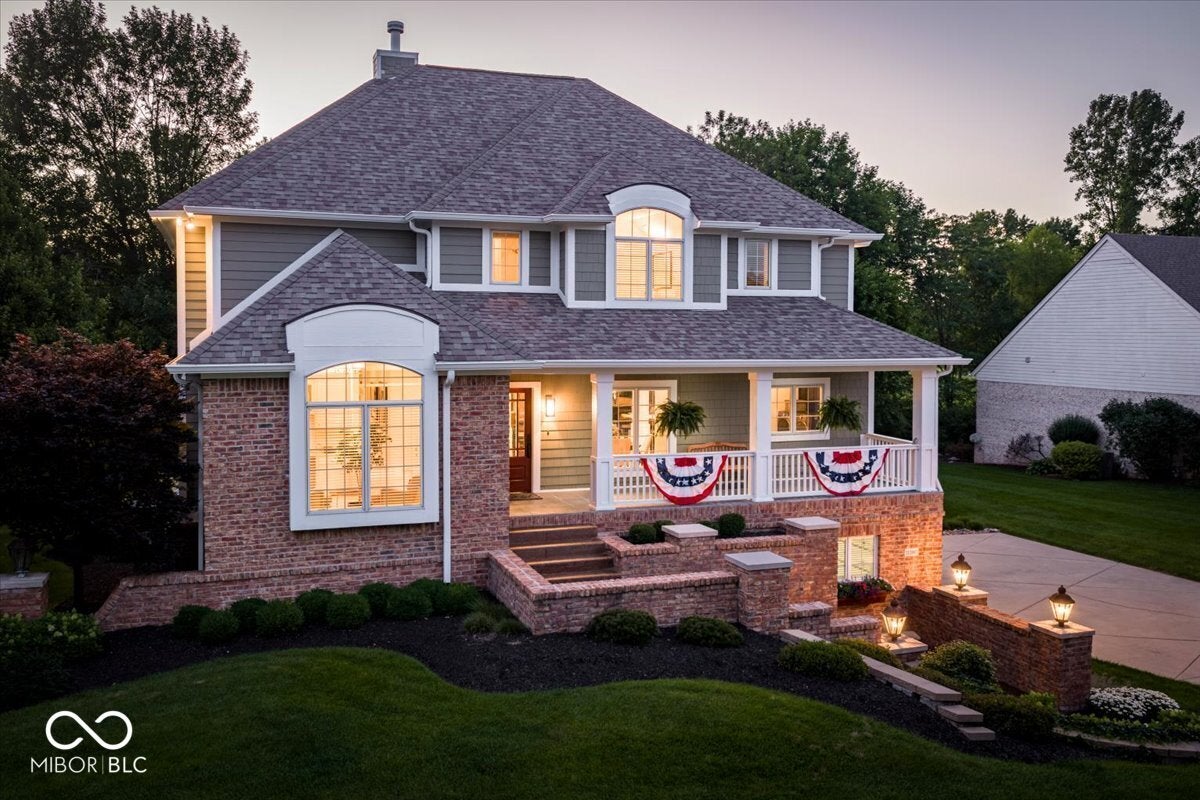
This is one of those special homes that nearly everyone driving through Fishers most sought-after COUNTRY CLUB NEIGHBORHOOD recognizes. This HAMILTON PROPER CUSTOM HOME offers charming curb appeal w/covered front porch, views of the 9th fairway of the HAWTHORNS GOLF COURSE & 3 levels of outdoor entertainment options (a covered patio + 31' main & upper level decks). The home features a full brick exterior, incredible floor plan, 4 bedrooms, 4 full baths, luxurious trim package, solid wood interior doors w/transom glass. Gorgeous windows were strategically placed to take in the incredible views! The main level offers a wonderful office/sitting rm w/built in desk & glass doors, a spacious dining rm w/plenty of space for a hutch & large table, an inviting great rm w/built-ins, soaring ceiling, a gas fireplace w/42'' hearth, wall of glass & open to a fully equipped/stunning chef's kitchen w/40" cabinets, 11' center island, prep sink, SS appliances (Decor & Bosch to name a few), access to the main level covered deck w/wood ceiling & steps away from a bright & cheerful laundry rm/butlers pantry space. The main level also features a secondary bedroom w/multiple closets, access to the main level deck & steps away from a full bathroom. As you make your way to the upper level you will notice the incredible staircase window, adding plenty of natural lighting to the home & leading to an elegant primary bedroom w/barrel & tray ceilings, access to the upper level deck + a gorgeous luxurious spa bath w/dual vanities, bubbled tub, tiled WI shower & 12' WI closet! A large secondary bedroom w/private bath & WI closet is located on the upper level as well & offers access to the deck! The WALKOUT BASEMENT includes a spacious family rm full of light & a 9' sliding glass door to the covered patio w/wood ceiling, a drink center, 4th bedroom w/WI closet, private bath & access to XL patio w/fire pit. Heated 3 car garage w/epoxy floor & storage! Walk to the country club! INCREDIBLE LOCATION!
| a month ago | Status changed to Pending | |
| a month ago | Listing updated with changes from the MLS® | |
| a month ago | Price changed to $1,195,000 | |
| 2 months ago | Listing first seen on site |

Listings courtesy of Metropolitan Indianapolis Board of REALTORS® as distributed by MLS GRID. All information is provided exclusively for consumers’ personal, non-commercial use, and may not be used for any purpose other than to identify prospective properties that a consumer may be interested in purchasing. All information is believed to be reliable but is not guaranteed and should be independently verified.
Based on information submitted to the MLS GRID as of 2026-08-27 08:19 PM UTC. All data is obtained from various sources and may not have been verified by broker or MLS GRID. Supplied Open House Information is subject to change without notice. All information should be independently reviewed and verified for accuracy. Properties may or may not be listed by the office/agent presenting the information.
Copyright © 2026 Metropolitan Indianapolis Board of REALTORS®. All rights reserved.