



2307 Starlight DriveAnderson, IN 46012
Due to the health concerns created by Coronavirus we are offering personal 1-1 online video walkthough tours where possible.
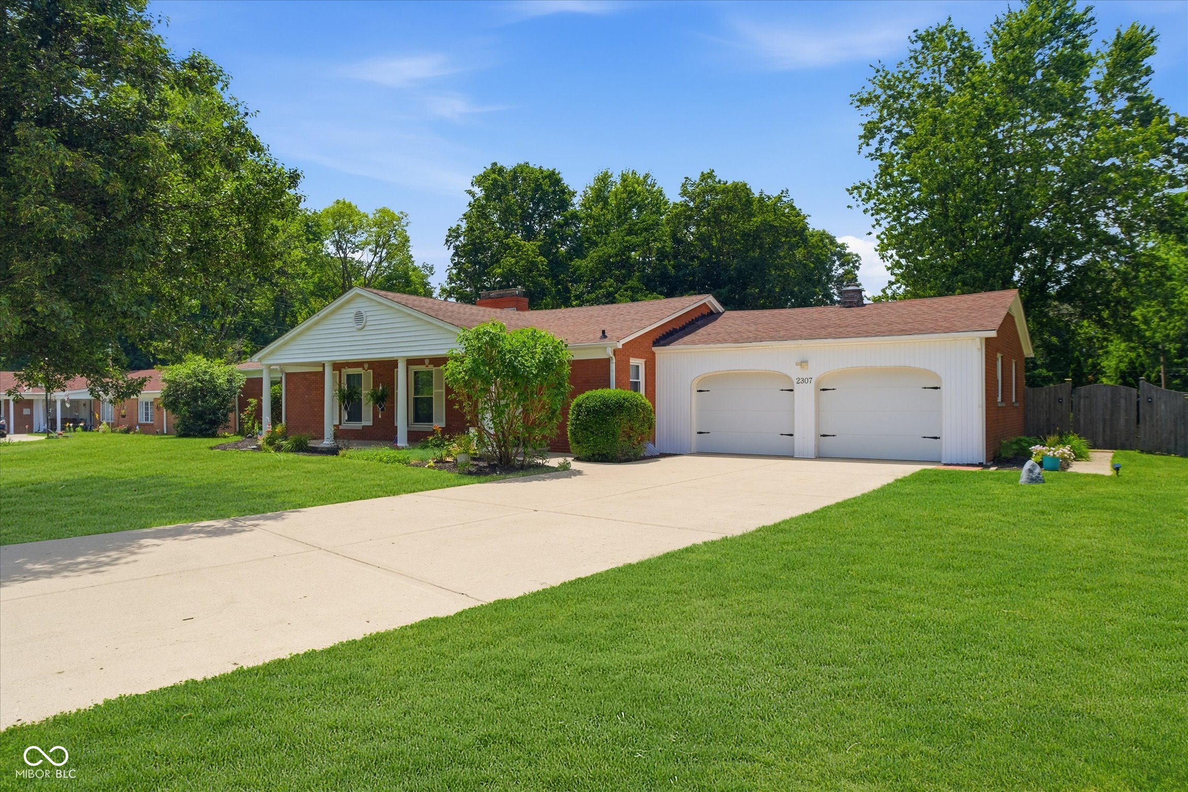
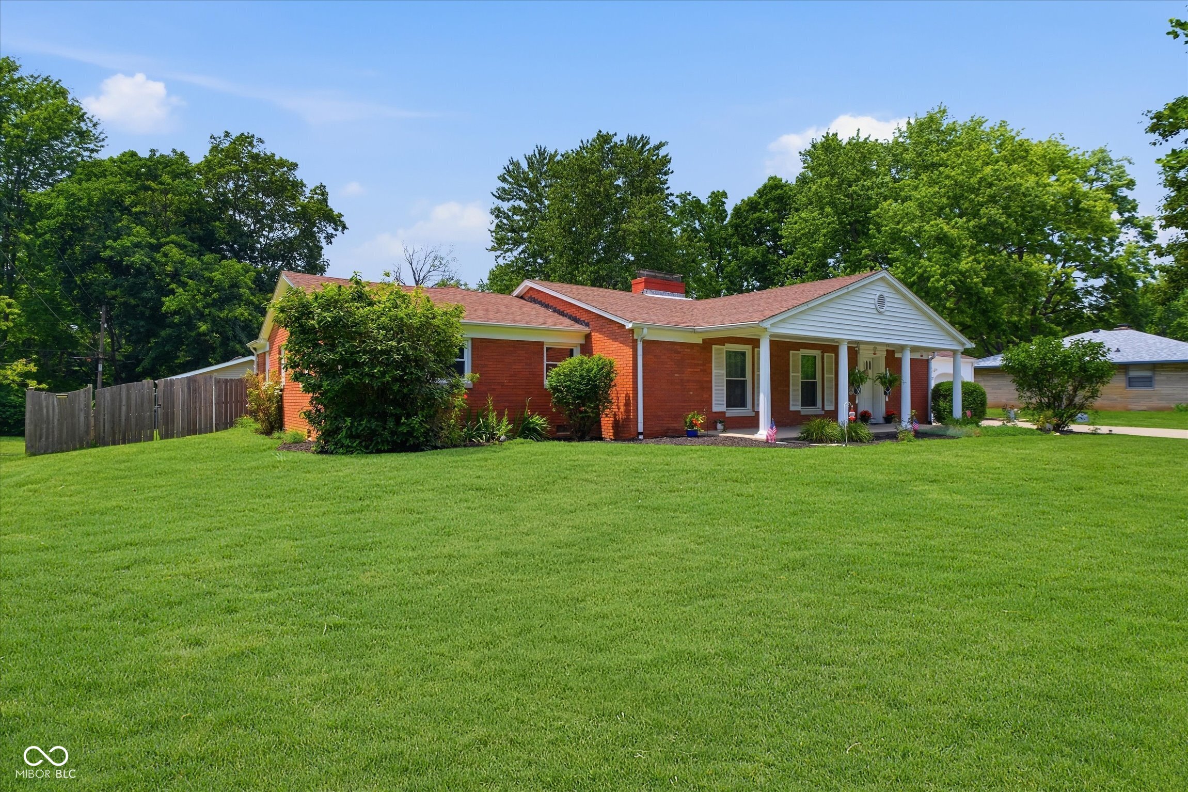
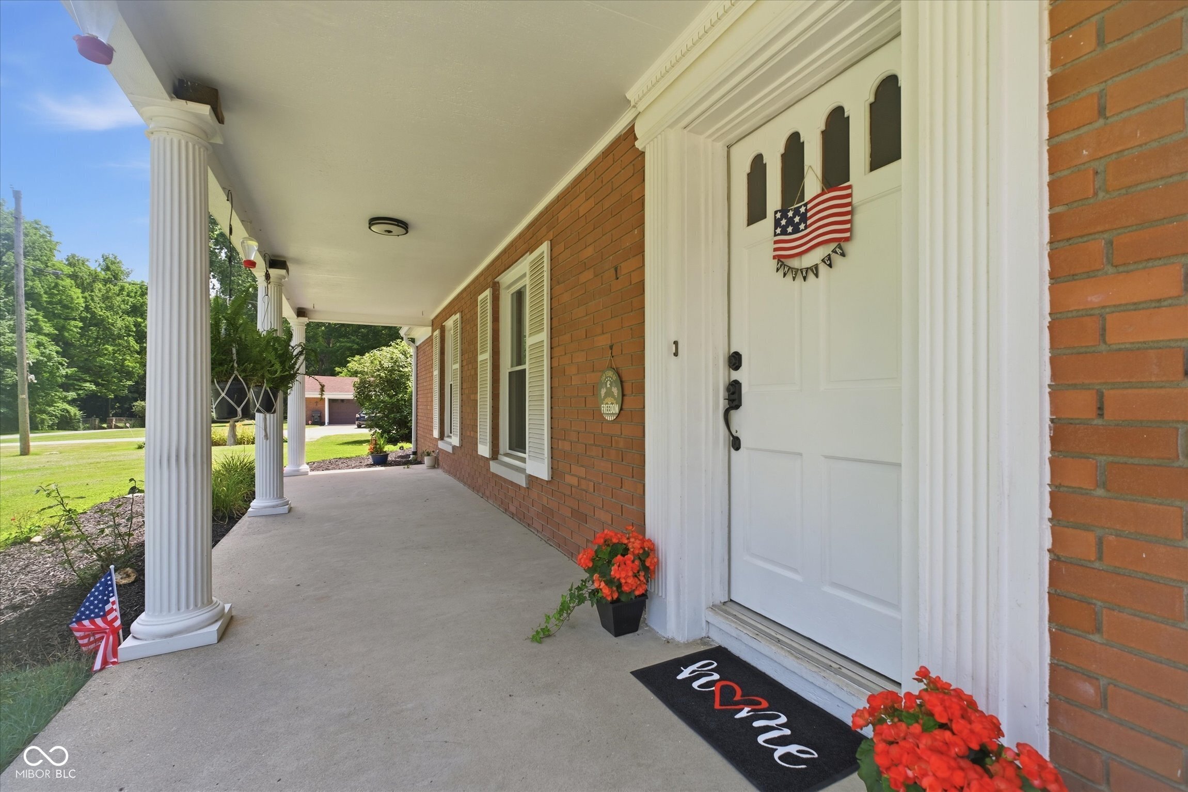
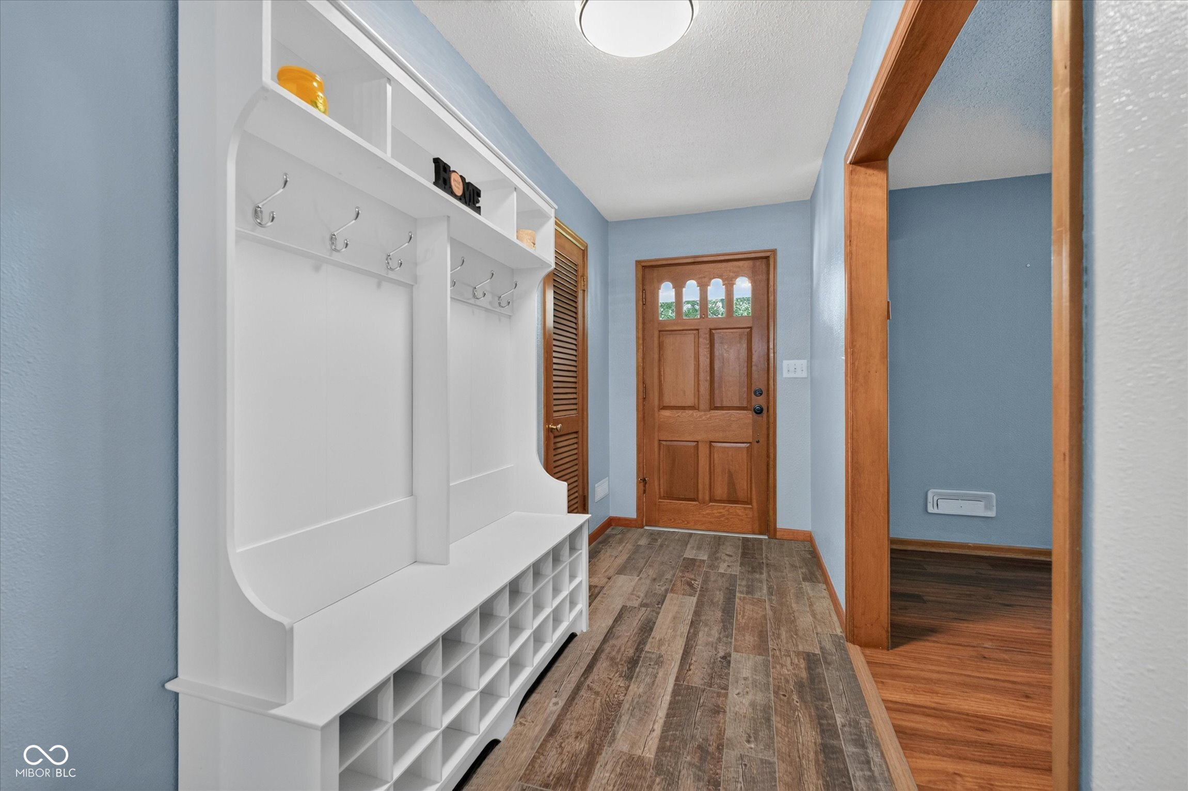
Beautifully updated residence in the desirable Norwood Hills neighborhood! Every detail has been thoughtfully designed, beginning with the stunning chef's dream kitchen, completely remodeled in 2021. You'll love the cabinetry, soft-close drawers, gorgeous quartz countertops, oversized center island with bar stool seating for five, stainless farmhouse sink with versatile adjustable waterfall faucet, stylish tile backsplash, porcelain tile flooring, built-in spice drawer, spacious pantry, & a charming freestanding coffee bar-perfect for entertaining or enjoying your morning coffee. Stunning hardwood and porcelain tile flooring flow through the main level. The primary bath ensuite boasts a spectacular oversized walk-in tiled shower with dual shower heads, plus a modern bath fan featuring a Bluetooth speaker and LED lighting for a spa-like experience. The dual-sided finished basement offers exceptional additional living space with a huge recreation room highlighted by an electric fireplace, a convenient laundry room complete with a folding table, and an office area ideal for working from home or hobbies. Access the basement/lower level via stairs or the platform lift/elevator. Additional updates include premium UniShield vinyl windows installed in 2021, backed by a lifetime warranty, providing both energy efficiency and peace of mind. Enjoy the outdoors from the 4-season sunroom w/ new flooring & patio furniture or relax around the fire pit. The large fenced backyard also includes a greenhouse & farm fount. Car enthusiasts or those wanting extra storage or hobby space will love the 2 car attached & the 2 car detached garages (the detached garage was built in 2021). This move-in ready home combines modern updates, quality craftsmanship, and functional living spaces! Seller to provide one year HSA Home Warranty for buyer at closing.
| 2 weeks ago | Status changed to Pending | |
| 2 weeks ago | Listing updated with changes from the MLS® | |
| 3 weeks ago | Price changed to $399,900 | |
| 3 months ago | Listing first seen on site |

Listings courtesy of Metropolitan Indianapolis Board of REALTORS® as distributed by MLS GRID. All information is provided exclusively for consumers’ personal, non-commercial use, and may not be used for any purpose other than to identify prospective properties that a consumer may be interested in purchasing. All information is believed to be reliable but is not guaranteed and should be independently verified.
Based on information submitted to the MLS GRID as of 2026-09-27 12:22 AM UTC. All data is obtained from various sources and may not have been verified by broker or MLS GRID. Supplied Open House Information is subject to change without notice. All information should be independently reviewed and verified for accuracy. Properties may or may not be listed by the office/agent presenting the information.
Copyright © 2026 Metropolitan Indianapolis Board of REALTORS®. All rights reserved.