



9862 Wading Crane AvenueFishers, IN 46055
Due to the health concerns created by Coronavirus we are offering personal 1-1 online video walkthough tours where possible.
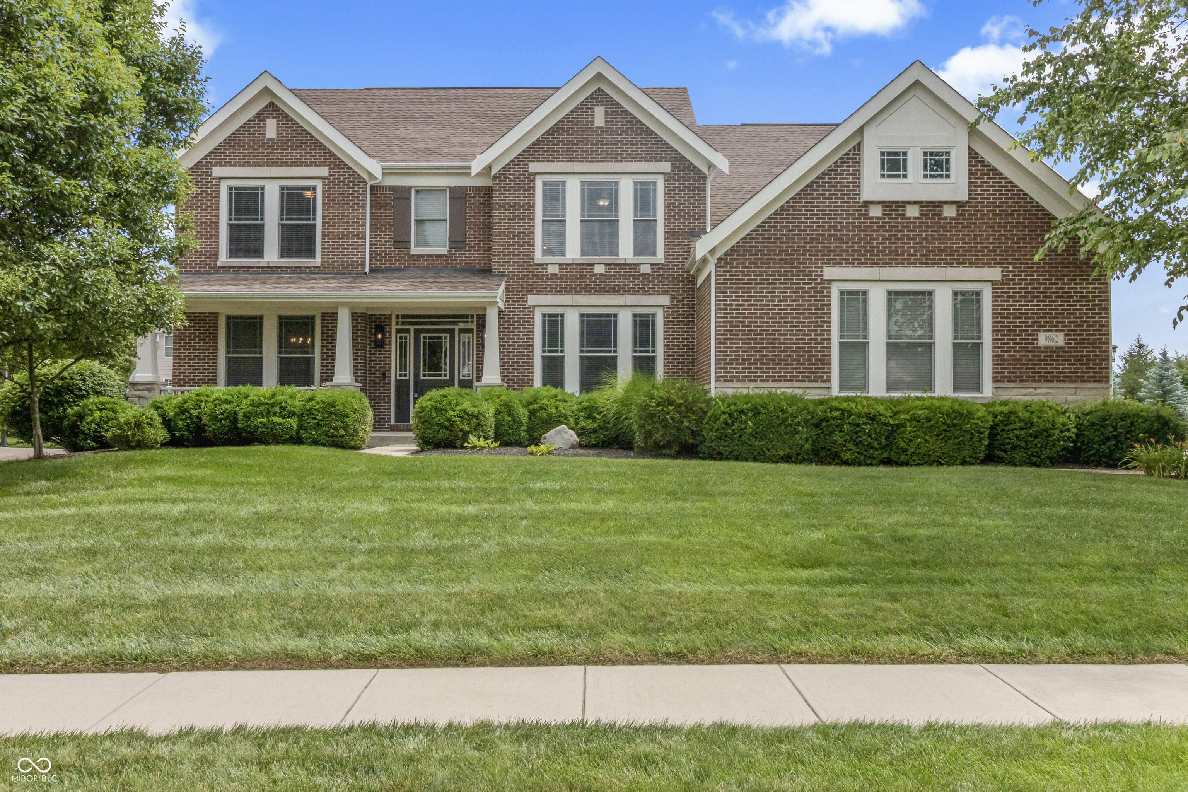
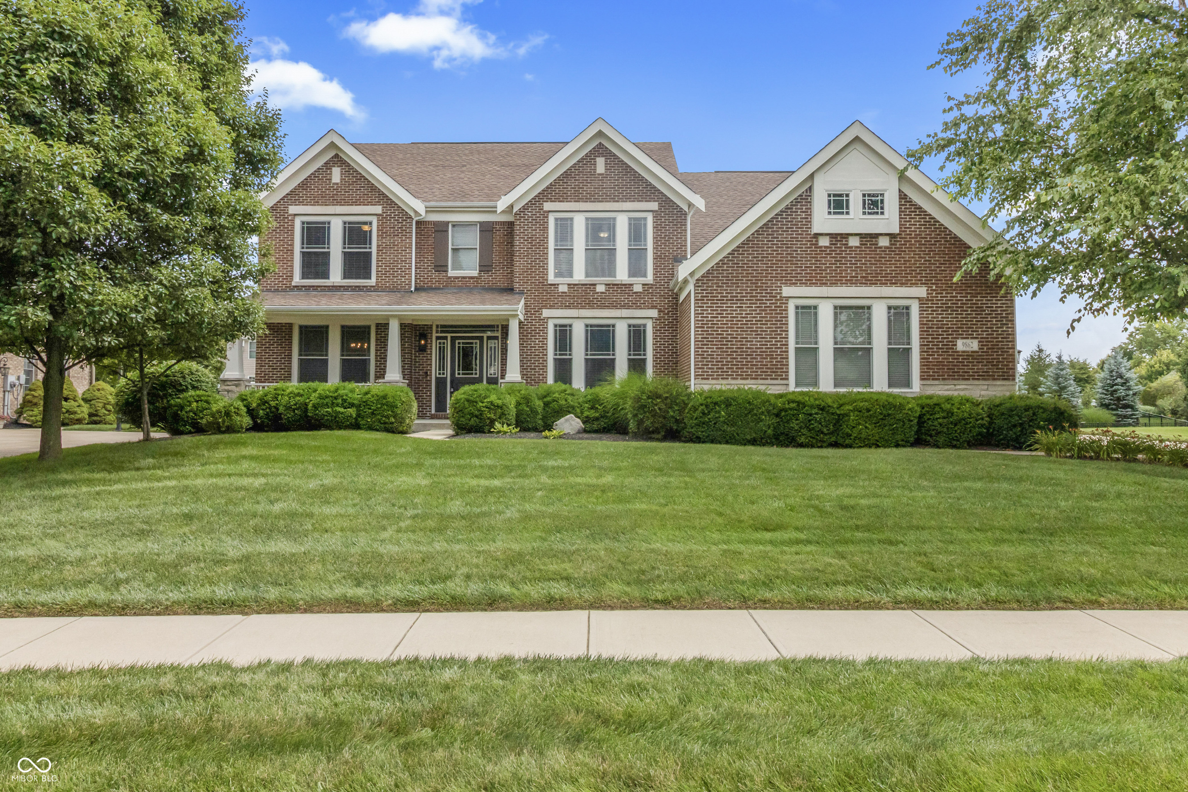
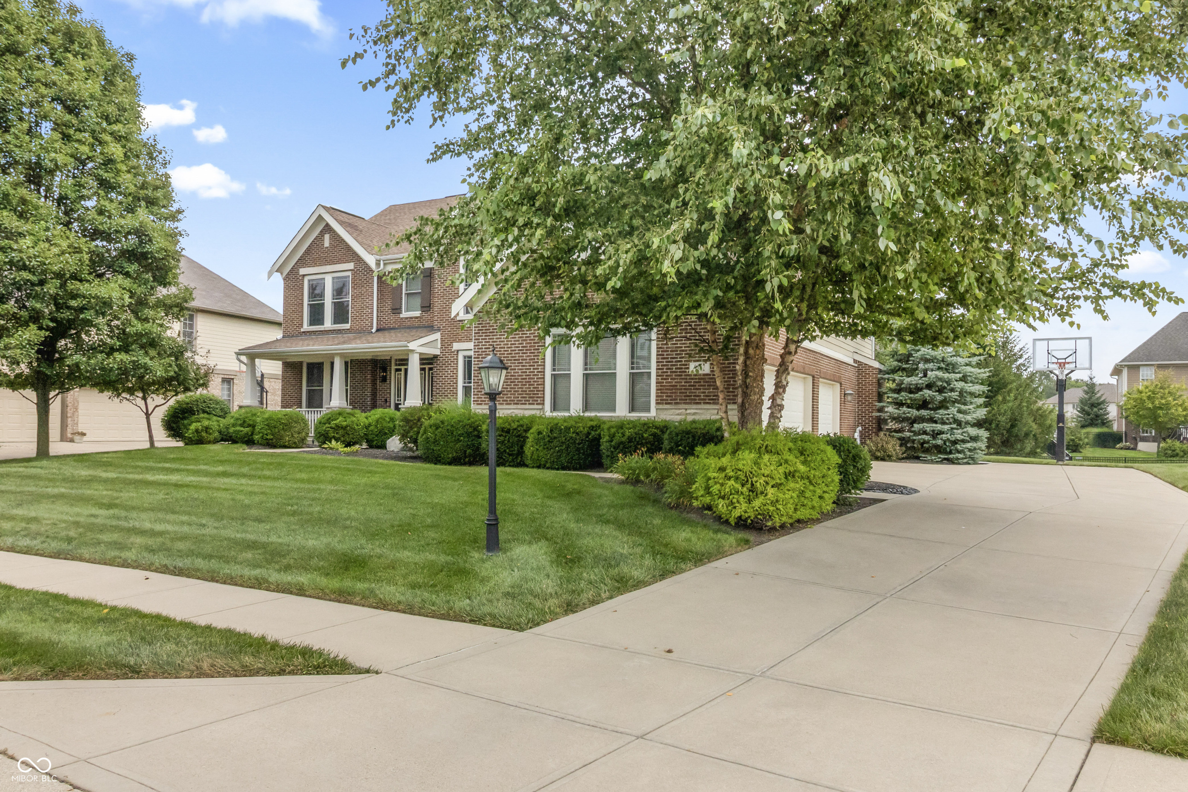
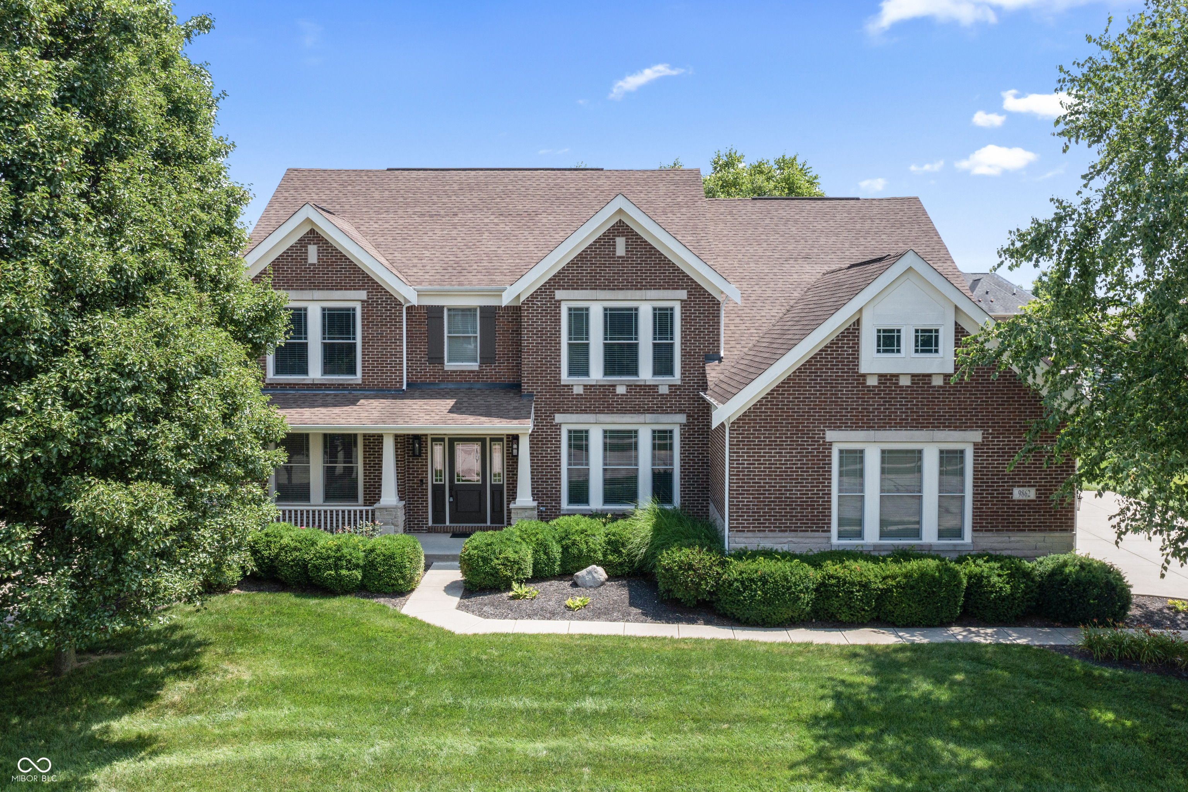
Welcome to 9862 Wading Crane Ave, located in one of the most sought-after neighborhoods, Fox Hollow offers outstanding amenities, incld. NEIGHBORHOOD POOL & is w/in WALKING distance to Geist Elementary & FoxGardin Kitchen. A charming covered porch welcomes you inside to an inviting floor plan highlighted by HARDWOOD FLOORS throughout most of main level, solid wood doors, fresh paint & dimmer switches for the perfect ambiance. The main level fts. a private office w/ French doors + flex room that can serve as a addtl. office or playroom. A spacious formal dining rm provides the perfect setting for entertaining. At the heart of the home, the chef's kitchen is designed for gathering w/ a large center island, granite countertops, SS appliances, double ovens, NEW microwave, Bosch dishwasher, new garbage disposal w/ all appliances included. Adjoining breakfast area flows seamlessly into the impressive family rm, where a gas fireplace is framed by oversized bay windows that flood the space w/ natural light & showcase picturesque backyard views. Upstairs, you'll find 4 bdrms, 3 full baths & upstairs laundry rm. The expansive primary suite is a true retreat ft. a private sitting area, gas fireplace, tray ceiling, spa-inspired bath w/ dual vanities, jetted soaking tub, separate glass shower & oversized walk-in closet. The secondary bedrooms are generously sized, incld. 1 bedroom w ensuite bath.The unfinished basement offers endless potential w/ 9 ft ceilings & plumbing rough-ins, making it ready for future finishing. Step outside to enjoy one of Fox Hollow's standout backyards. Surrounded by mature trees, gather around the spectacular built-in stone outdoor fireplace, enjoy evenings on the patio & added beauty of professional landscape lighting after sunset. Addtl. fts. include 3 car garage w/ mudroom entry, garage shelving stays w/ home, new carpet, abundant storage & quality finishes throughout. Easy access to Geist Reservoir, parks, dining, shopping, and top-rated school
| 2 weeks ago | Status changed to Pending | |
| 2 weeks ago | Listing updated with changes from the MLS® | |
| 3 weeks ago | Listing first seen on site |

Listings courtesy of Metropolitan Indianapolis Board of REALTORS® as distributed by MLS GRID. All information is provided exclusively for consumers’ personal, non-commercial use, and may not be used for any purpose other than to identify prospective properties that a consumer may be interested in purchasing. All information is believed to be reliable but is not guaranteed and should be independently verified.
Based on information submitted to the MLS GRID as of 2026-07-28 12:47 AM UTC. All data is obtained from various sources and may not have been verified by broker or MLS GRID. Supplied Open House Information is subject to change without notice. All information should be independently reviewed and verified for accuracy. Properties may or may not be listed by the office/agent presenting the information.
Copyright © 2026 Metropolitan Indianapolis Board of REALTORS®. All rights reserved.