



1291 Eagle Valley DriveGreenwood, IN 46143
Due to the health concerns created by Coronavirus we are offering personal 1-1 online video walkthough tours where possible.
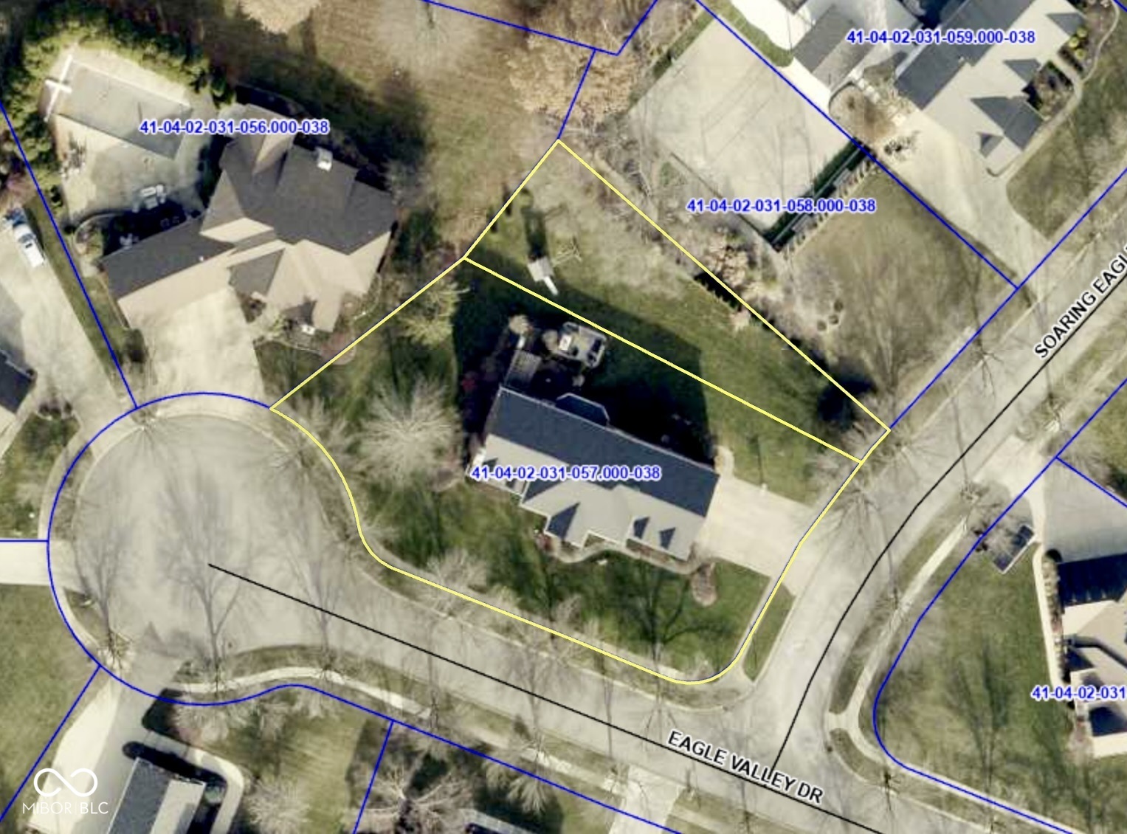
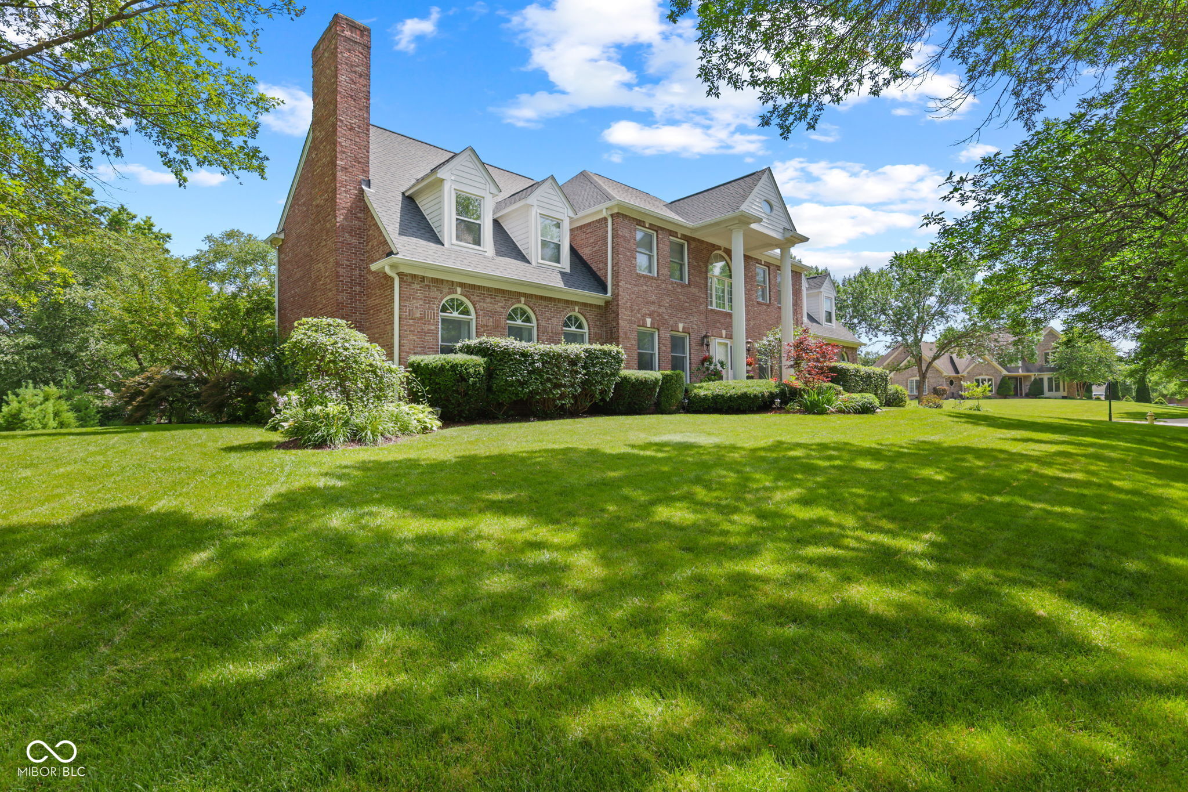
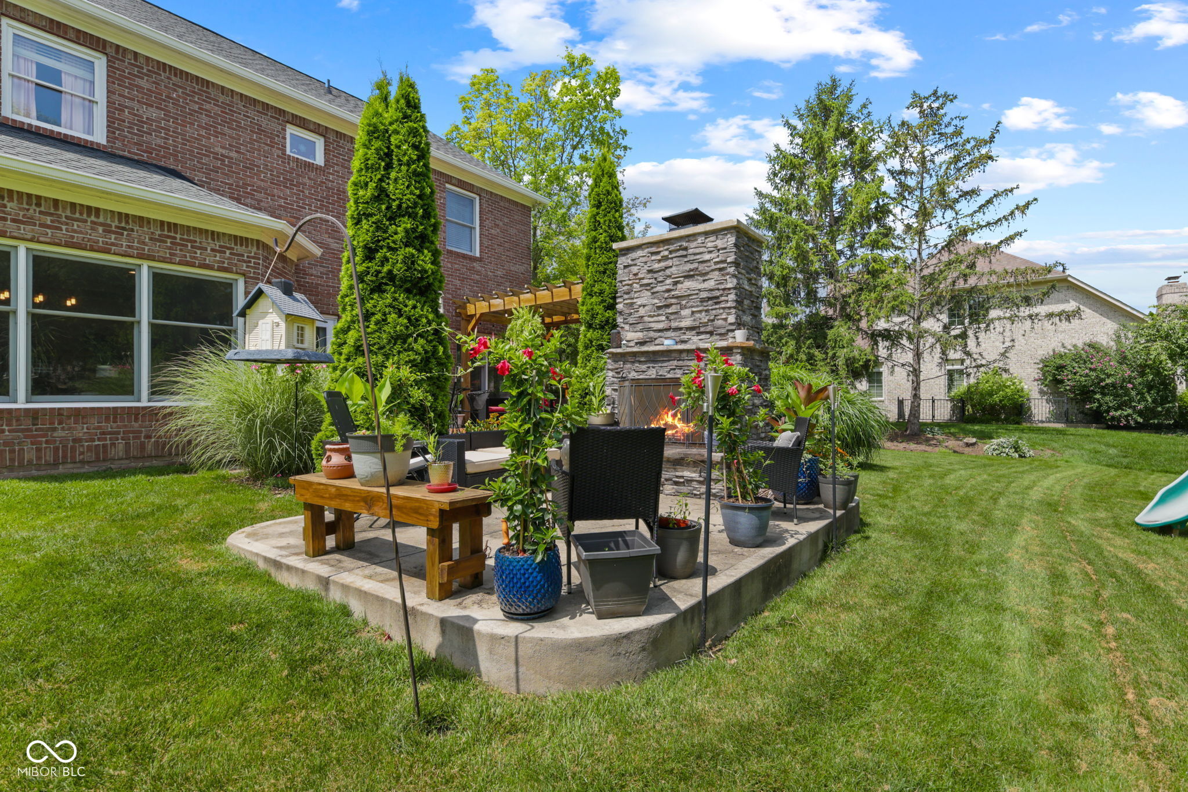
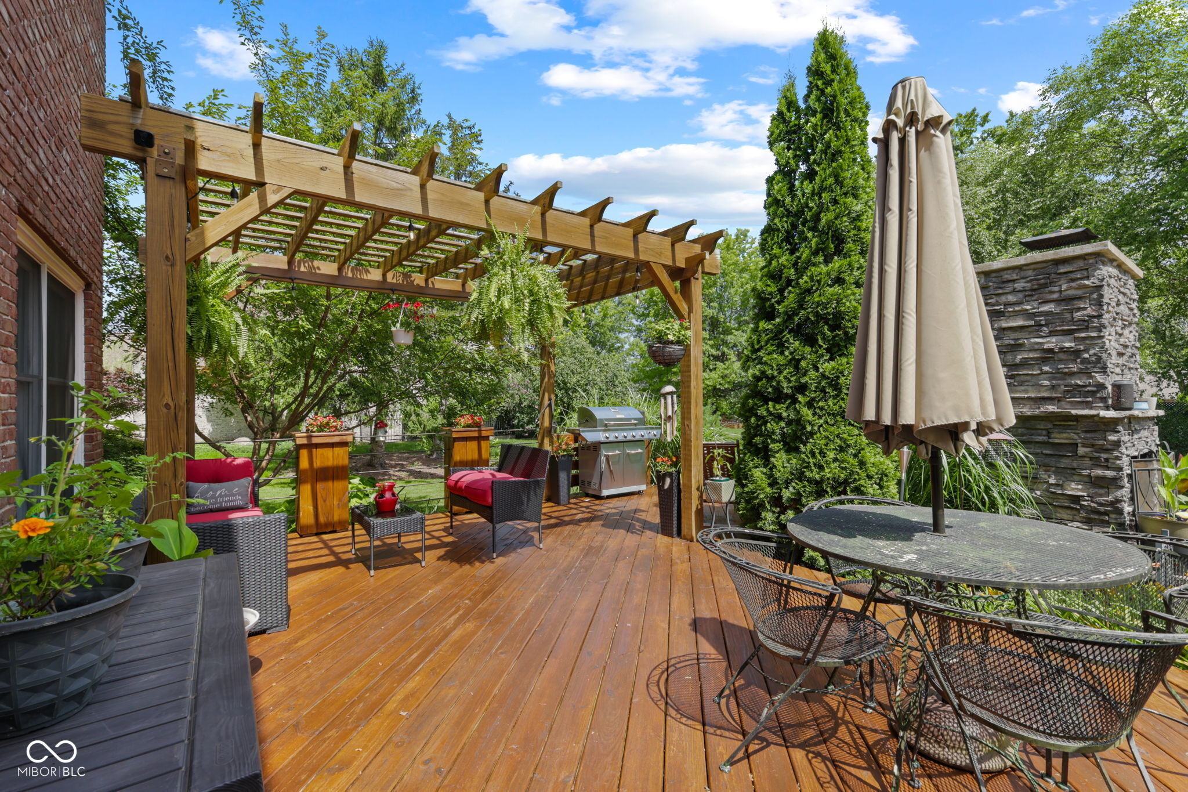
Welcome home to the one you've been waiting for! Nestled on a desirable corner lot in the highly sought-after Eagle Trace neighborhood & award-winning Center Grove School District, this stunning custom home offers nearly 6,000 sqft of beautifully designed living space w/ every upgrade today's buyers are searching for. From the moment you step inside, you'll appreciate the meticulous care & attention to detail. New luxury laminate hardwood flooring flows throughout the main level, creating a warm, modern feel that's both beautiful & easy to maintain. Designed w/ entertaining in mind, the spacious floor plan features an elegant formal dining room, inviting breakfast area, & a spectacular updated chef's kitchen complete w/ an oversized center island, premium appliances, abundant cabinetry, & generous prep space-the true heart of the home. With 5 spacious bedrooms, 3.5 bathrooms, & incredible storage throughout, everyone has room to spread out. The finished basement is an entertainer's dream, featuring an impressive home theater, and endless possibilities for game nights, gatherings, or multi-generational living. The luxurious primary suite is truly a retreat of its own. Cozy up by the fireplace, unwind in the private sitting area, create your own home gym, or simply relax in the spa-inspired ensuite featuring a brand-new soaking tub, oversized walk-in tiled shower, double vanities, separate makeup vanity, & an impressive walk-in closet. Step outside & discover your own private backyard oasis. The cozy pergola + outdoor fireplace create the perfect setting for relaxing evenings or entertaining guests, while the expansive yard offers plenty of room for a future pool, backyard football games, or creating the outdoor paradise you've always imagined. A spacious 3-car garage, exceptional storage, timeless curb appeal, & a location minutes from shopping, restaurants, parks, and major highways make this home as convenient as it is impressive.
| a week ago | Listing first seen on site | |
| a week ago | Listing updated with changes from the MLS® |

Listings courtesy of Metropolitan Indianapolis Board of REALTORS® as distributed by MLS GRID. All information is provided exclusively for consumers’ personal, non-commercial use, and may not be used for any purpose other than to identify prospective properties that a consumer may be interested in purchasing. All information is believed to be reliable but is not guaranteed and should be independently verified.
Based on information submitted to the MLS GRID as of 2026-07-08 10:15 PM UTC. All data is obtained from various sources and may not have been verified by broker or MLS GRID. Supplied Open House Information is subject to change without notice. All information should be independently reviewed and verified for accuracy. Properties may or may not be listed by the office/agent presenting the information.
Copyright © 2026 Metropolitan Indianapolis Board of REALTORS®. All rights reserved.