



1905 Woodview LaneAnderson, IN 46011
Due to the health concerns created by Coronavirus we are offering personal 1-1 online video walkthough tours where possible.
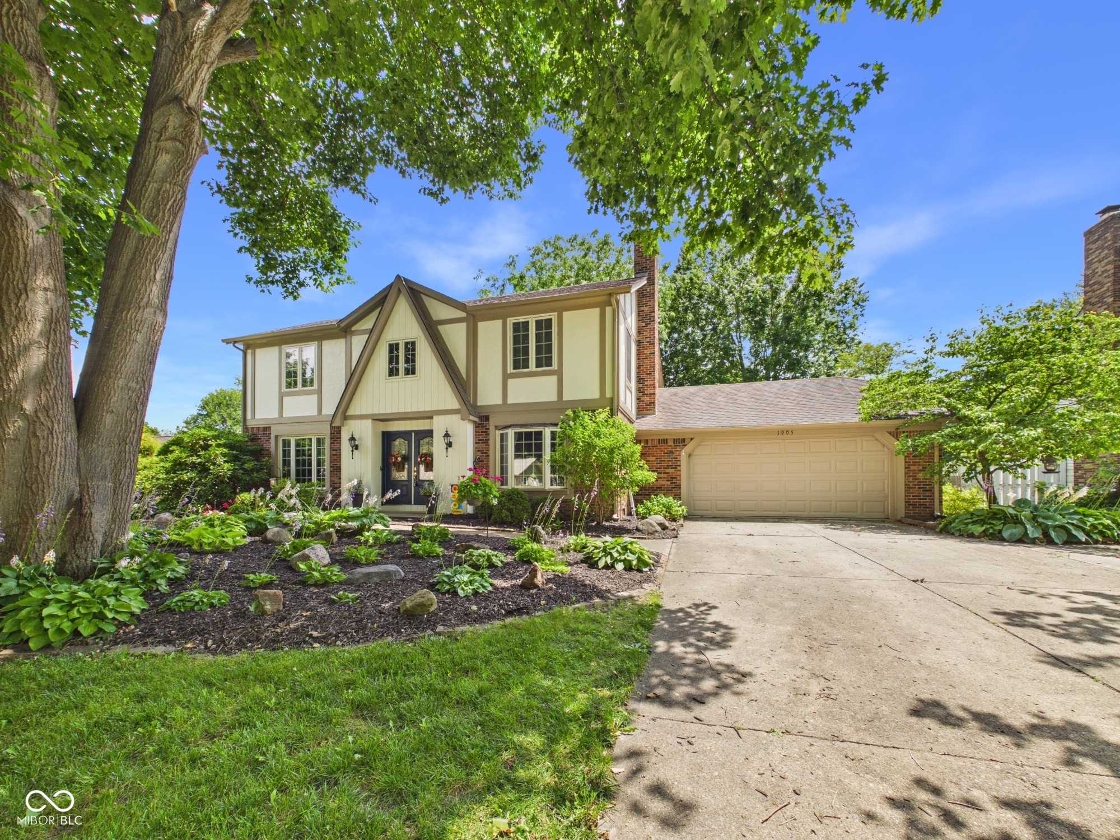
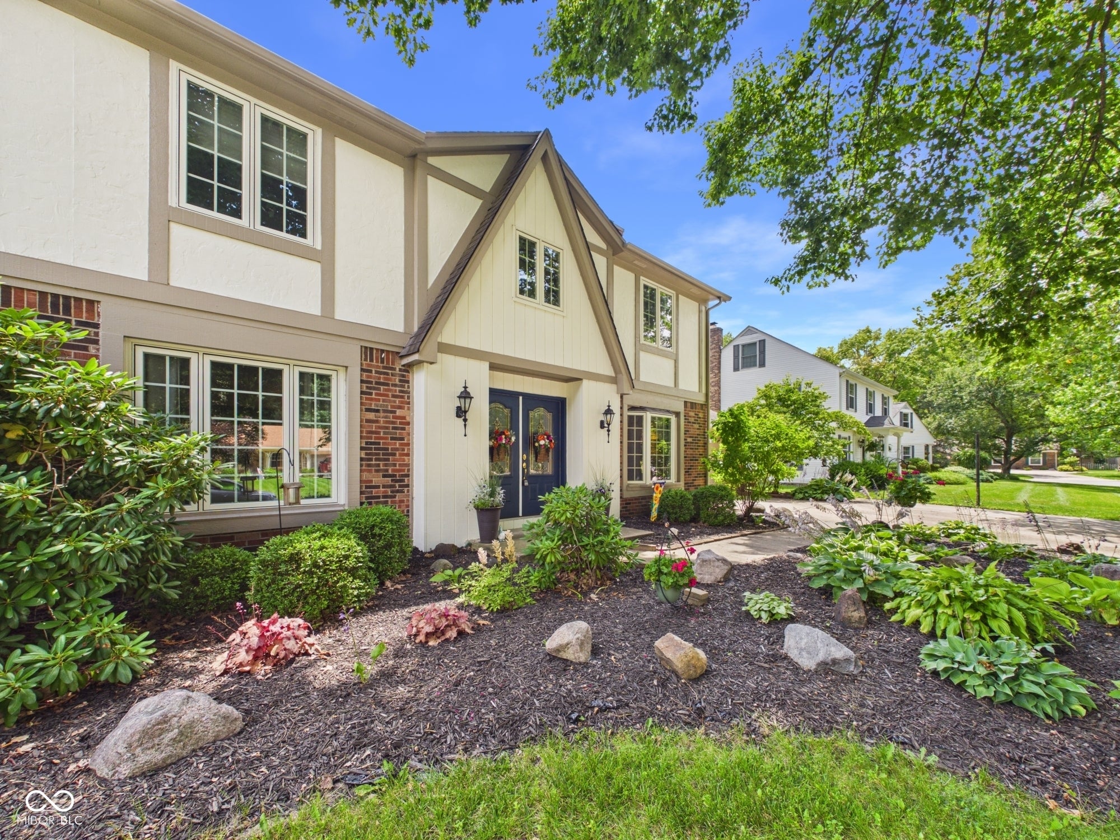
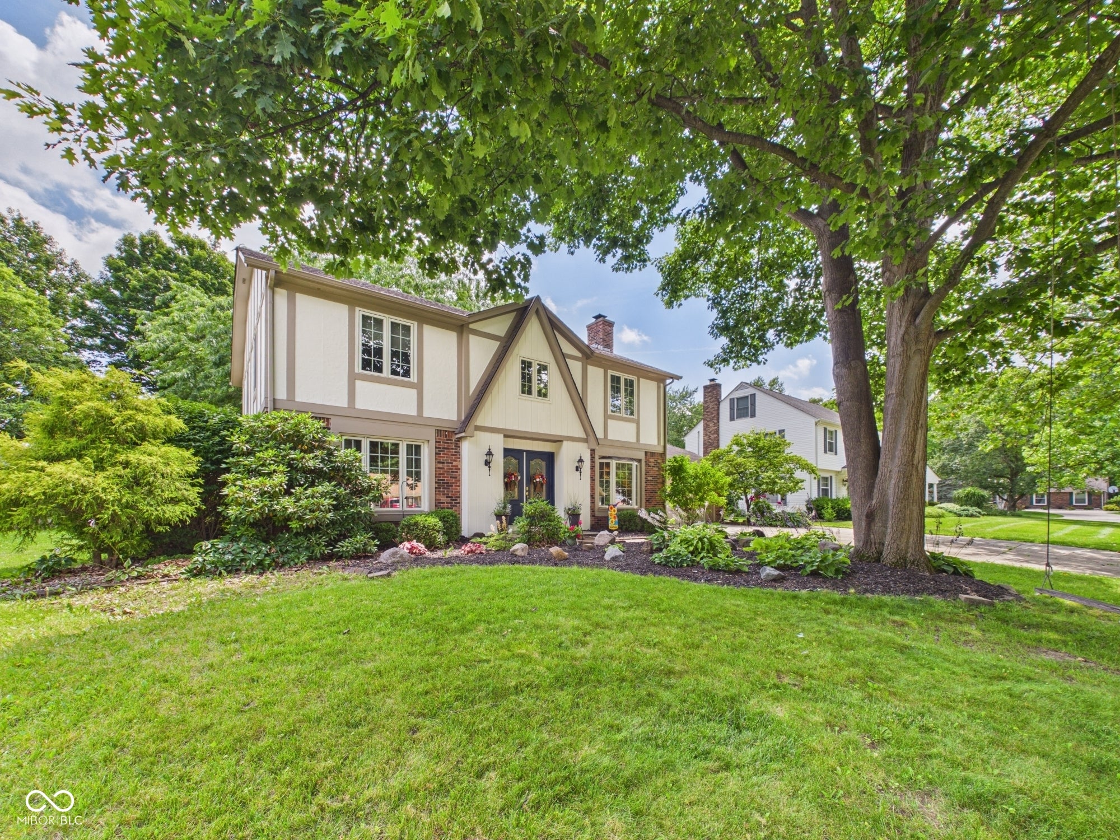
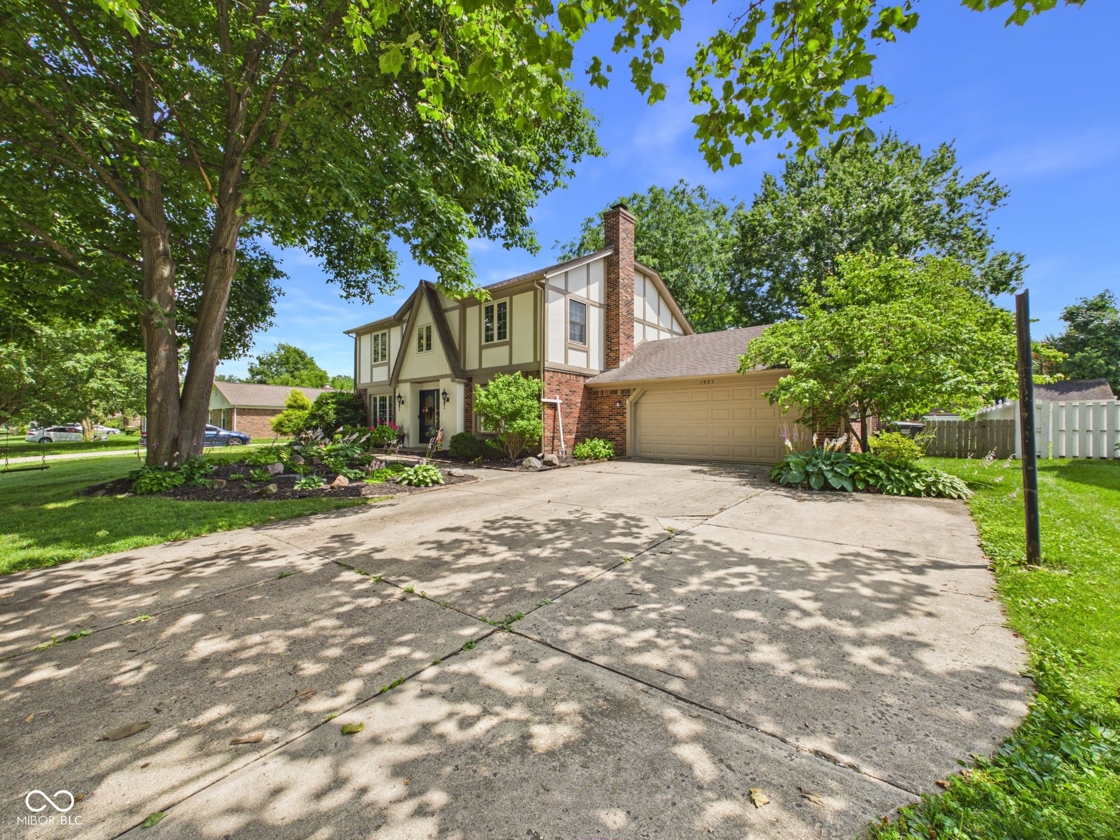
Presenting an exceptional opportunity at 1905 Woodview LN, ANDERSON, IN, a distinguished single-family residence. This attractive property spans 3782 square feet of living area and is maintained in great condition, offering an elevated living experience. The kitchen is thoughtfully appointed, featuring an island and a built-in microwave, designed for both culinary exploration and daily convenience. The property includes two full bathrooms, one of which is equipped with a walk-in shower, providing a modern and accessible bathing experience. Additionally, there is a convenient half bathroom. This two-story residence, characterized by its Tudor architectural style, offers a private yard for exclusive outdoor enjoyment. An inviting fire pit provides a focal point for gatherings, while an attached garage offers secure parking and additional storage. A dedicated laundry room enhances household efficiency, and a patio extends the living space outdoors. To truly appreciate the refined living offered at 1905 Woodview LN, we invite your private viewing. The Assessor may have the Square Footage incorrect on the listing. Motivated Seller.
| a week ago | Price changed to $359,900 | |
| a week ago | Listing updated with changes from the MLS® | |
| 3 months ago | Listing first seen on site |

Listings courtesy of Metropolitan Indianapolis Board of REALTORS® as distributed by MLS GRID. All information is provided exclusively for consumers’ personal, non-commercial use, and may not be used for any purpose other than to identify prospective properties that a consumer may be interested in purchasing. All information is believed to be reliable but is not guaranteed and should be independently verified.
Based on information submitted to the MLS GRID as of 2026-09-27 12:22 AM UTC. All data is obtained from various sources and may not have been verified by broker or MLS GRID. Supplied Open House Information is subject to change without notice. All information should be independently reviewed and verified for accuracy. Properties may or may not be listed by the office/agent presenting the information.
Copyright © 2026 Metropolitan Indianapolis Board of REALTORS®. All rights reserved.
Did you know? You can invite friends and family to your search. They can join your search, rate and discuss listings with you.