



4109 S 400 WAnderson, IN 46011
Due to the health concerns created by Coronavirus we are offering personal 1-1 online video walkthough tours where possible.
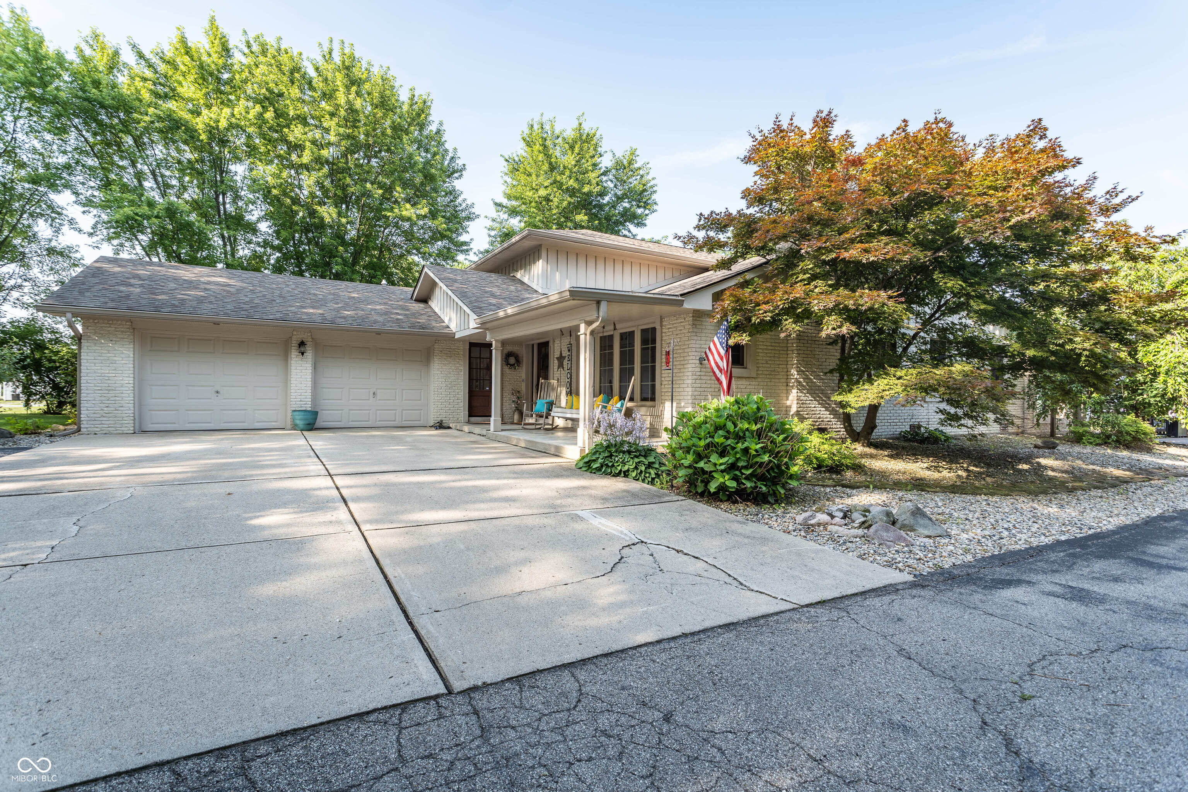
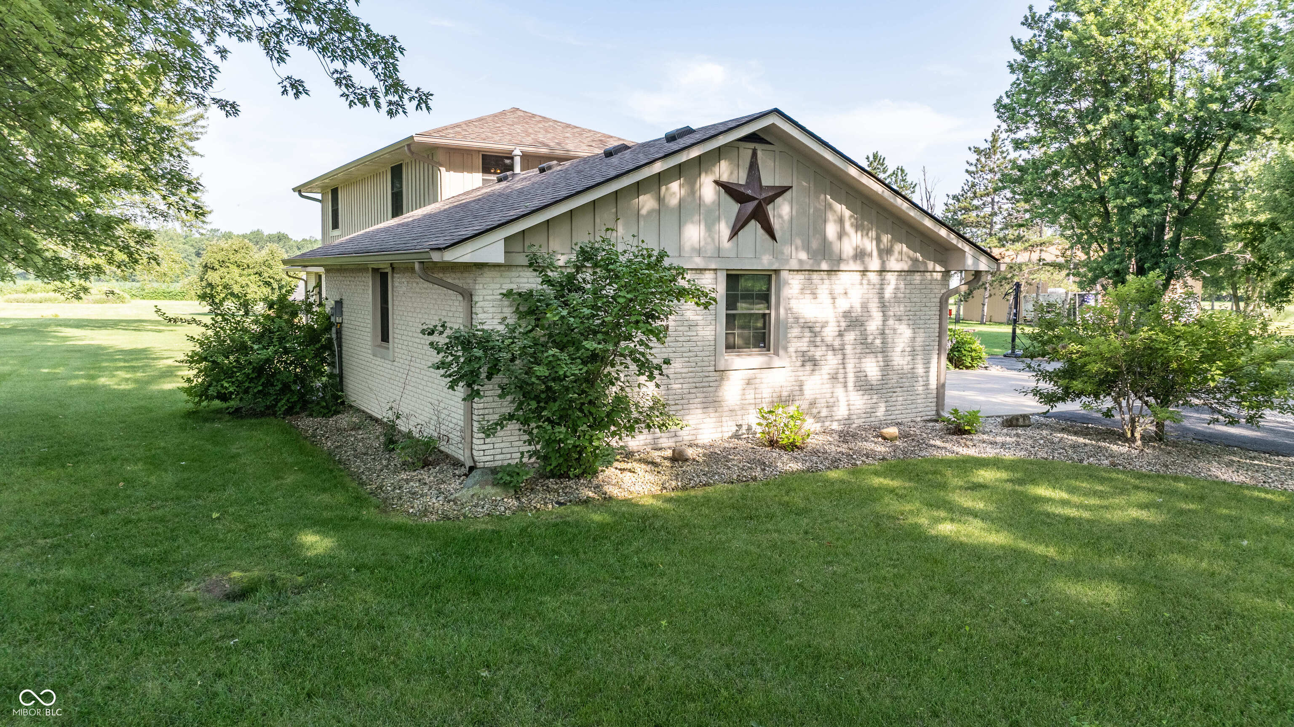
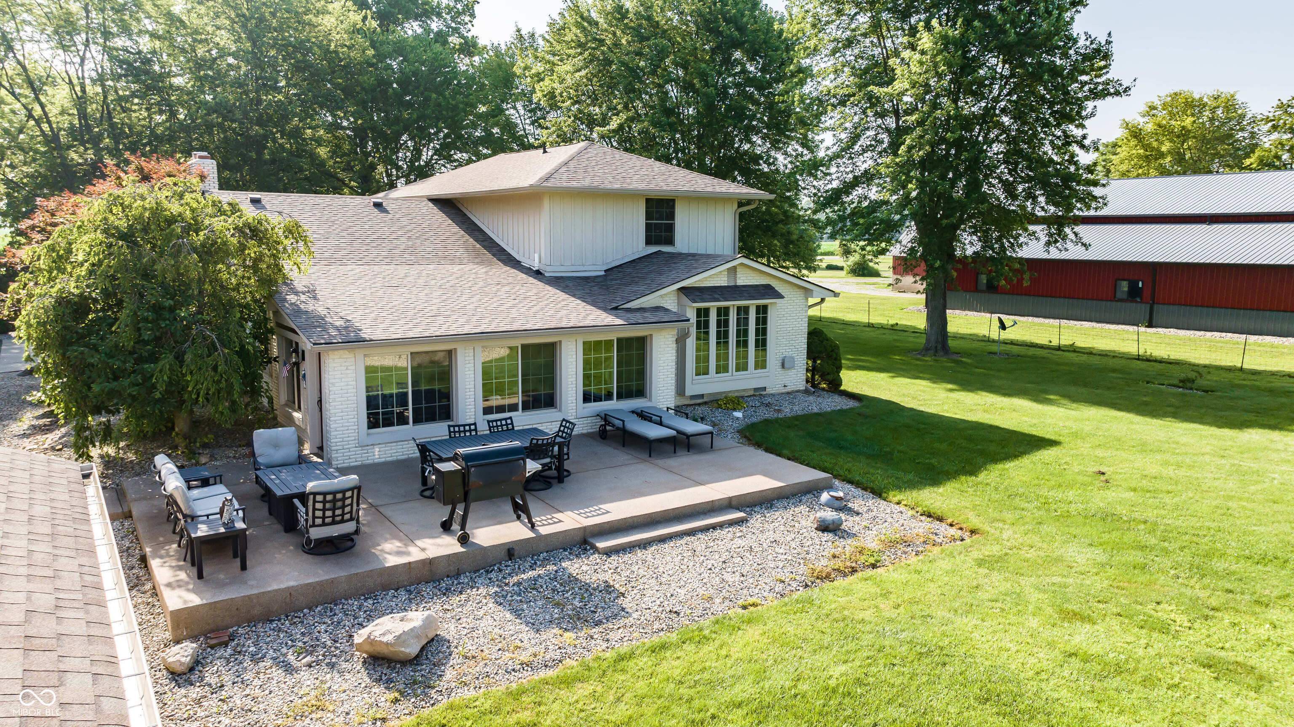
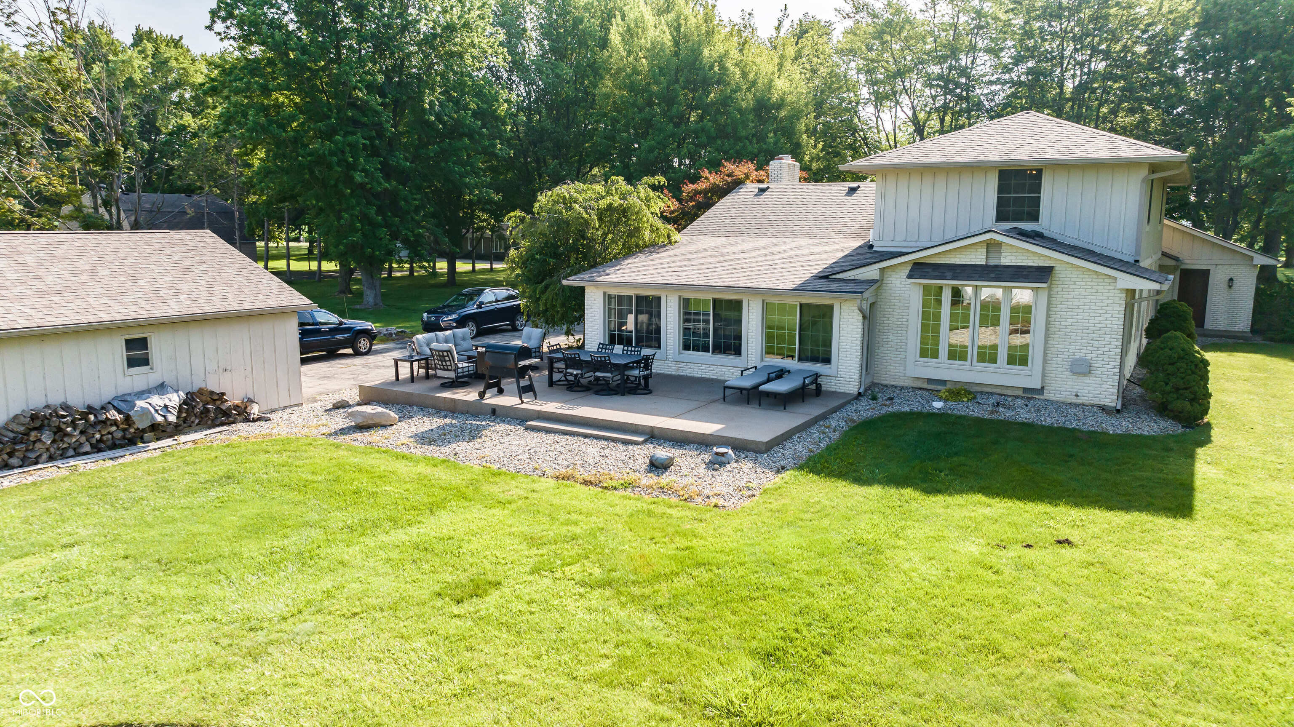
Welcome to 4109 S. 400 W., Anderson where space and peace are no stranger. This 3 bedroom, 3 full bath, 2,900 sq ft home features generous-sized bedrooms and multiple living spaces that are sure to give everyone an area to claim as their own. The heart of the home, the kitchen, boasts stainless steel appliances, an L-shaped counter top and is conveniently located between the living room and the dining room. The main level features engineered hardwood flooring, and also holds the primary bedroom with full en suite, an additional full bathroom, a family room with a wood burning fireplace, and an enclosed sun room. The second story includes to massive bedrooms and another full bathroom. Make your way outside to enjoy the scenic 3.4 acre lot with mature trees, a detached garage and a second shed to store all of our yard equipment. Enjoy the beautiful summer days relaxing on the spacious back concrete patio, or the cool fall nights sitting around the gravel fire pit, or enjoy your morning coffee watching the sun rise while sitting on the lovely front porch swing. For practical peace of mind the roof is only 4 years old, water heater is only 4 years old, HVAC is approximately 10 years old, the home has an encapsulated crawl space, and several of the windows and doors were upgraded to full Pella replacements approximately 10 years ago. Don't miss out on your chance to see this house!
| 3 weeks ago | Status changed to Pending | |
| 3 weeks ago | Listing updated with changes from the MLS® | |
| 4 weeks ago | Listing first seen on site |

Listings courtesy of Metropolitan Indianapolis Board of REALTORS® as distributed by MLS GRID. All information is provided exclusively for consumers’ personal, non-commercial use, and may not be used for any purpose other than to identify prospective properties that a consumer may be interested in purchasing. All information is believed to be reliable but is not guaranteed and should be independently verified.
Based on information submitted to the MLS GRID as of 2026-07-28 09:04 PM UTC. All data is obtained from various sources and may not have been verified by broker or MLS GRID. Supplied Open House Information is subject to change without notice. All information should be independently reviewed and verified for accuracy. Properties may or may not be listed by the office/agent presenting the information.
Copyright © 2026 Metropolitan Indianapolis Board of REALTORS®. All rights reserved.