



437 N 12th AvenueBeech Grove, IN 46107
Due to the health concerns created by Coronavirus we are offering personal 1-1 online video walkthough tours where possible.
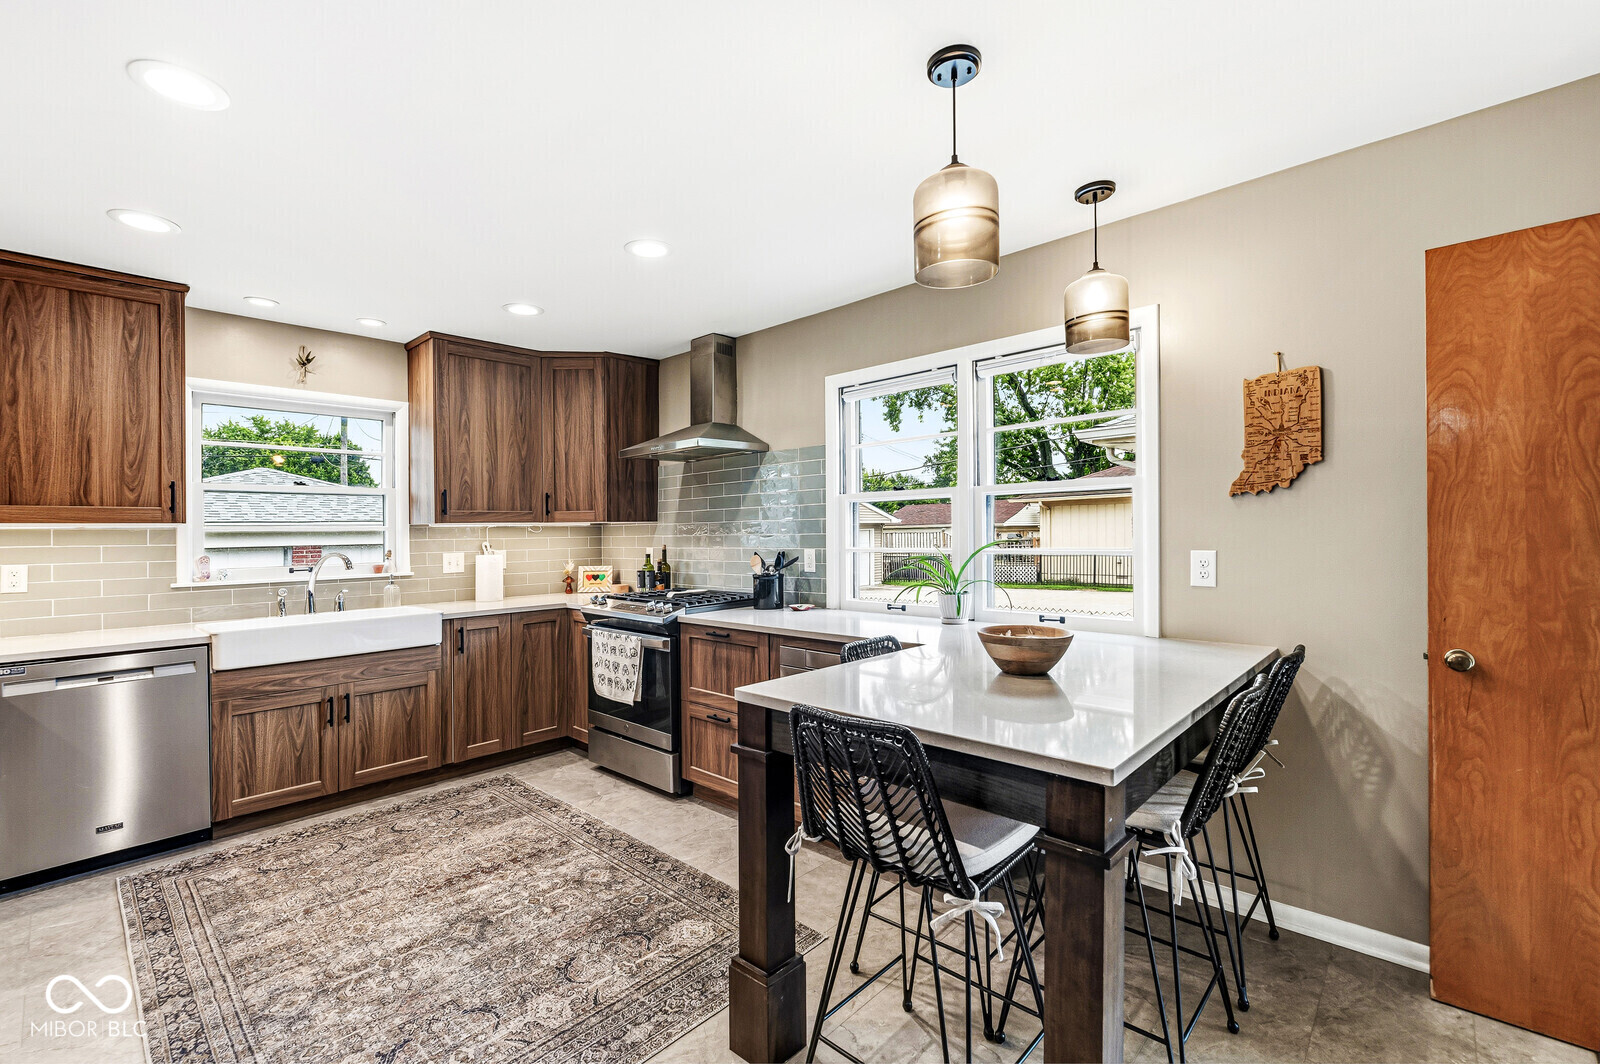



Welcome home to this beautifully restored Beechgrove gem, where classic charm meets modern designer style! With over $50,000 in renovations, every detail has been thoughtfully updated so you can simply move in and enjoy. The heart of the home is the fully renovated kitchen, offering a fresh, modern space that's perfect for preparing meals, gathering with loved ones, or entertaining guests. Throughout the home, the original hardwood floors have been beautifully refinished, complementing the bright new interior paint and new lighting that fills every room with warmth and light. Step outside to appreciate the fresh exterior paint, new exterior lighting, fresh landscaping, and new fence that enhances both curb appeal and privacy. Downstairs, the finished basement adds valuable living space, complete with a fully renovated basement bathroom, making it ideal for guests, a recreation room, or a home office. The updated primary bathroom is fresh and stylish. With easy access to downtown, Mass Ave, and Fountain Square, this home meets all of your entertainment, culture, and close-to-work needs! This is the perfect blend of character, comfort, style, and modern updates; don't miss your chance to make it yours!
| yesterday | Listing first seen on site | |
| yesterday | Listing updated with changes from the MLS® |

Listings courtesy of Metropolitan Indianapolis Board of REALTORS® as distributed by MLS GRID. All information is provided exclusively for consumers’ personal, non-commercial use, and may not be used for any purpose other than to identify prospective properties that a consumer may be interested in purchasing. All information is believed to be reliable but is not guaranteed and should be independently verified.
Based on information submitted to the MLS GRID as of 2026-07-10 01:17 AM UTC. All data is obtained from various sources and may not have been verified by broker or MLS GRID. Supplied Open House Information is subject to change without notice. All information should be independently reviewed and verified for accuracy. Properties may or may not be listed by the office/agent presenting the information.
Copyright © 2026 Metropolitan Indianapolis Board of REALTORS®. All rights reserved.