



63 Hollaway BoulevardBrownsburg, IN 46112
Due to the health concerns created by Coronavirus we are offering personal 1-1 online video walkthough tours where possible.
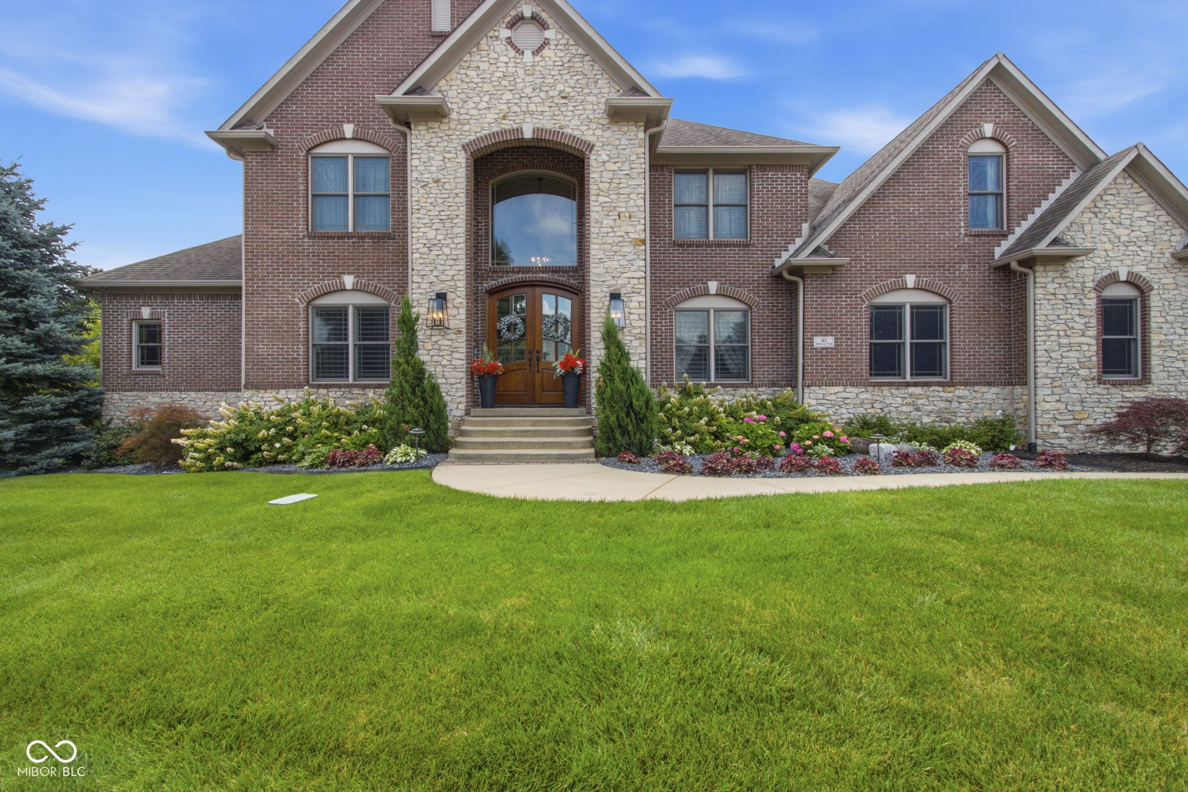
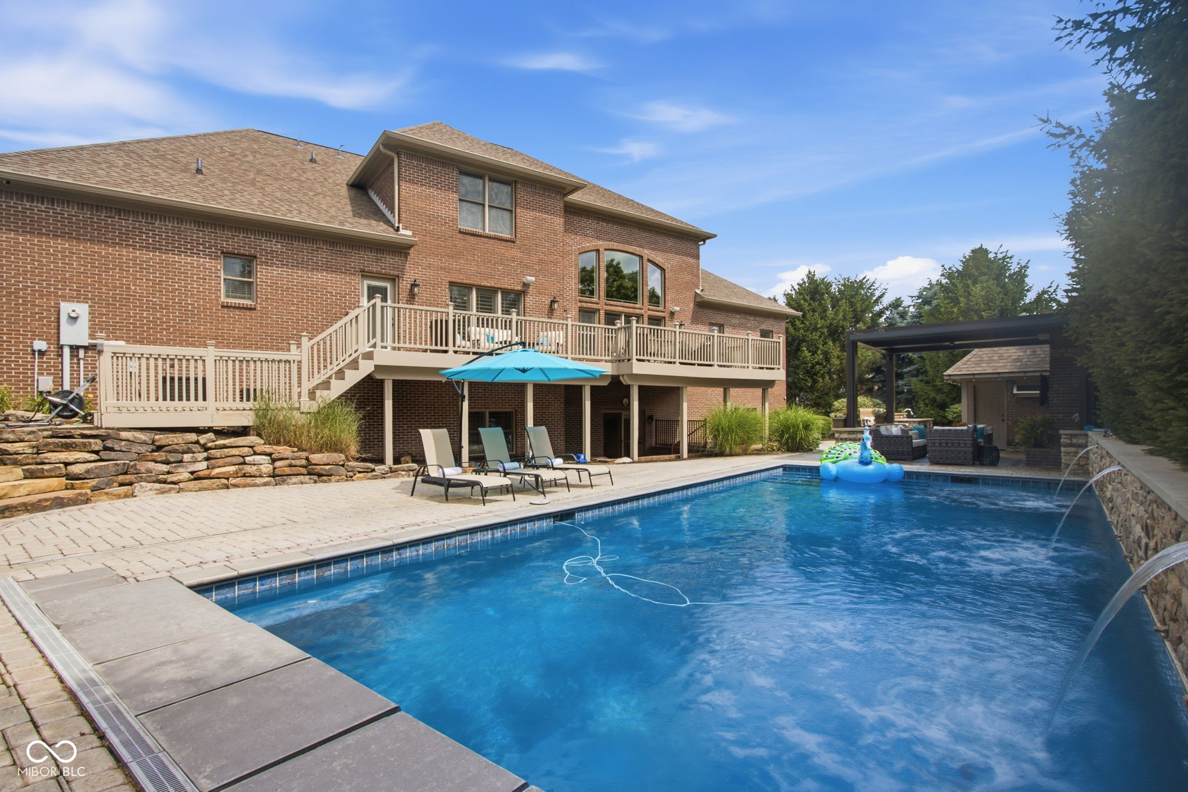
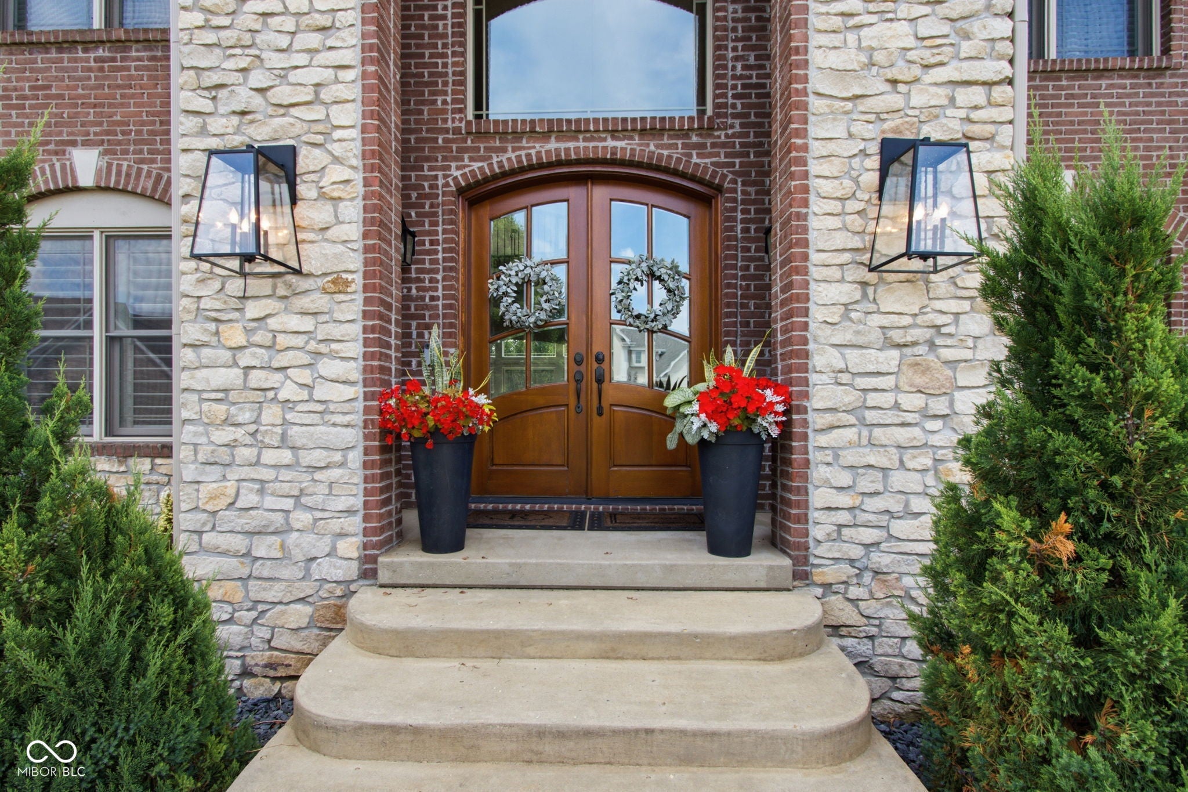
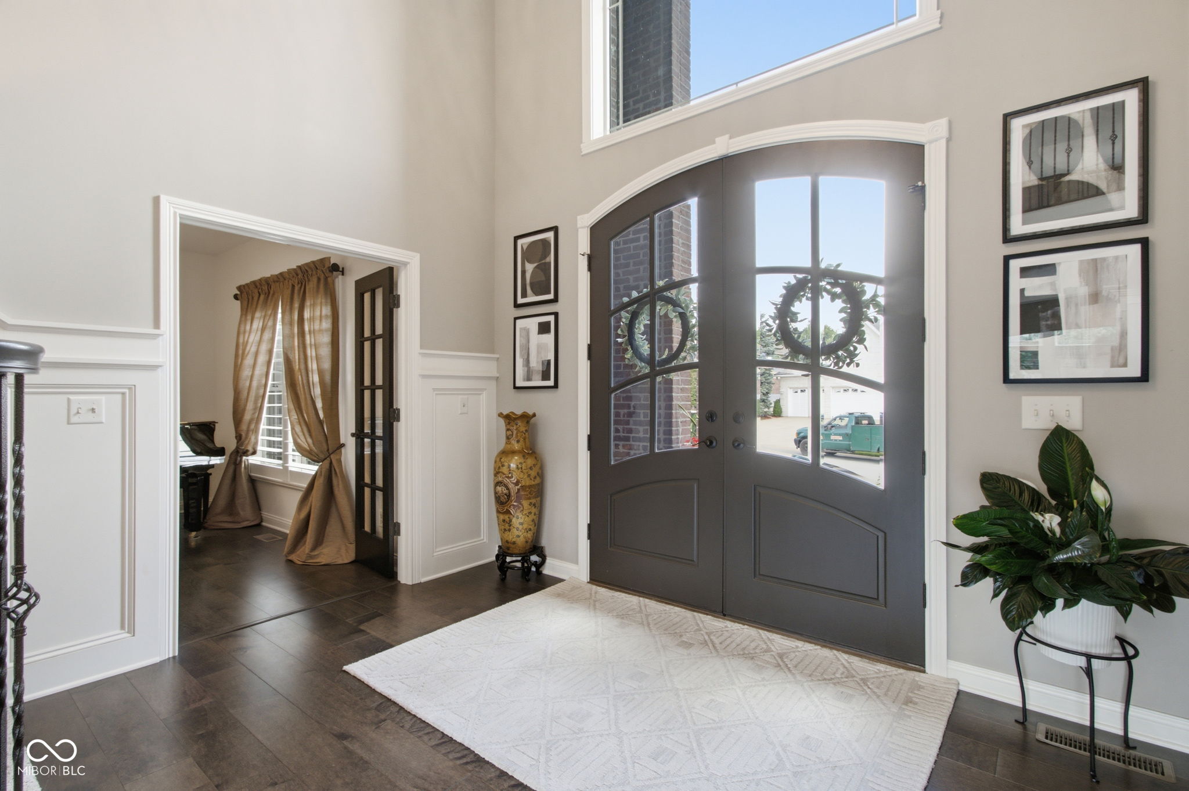
Welcome to this extraordinary custom home in the Holloway Ridge Golf community, where timeless elegance meets exceptional craftsmanship.This stately residence features luxurious finishes, grand architectural details, and a resort-style backyard designed for both everyday living and unforgettable entertaining. A dramatic two-story foyer greets you with a sweeping curved staircase, custom millwork, and wrought iron detailing. The impressive two-story great room showcases a floor-to-ceiling stone fireplace with rich wood accents, soaring ceilings & a wall of windows framing stunning backyard views. The open-concept main level blends elegance and comfort, featuring a formal dining room, private office, and a chef's kitchen with dual islands, custom white cabinetry, quartz countertops, stainless steel appliances & a walk-in pantry. A well-appointed mudroom with built-ins connects to the oversized three-car garage, while the spacious laundry room offers abundant storage and workspace. The main-level primary suite provides a private retreat with a spa-like ensuite featuring dual vanities, oversized shower, and generous walk-in closets. Upstairs, an elegant gallery overlooks the foyer and great room, enhancing the home's open design. Three spacious bedrooms include one ensuite, along with an additional full bath & a versatile bonus room suitable for a media room, office, or sixth bedroom. The walkout lower level expands the living space w/ 10-foot ceilings, a theater room, fifth bedroom with full bath, expansive game room with wet bar and beverage fridge, and a dedicated fitness room. Outdoor living is truly exceptional, featuring a private backyard oasis with mature landscaping, an inground pool with water feature wall, upper deck, pool pavilion with fireplace and tv, pool cabana with full bath tabletop bar, paver patio, and stone retaining walls-an entertainer's dream designed for resort-style living. Vacation at home everyday! An 18 hole golf course just steps away too
| 3 weeks ago | Status changed to Pending | |
| 3 weeks ago | Listing updated with changes from the MLS® | |
| 4 weeks ago | Listing first seen on site |

Listings courtesy of Metropolitan Indianapolis Board of REALTORS® as distributed by MLS GRID. All information is provided exclusively for consumers’ personal, non-commercial use, and may not be used for any purpose other than to identify prospective properties that a consumer may be interested in purchasing. All information is believed to be reliable but is not guaranteed and should be independently verified.
Based on information submitted to the MLS GRID as of 2026-07-29 06:58 PM UTC. All data is obtained from various sources and may not have been verified by broker or MLS GRID. Supplied Open House Information is subject to change without notice. All information should be independently reviewed and verified for accuracy. Properties may or may not be listed by the office/agent presenting the information.
Copyright © 2026 Metropolitan Indianapolis Board of REALTORS®. All rights reserved.